


Description
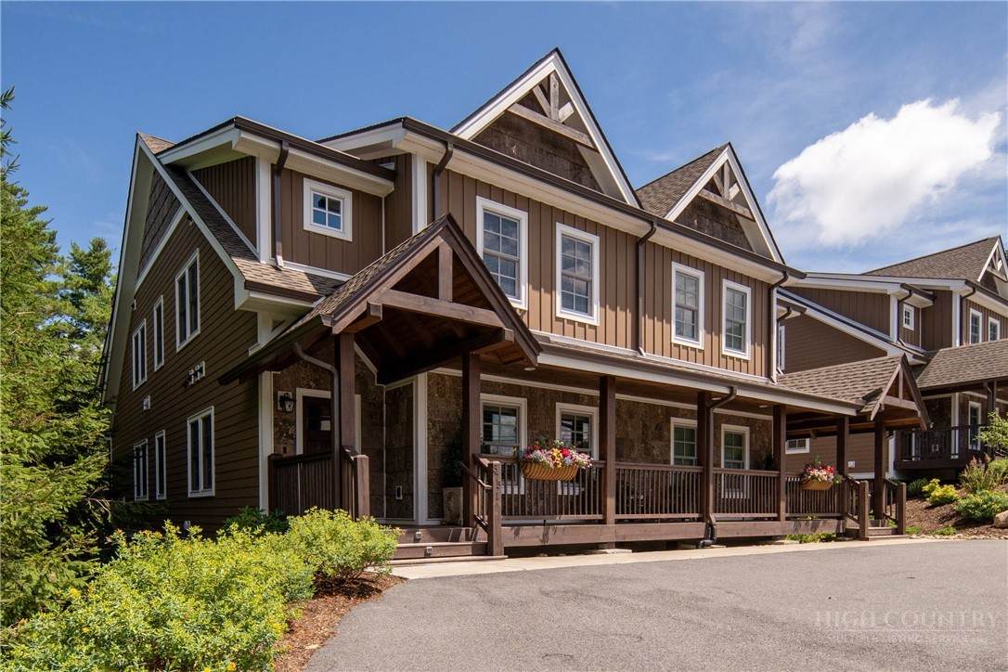
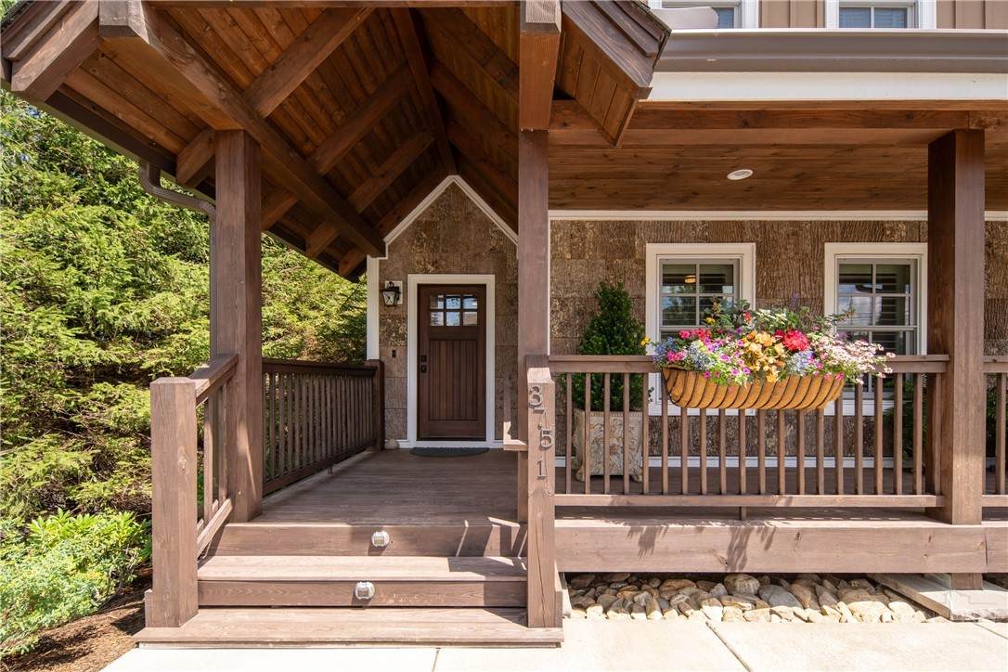
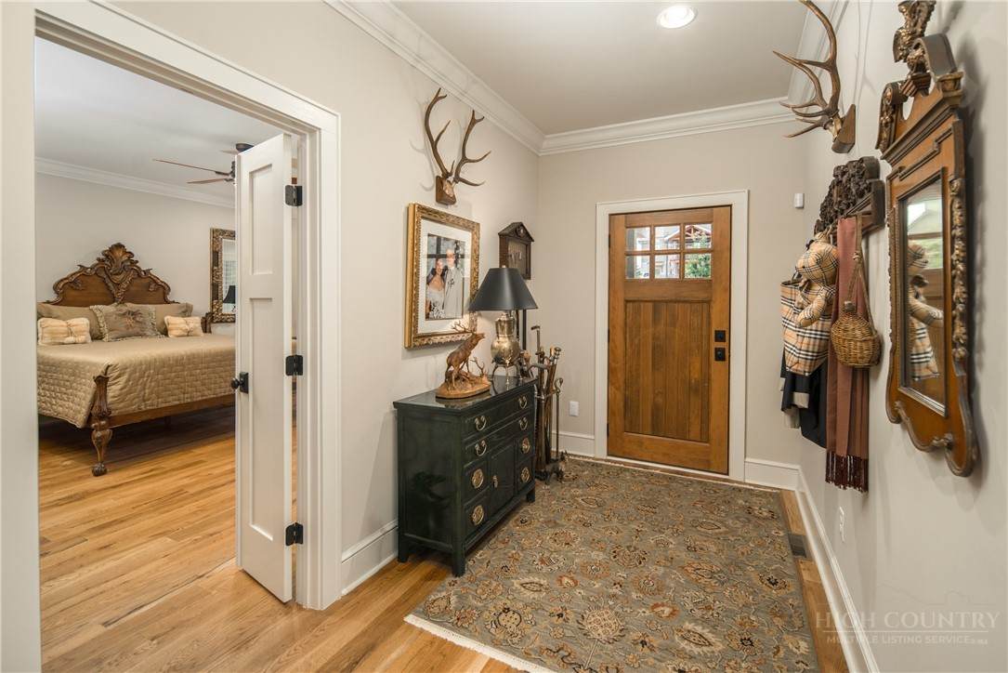
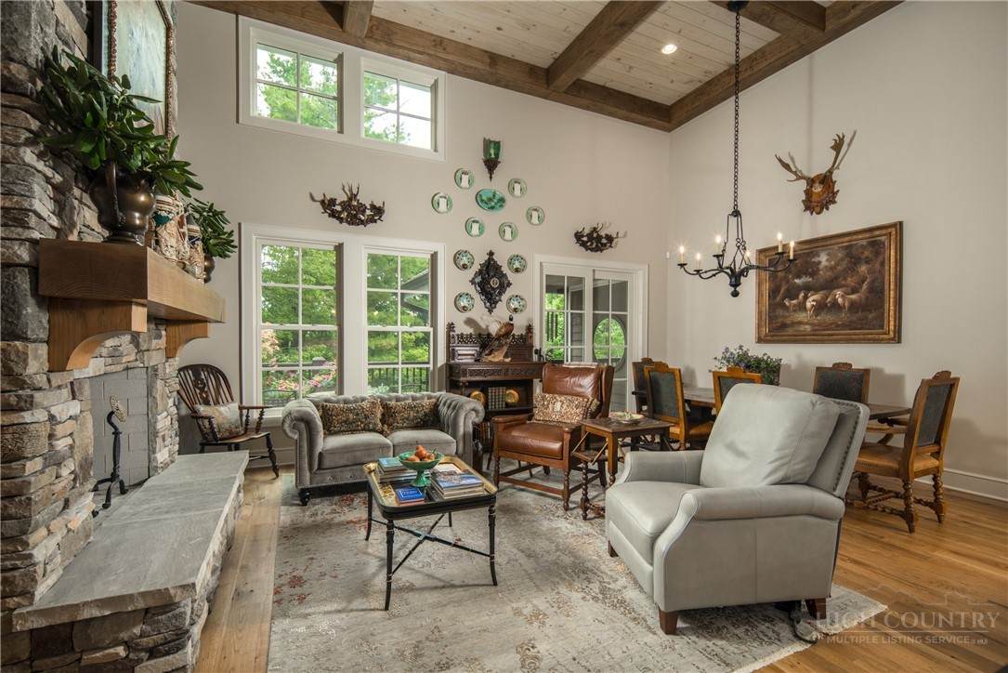
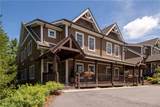
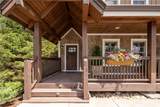
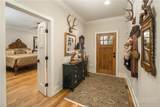
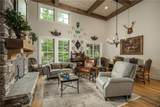
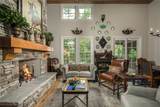
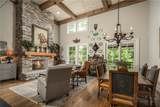
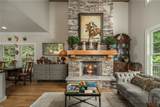
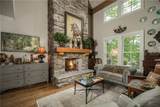
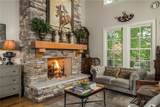
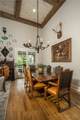
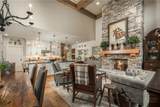
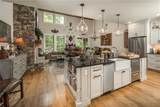
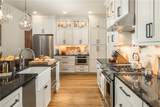
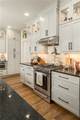
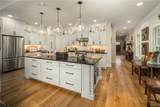
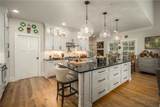
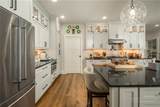
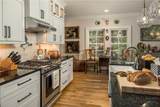
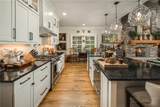
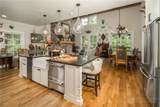
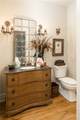
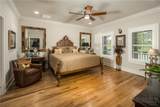
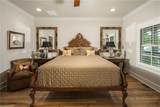
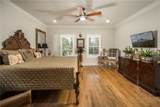
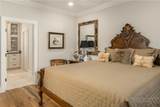
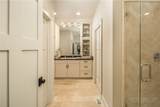
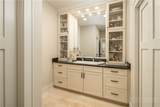
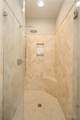
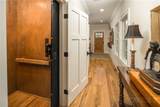
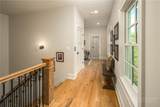
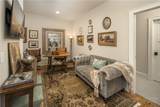
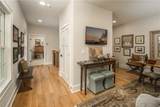
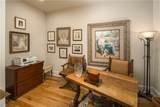
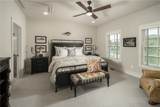
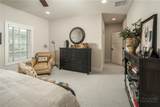
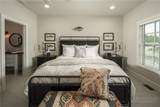
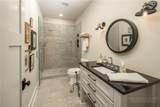
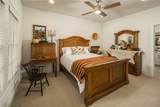
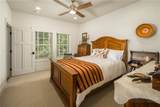
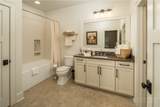
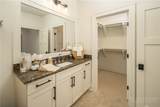
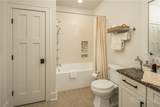
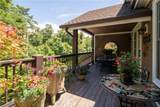
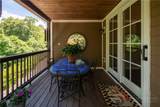
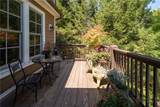
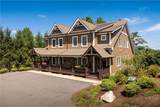
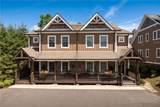
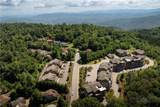
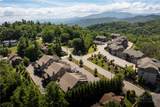
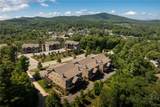
Welcome to this refined mountain retreat in the heart of Blowing Rock. Just moments from the boutiques, fine dining and timeless charm of Main Street, this extraordinary residence offers an exceptional blend of mountain elegance, sophisticated design and effortless luxury. Completed in 2022, every detail has been thoughtfully curated to create a home that is as beautiful as it is functional. From the moment you enter the welcoming foyer, rich hardwood floors and impeccable craftsmanship set the tone for the home's warm yet refined aesthetic. Designed for gracious entertaining and comfortable everyday living, the open concept floor plan flows seamlessly from one inviting space to the next. Anchoring the living room is a beautiful floor to ceiling, stone fireplace, designed for either wood burning fires or gas logs, creating an unforgettable centerpiece for cozy mountain evenings. The gourmet kitchen is both stunning and highly functional, a culinary showpiece featuring an oversized island with abundant custom storage and display shelving, premium stainless steel appliances, a two drawer Fisher & Paykel dishwasher, Whirlpool purified ice maker, illuminated glass front cabinetry, under cabinet lighting and exceptional custom finishes throughout. Just beyond, the covered and open air deck extend the living space outdoors, offering a lovely setting for morning coffee among the trees or evenings spent entertaining under the cool mountain sky. A private elevator, beautifully appointed with an upgraded decorative iron gate and integrated phone, provides effortless access to every level of the home. The spacious primary suite is a peaceful retreat featuring hardwood floors, plantation shutters, abundant natural light and a luxurious bath showcasing custom tile, elegant glass front cabinetry and thoughtfully designed drawers with built in electrical outlets. Upstairs, you will find a charming office or den along with two generously sized guest suites, each offering private en-suite baths adorned with custom tile and cabinetry. The lower level continues the home's thoughtful design with generous storage, a conditioned crawl space equipped with a dehumidifier and convenient access to the attached two car garage. Built with uncompromising quality and enhanced by countless custom upgrades, this exceptional residence offers a rare opportunity to enjoy low maintenance luxury living in one of North Carolina's most treasured mountain towns. Leave the car behind and stroll to restaurants, charming cafes, the art gallery and lovely shops before returning home to the quiet comfort and beauty of your mountain retreat. Elegant, timeless and exceptionally located, this is more than a home, it is Blowing Rock lifestyle at its finest.
-
3BEDS
-
0.06ACRES
-
3BATHS
-
11/2 BATHS
-
2,706SQFT
-
$711$/SQFT
Description
Welcome to this refined mountain retreat in the heart of Blowing Rock. Just moments from the boutiques, fine dining and timeless charm of Main Street, this extraordinary residence offers an exceptional blend of mountain elegance, sophisticated design and effortless luxury. Completed in 2022, every detail has been thoughtfully curated to create a home that is as beautiful as it is functional. From the moment you enter the welcoming foyer, rich hardwood floors and impeccable craftsmanship set the tone for the home's warm yet refined aesthetic. Designed for gracious entertaining and comfortable everyday living, the open concept floor plan flows seamlessly from one inviting space to the next. Anchoring the living room is a beautiful floor to ceiling, stone fireplace, designed for either wood burning fires or gas logs, creating an unforgettable centerpiece for cozy mountain evenings. The gourmet kitchen is both stunning and highly functional, a culinary showpiece featuring an oversized island with abundant custom storage and display shelving, premium stainless steel appliances, a two drawer Fisher & Paykel dishwasher, Whirlpool purified ice maker, illuminated glass front cabinetry, under cabinet lighting and exceptional custom finishes throughout. Just beyond, the covered and open air deck extend the living space outdoors, offering a lovely setting for morning coffee among the trees or evenings spent entertaining under the cool mountain sky. A private elevator, beautifully appointed with an upgraded decorative iron gate and integrated phone, provides effortless access to every level of the home. The spacious primary suite is a peaceful retreat featuring hardwood floors, plantation shutters, abundant natural light and a luxurious bath showcasing custom tile, elegant glass front cabinetry and thoughtfully designed drawers with built in electrical outlets. Upstairs, you will find a charming office or den along with two generously sized guest suites, each offering private en-suite baths adorned with custom tile and cabinetry. The lower level continues the home's thoughtful design with generous storage, a conditioned crawl space equipped with a dehumidifier and convenient access to the attached two car garage. Built with uncompromising quality and enhanced by countless custom upgrades, this exceptional residence offers a rare opportunity to enjoy low maintenance luxury living in one of North Carolina's most treasured mountain towns. Leave the car behind and stroll to restaurants, charming cafes, the art gallery and lovely shops before returning home to the quiet comfort and beauty of your mountain retreat. Elegant, timeless and exceptionally located, this is more than a home, it is Blowing Rock lifestyle at its finest.
© 2026 High Country Association of Realtors MLS. All rights reserved. IDX information is provided exclusively for consumers' personal, non-commercial use and may not be used for any purpose other than to identify prospective properties consumers may be interested in purchasing. Information is deemed reliable but is not guaranteed accurate by the MLS or MartinGroup Properties. Data last updated: 2026-10-06T16:47:37.06.