
Description
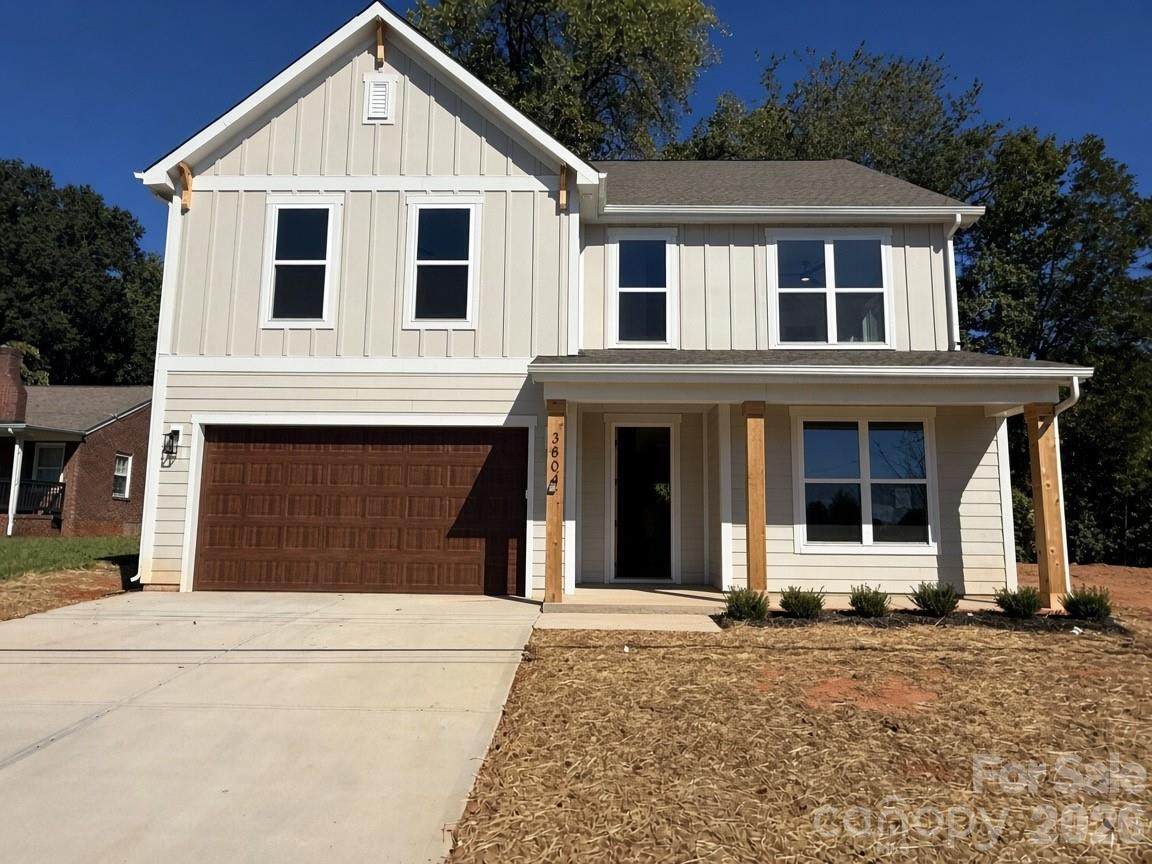
Coming soon! Check out Enderly Park’s newest new-construction gem! This 5-bedroom, 3 full-bath home blends style, comfort, and thoughtful design at every turn. Enjoy 9' ceilings throughout, engineered hardwood floors, custom cabinetry extending to the ceiling, and tailored closet systems. A private office off the foyer offers an inviting workspace, while the chef’s kitchen features a spacious island with waterfall quartz countertops, a gas range, and stainless steel hood. The open living area showcases a gas fireplace and flows seamlessly into the kitchen and dining spaces, creating an ideal layout for everyday living and entertaining. The main-level bedroom and full bath offer flexibility for guests or a convenient secondary suite. Upstairs, the spacious primary bedroom features a vaulted ceiling, custom primary bathroom, and large walk-in closet. Three additional bedrooms, a full bathroom, and a spacious laundry room provide plenty of room and convenience for family and guests. Step outside to enjoy the fully fenced private backyard—perfect for relaxing, entertaining, or creating your own outdoor retreat. With easy access to Uptown, major highways, and the Airport, this home puts you close to everything while offering the fresh feel and efficiency of new construction. Experience the vibrant lifestyle that Enderly Park and Charlotte’s West Side have to offer! No HOA. Additional photos coming soon. 10/14 the property will be ready to show.
-
5BEDS
-
0.14ACRES
-
3BATHS
-
01/2 BATHS
-
2,726SQFT
-
$293$/SQFT
School Information
Description
Coming soon! Check out Enderly Park’s newest new-construction gem! This 5-bedroom, 3 full-bath home blends style, comfort, and thoughtful design at every turn. Enjoy 9' ceilings throughout, engineered hardwood floors, custom cabinetry extending to the ceiling, and tailored closet systems. A private office off the foyer offers an inviting workspace, while the chef’s kitchen features a spacious island with waterfall quartz countertops, a gas range, and stainless steel hood. The open living area showcases a gas fireplace and flows seamlessly into the kitchen and dining spaces, creating an ideal layout for everyday living and entertaining. The main-level bedroom and full bath offer flexibility for guests or a convenient secondary suite. Upstairs, the spacious primary bedroom features a vaulted ceiling, custom primary bathroom, and large walk-in closet. Three additional bedrooms, a full bathroom, and a spacious laundry room provide plenty of room and convenience for family and guests. Step outside to enjoy the fully fenced private backyard—perfect for relaxing, entertaining, or creating your own outdoor retreat. With easy access to Uptown, major highways, and the Airport, this home puts you close to everything while offering the fresh feel and efficiency of new construction. Experience the vibrant lifestyle that Enderly Park and Charlotte’s West Side have to offer! No HOA. Additional photos coming soon. 10/14 the property will be ready to show.
 Based on information submitted to the MLS GRID as of 2026-10-11T19:33:41.997 UTC. All data is obtained from various sources and may not have been verified by broker or MLS GRID. Supplied Open House Information is subject to change without notice. All information should be independently reviewed and verified for accuracy. Properties may or may not be listed by the office/agent presenting the information.The data relating to real estate on this Web site derive in part from the Canopy MLS IDX program. Brokers make an effort to deliver accurate information, but buyers should independently verify any information on which they will rely in a transaction. All properties are subject to prior sale, change or withdrawal. Neither MartinGroup Properties nor any listing broker shall be responsible for any typographical errors, misinformation, or misprints, and they shall be held totally harmless from any damages arising from reliance upon this data. This data is provided exclusively for consumers' personal, non-commercial use and may not be used for any purpose other than to identify prospective properties they may be interested in purchasing. © 2026 Canopy MLS.
“Listings courtesy of Canopy MLS as distributed by MLS GRID
Some IDX listings have been excluded from this website.
Digital Millennium Copyright Act