












Description
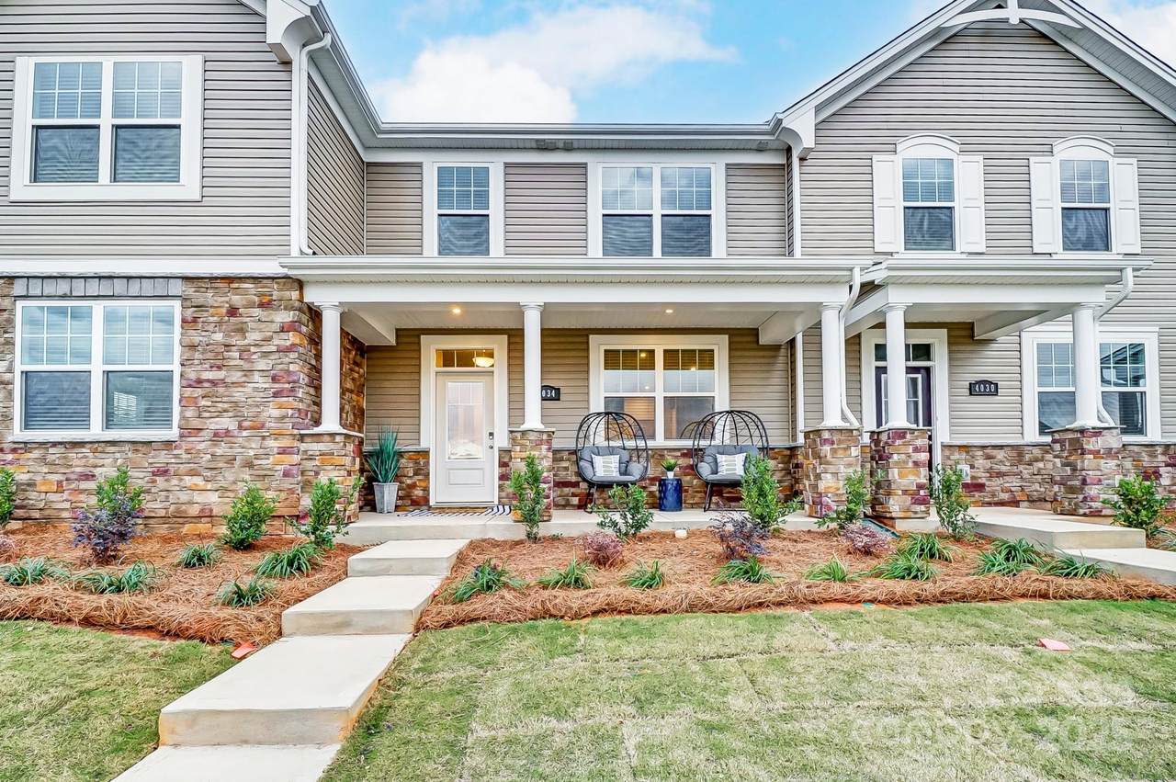
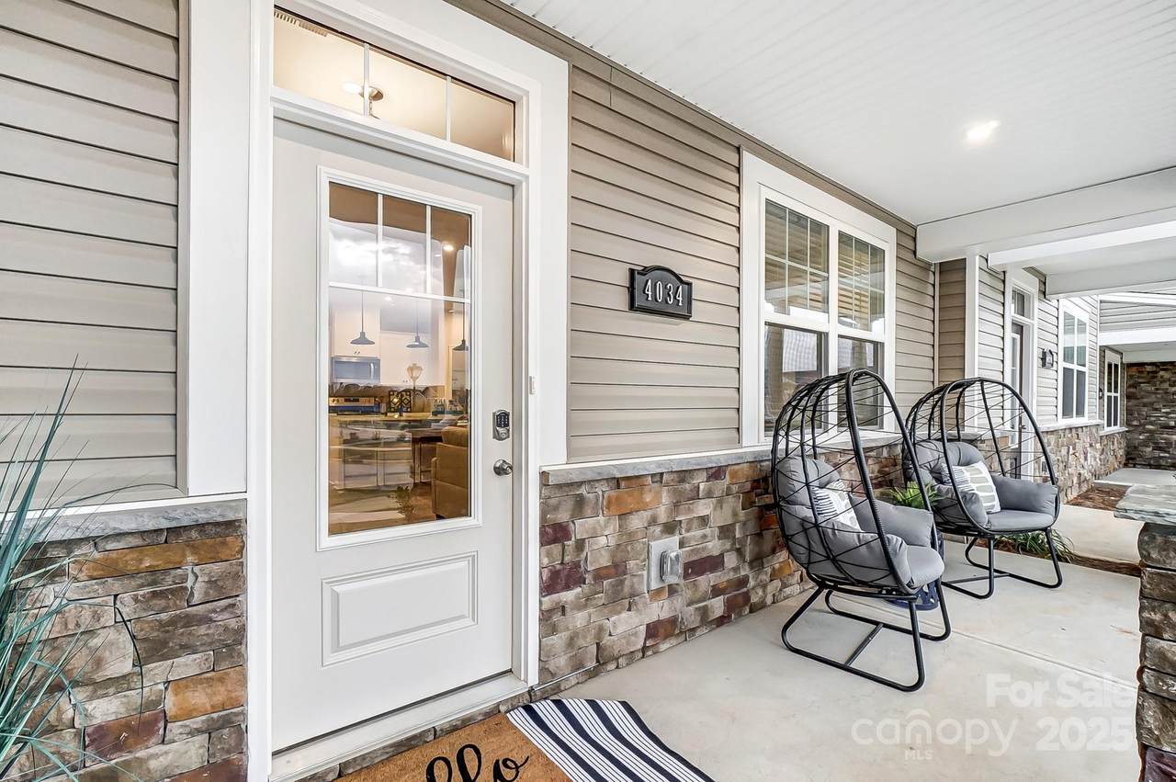
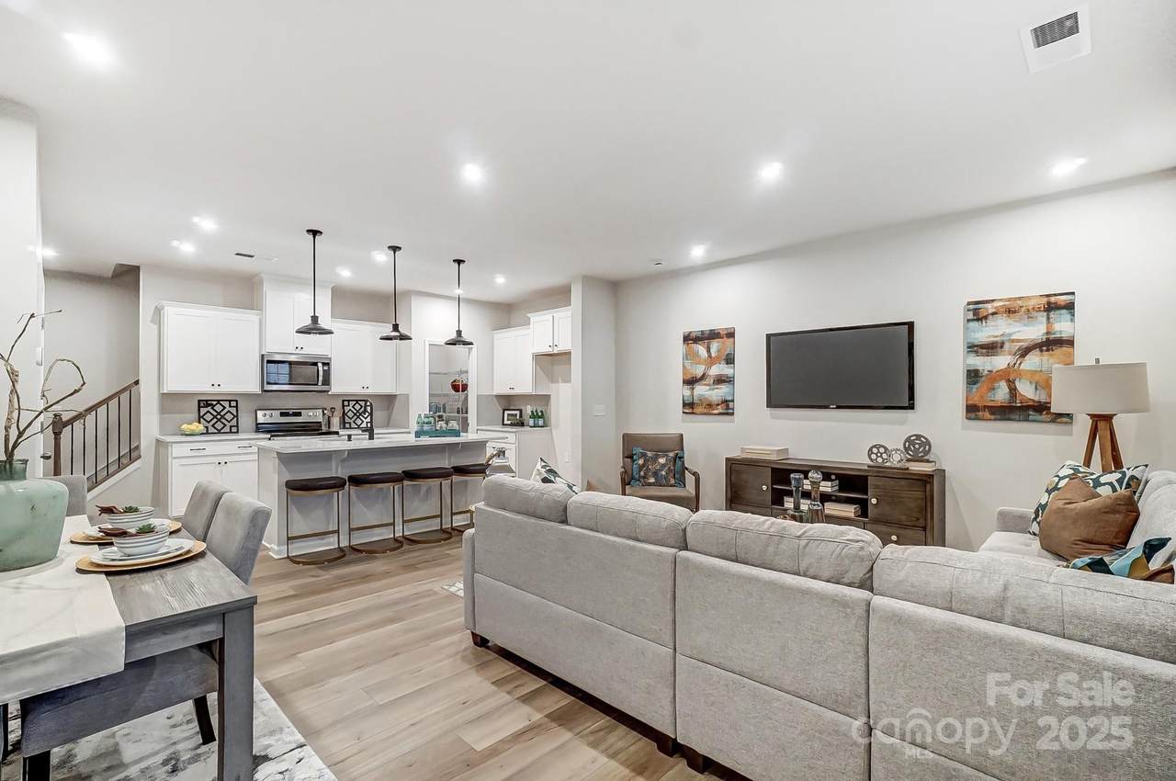
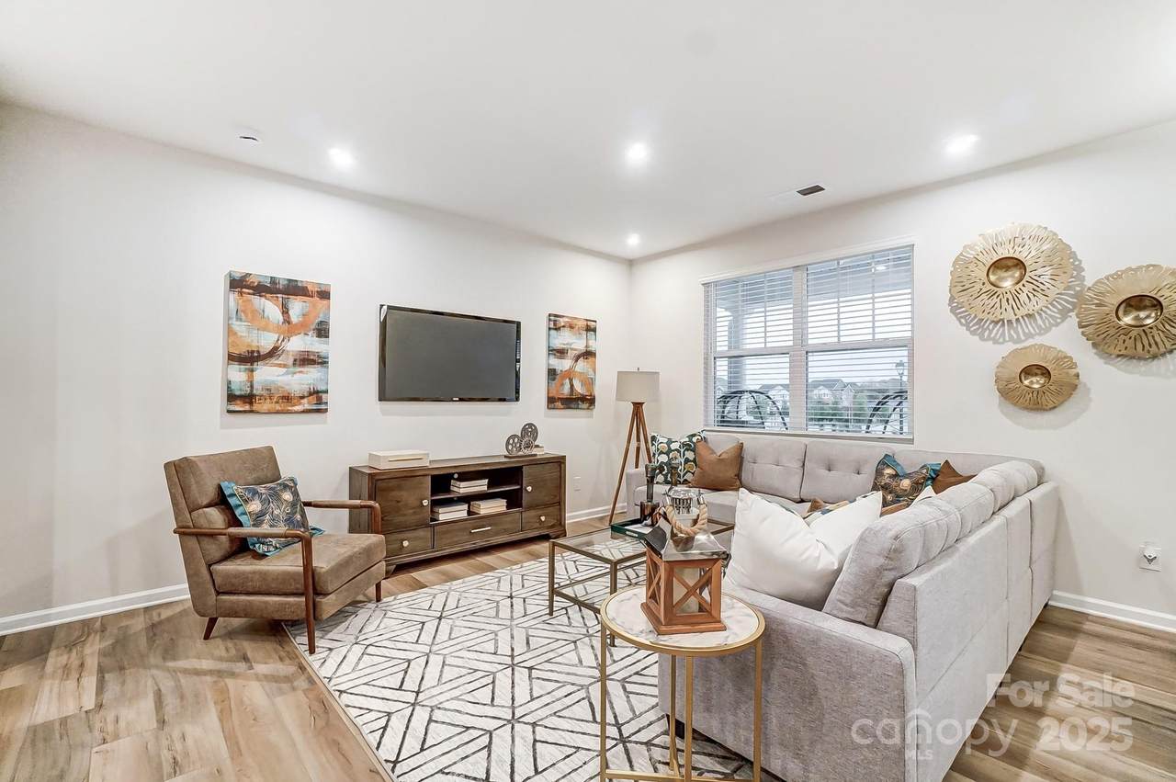
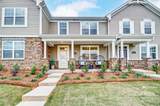
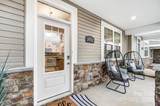
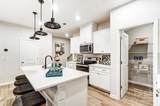
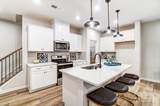
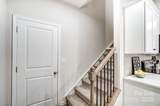
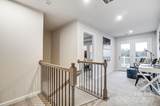
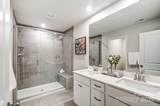
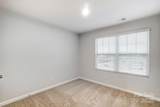
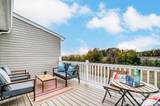
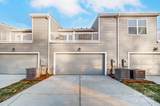
Introducing the Murphy — designed for those who want space, style, and standout features. This thoughtfully designed townhome offers generous living areas, a private 2-car garage, and a rare, oversized upstairs outdoor living space — perfect for morning coffee, evening gatherings, or creating your own open-air retreat. Inside, the Murphy delivers a smart, open-concept layout that balances everyday comfort with effortless entertaining. Spacious bedrooms, modern finishes, and flexible living areas make this home ideal for growing households, professionals working from home, or buyers craving low-maintenance living without sacrificing lifestyle. Located in The Townes at Cheyney, one of North Charlotte’s most convenient communities, residents enjoy maintained landscaping, planned amenities, and quick access to I-485, I-77, and I-85. Just minutes from Huntersville, and only 15 minutes to Uptown Charlotte and Charlotte Douglas International Airport, the location is truly unmatched. Add to that incredible year-end pricing and limited-time incentives, and the Murphy becomes an exceptional opportunity for both buyers and Realtors looking to deliver value, convenience, and wow-factor features to their clients. 2-Car Garage. Outdoor Living. Unbeatable Location. This is not just a townhome — it’s a lifestyle upgrade. Schedule your showing today or reach out for full incentive details — homes like this move fast.
Sold by Realty One Group Revolution.
Listed by Mattamy Carolina Corporation.
Properties displayed may be listed or sold by various participants in the MLS.
-
3BEDS
-
0.05ACRES
-
2BATHS
-
11/2 BATHS
-
1,515SQFT
-
$0$/SQFT
School Information
Description
Introducing the Murphy — designed for those who want space, style, and standout features. This thoughtfully designed townhome offers generous living areas, a private 2-car garage, and a rare, oversized upstairs outdoor living space — perfect for morning coffee, evening gatherings, or creating your own open-air retreat. Inside, the Murphy delivers a smart, open-concept layout that balances everyday comfort with effortless entertaining. Spacious bedrooms, modern finishes, and flexible living areas make this home ideal for growing households, professionals working from home, or buyers craving low-maintenance living without sacrificing lifestyle. Located in The Townes at Cheyney, one of North Charlotte’s most convenient communities, residents enjoy maintained landscaping, planned amenities, and quick access to I-485, I-77, and I-85. Just minutes from Huntersville, and only 15 minutes to Uptown Charlotte and Charlotte Douglas International Airport, the location is truly unmatched. Add to that incredible year-end pricing and limited-time incentives, and the Murphy becomes an exceptional opportunity for both buyers and Realtors looking to deliver value, convenience, and wow-factor features to their clients. 2-Car Garage. Outdoor Living. Unbeatable Location. This is not just a townhome — it’s a lifestyle upgrade. Schedule your showing today or reach out for full incentive details — homes like this move fast.
Sold by Realty One Group Revolution.
Listed by Mattamy Carolina Corporation.
Properties displayed may be listed or sold by various participants in the MLS.
 Based on information submitted to the MLS GRID as of 2026-10-05T22:33:38.49 UTC. All data is obtained from various sources and may not have been verified by broker or MLS GRID. Supplied Open House Information is subject to change without notice. All information should be independently reviewed and verified for accuracy. Properties may or may not be listed by the office/agent presenting the information.The data relating to real estate on this Web site derive in part from the Canopy MLS IDX program. Brokers make an effort to deliver accurate information, but buyers should independently verify any information on which they will rely in a transaction. All properties are subject to prior sale, change or withdrawal. Neither MartinGroup Properties nor any listing broker shall be responsible for any typographical errors, misinformation, or misprints, and they shall be held totally harmless from any damages arising from reliance upon this data. This data is provided exclusively for consumers' personal, non-commercial use and may not be used for any purpose other than to identify prospective properties they may be interested in purchasing. © 2026 Canopy MLS.
“Listings courtesy of Canopy MLS as distributed by MLS GRID
Some IDX listings have been excluded from this website.
Digital Millennium Copyright Act