
Description
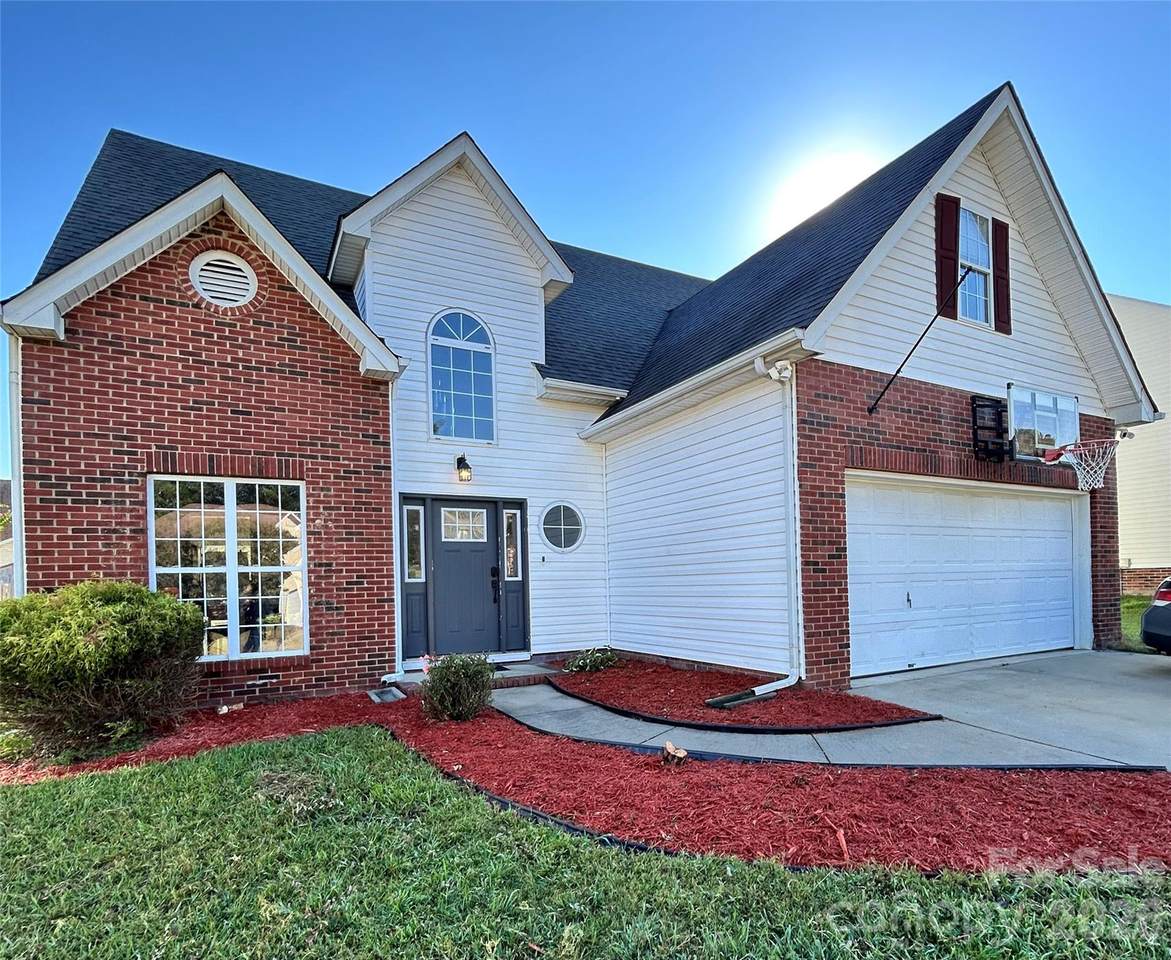
Welcome home to 3935 Longwood Dr!! Conveniently located near Harrisburg Town Center, Afton Village, Concord Mills, and I-85, this inviting home puts shopping, dining, entertainment, recreation, and commuting all within easy reach. Just minutes from Frank Liske Park, you'll also have a beautiful outdoor destination nearby for walking, recreation, and enjoying the Carolina seasons. Inside, you'll find a warm and welcoming layout with plenty of space to spread out and entertain. The spacious living areas flow naturally together, creating an open feel between the living room, dining area, and kitchen. An inviting fireplace adds character to the living space, while the neutral color palette and rich, dark flooring provide a stylish foundation that makes it easy to add your own personal touches. The kitchen is designed for both everyday living and entertaining, featuring stainless steel appliances, ample cabinet storage, and plenty of workspace. Four generously sized bedrooms provide room for everyone, along with plenty of closet and storage space. Step outside and you'll find a large, privacy-fenced backyard ready for everything from summer cookouts to quiet evenings at home. Whether you're entertaining guests, relaxing by the fire, or enjoying your own private outdoor space, there's plenty of room to make it your own. Move-in ready and conveniently located at the entrance to a cul-de-sac, 3935 Longwood Dr offers the space, comfort, and location you've been looking for. Come take a look and see why you'll love calling this home!
-
4BEDS
-
0.19ACRES
-
2BATHS
-
11/2 BATHS
-
1,907SQFT
-
$199$/SQFT
School Information
Description
Welcome home to 3935 Longwood Dr!! Conveniently located near Harrisburg Town Center, Afton Village, Concord Mills, and I-85, this inviting home puts shopping, dining, entertainment, recreation, and commuting all within easy reach. Just minutes from Frank Liske Park, you'll also have a beautiful outdoor destination nearby for walking, recreation, and enjoying the Carolina seasons. Inside, you'll find a warm and welcoming layout with plenty of space to spread out and entertain. The spacious living areas flow naturally together, creating an open feel between the living room, dining area, and kitchen. An inviting fireplace adds character to the living space, while the neutral color palette and rich, dark flooring provide a stylish foundation that makes it easy to add your own personal touches. The kitchen is designed for both everyday living and entertaining, featuring stainless steel appliances, ample cabinet storage, and plenty of workspace. Four generously sized bedrooms provide room for everyone, along with plenty of closet and storage space. Step outside and you'll find a large, privacy-fenced backyard ready for everything from summer cookouts to quiet evenings at home. Whether you're entertaining guests, relaxing by the fire, or enjoying your own private outdoor space, there's plenty of room to make it your own. Move-in ready and conveniently located at the entrance to a cul-de-sac, 3935 Longwood Dr offers the space, comfort, and location you've been looking for. Come take a look and see why you'll love calling this home!
 Based on information submitted to the MLS GRID as of 2026-10-17T10:34:00.513 UTC. All data is obtained from various sources and may not have been verified by broker or MLS GRID. Supplied Open House Information is subject to change without notice. All information should be independently reviewed and verified for accuracy. Properties may or may not be listed by the office/agent presenting the information.The data relating to real estate on this Web site derive in part from the Canopy MLS IDX program. Brokers make an effort to deliver accurate information, but buyers should independently verify any information on which they will rely in a transaction. All properties are subject to prior sale, change or withdrawal. Neither MartinGroup Properties nor any listing broker shall be responsible for any typographical errors, misinformation, or misprints, and they shall be held totally harmless from any damages arising from reliance upon this data. This data is provided exclusively for consumers' personal, non-commercial use and may not be used for any purpose other than to identify prospective properties they may be interested in purchasing. © 2026 Canopy MLS.
“Listings courtesy of Canopy MLS as distributed by MLS GRID
Some IDX listings have been excluded from this website.
Digital Millennium Copyright Act