


Description
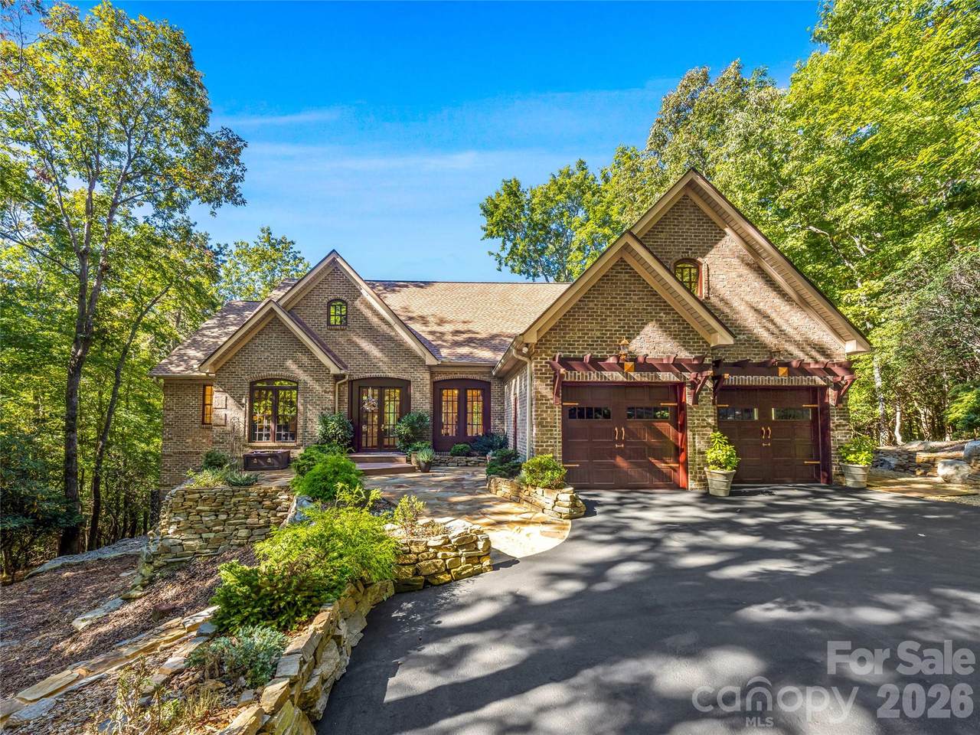
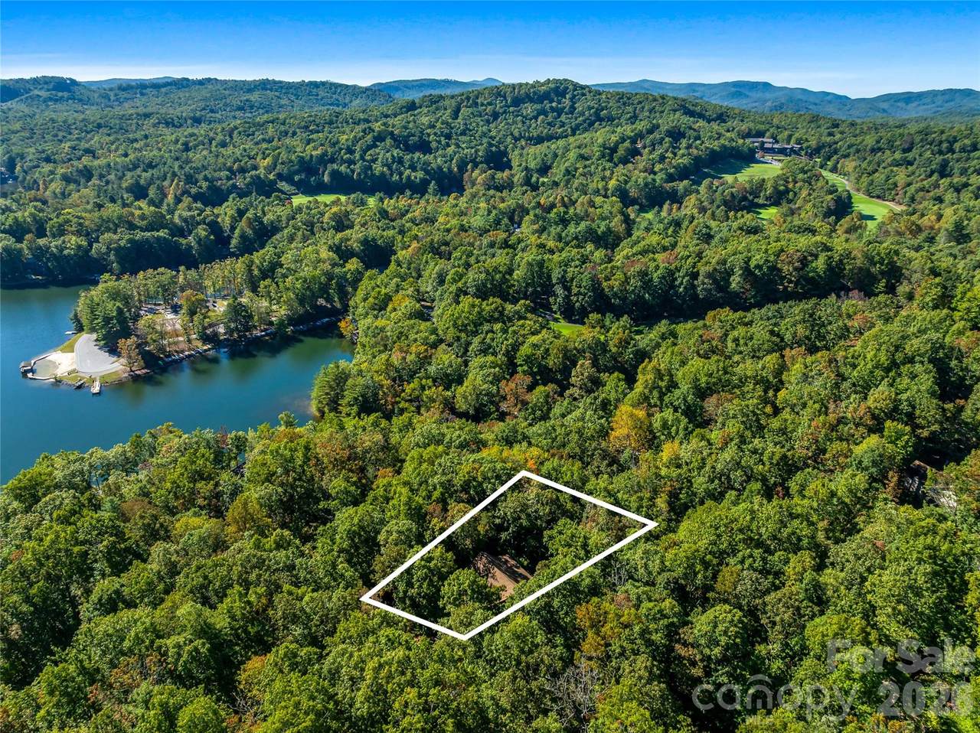
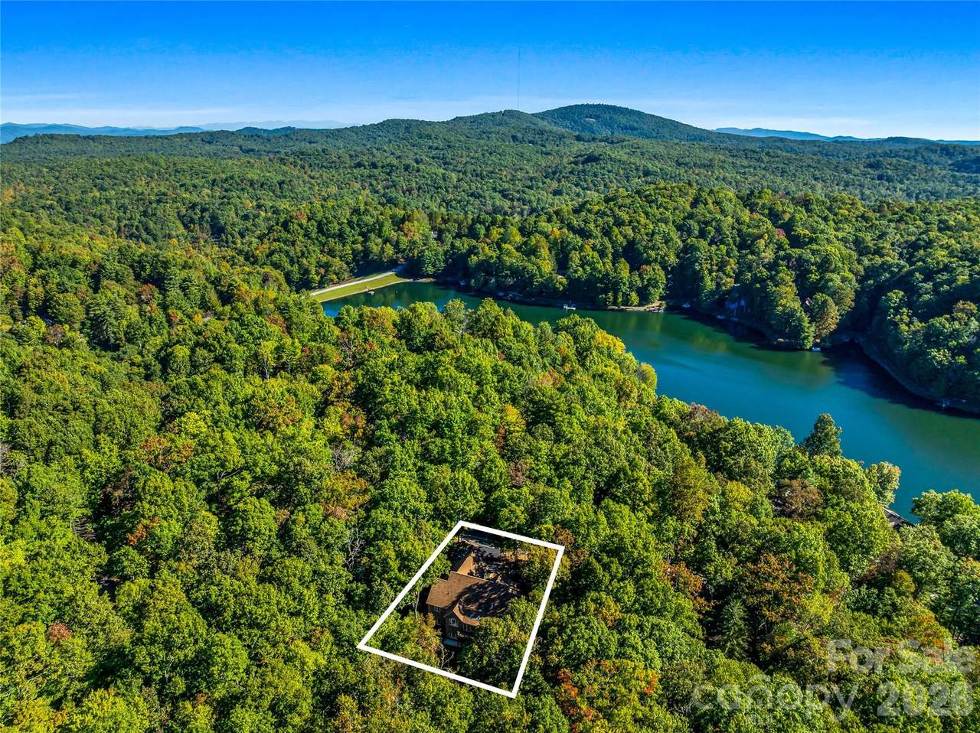
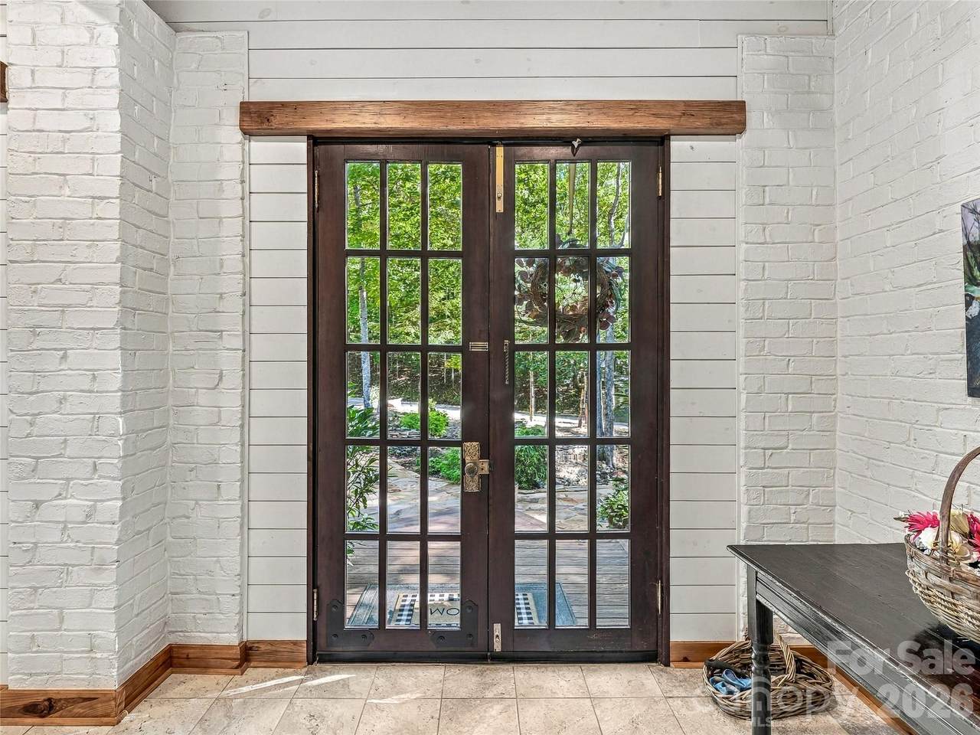
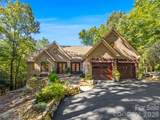
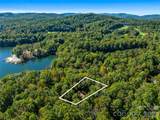
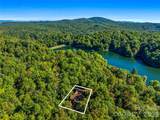
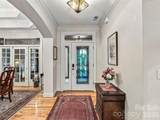
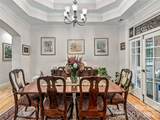
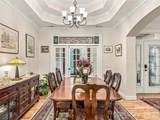
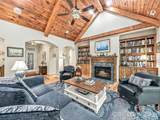
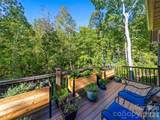
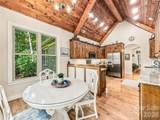
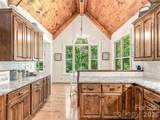
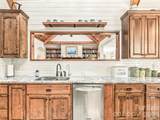
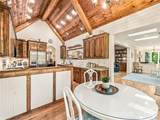
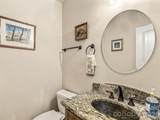
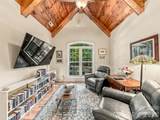
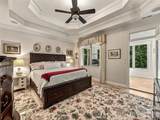
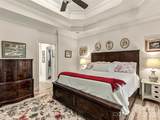
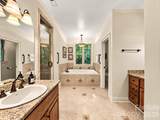
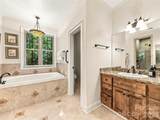
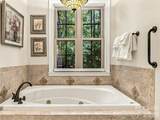
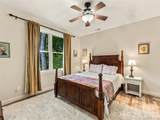
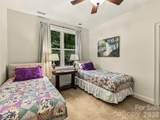
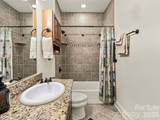
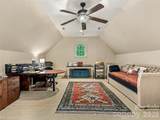
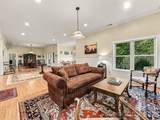
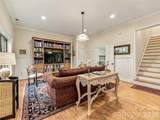
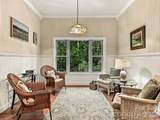
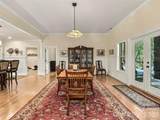
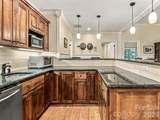
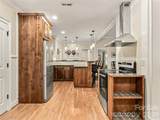
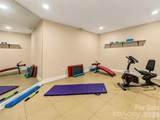
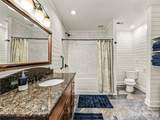
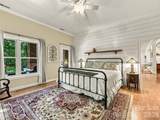
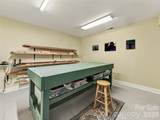
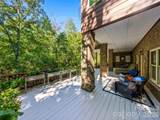
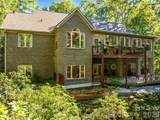
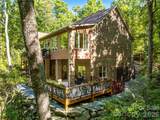
Main level living, gated community with golf and many amenities with reasonable fees, privacy, security, quality construction, and room for everyone - including a lower level, light filled, full apartment with separate entrance! Situated within the private community of Connestee Falls, 40 Ulvda Court is an exceptional residence that pairs quality construction with refined comfort, thoughtful design, and impeccable maintenance. A new roof in 2026 adds to the home's appeal, while the generous floor plan provides an impressive balance of elegant entertaining spaces and comfortable everyday living. Entering the home through the enclosed front porch, the main level welcomes you with an abundance of space and natural light. The spacious living room features soaring vaulted ceilings, creating an inviting sense of scale, while the large sunroom provides a serene retreat overlooking the surrounding natural beauty. A generously appointed kitchen offers ample workspace and storage, complemented by a formal dining room and additional dining area—ideal for intimate dinners or larger gatherings. The primary suite and two additional bedrooms are all thoughtfully appointed with private en-suite baths, providing comfort and privacy for residents and guests alike. A substantial bonus room above the garage offers exceptional versatility for a media room, office, studio, or additional recreational space. The expansive walk-out lower level is equally impressive, offering an exceptional extension of the home's living and entertaining spaces. A second kitchen with bar seating creates the perfect setting for casual gatherings, while a second family room and separate sitting area provide room for everyone to spread out. A large, sun-filled bedroom offers comfortable accommodations for guests, complemented by a dedicated home gym and a spacious hobby/workshop area. Beyond the lower level, a large private deck overlooks the wooded natural setting, offering a peaceful outdoor retreat and a wonderful place to enjoy the beauty of Connestee Falls. With its substantial living spaces, multiple gathering areas, abundant flexibility, and exceptional attention to maintenance, the home is a sophisticated mountain retreat designed for gracious living, entertaining, and enjoying the privacy and natural beauty of Connestee Falls.
-
5BEDS
-
0.38ACRES
-
4BATHS
-
11/2 BATHS
-
5,398SQFT
-
$227$/SQFT
School Information
Description
Main level living, gated community with golf and many amenities with reasonable fees, privacy, security, quality construction, and room for everyone - including a lower level, light filled, full apartment with separate entrance! Situated within the private community of Connestee Falls, 40 Ulvda Court is an exceptional residence that pairs quality construction with refined comfort, thoughtful design, and impeccable maintenance. A new roof in 2026 adds to the home's appeal, while the generous floor plan provides an impressive balance of elegant entertaining spaces and comfortable everyday living. Entering the home through the enclosed front porch, the main level welcomes you with an abundance of space and natural light. The spacious living room features soaring vaulted ceilings, creating an inviting sense of scale, while the large sunroom provides a serene retreat overlooking the surrounding natural beauty. A generously appointed kitchen offers ample workspace and storage, complemented by a formal dining room and additional dining area—ideal for intimate dinners or larger gatherings. The primary suite and two additional bedrooms are all thoughtfully appointed with private en-suite baths, providing comfort and privacy for residents and guests alike. A substantial bonus room above the garage offers exceptional versatility for a media room, office, studio, or additional recreational space. The expansive walk-out lower level is equally impressive, offering an exceptional extension of the home's living and entertaining spaces. A second kitchen with bar seating creates the perfect setting for casual gatherings, while a second family room and separate sitting area provide room for everyone to spread out. A large, sun-filled bedroom offers comfortable accommodations for guests, complemented by a dedicated home gym and a spacious hobby/workshop area. Beyond the lower level, a large private deck overlooks the wooded natural setting, offering a peaceful outdoor retreat and a wonderful place to enjoy the beauty of Connestee Falls. With its substantial living spaces, multiple gathering areas, abundant flexibility, and exceptional attention to maintenance, the home is a sophisticated mountain retreat designed for gracious living, entertaining, and enjoying the privacy and natural beauty of Connestee Falls.
 Based on information submitted to the MLS GRID as of 2026-10-17T10:34:00.513 UTC. All data is obtained from various sources and may not have been verified by broker or MLS GRID. Supplied Open House Information is subject to change without notice. All information should be independently reviewed and verified for accuracy. Properties may or may not be listed by the office/agent presenting the information.The data relating to real estate on this Web site derive in part from the Canopy MLS IDX program. Brokers make an effort to deliver accurate information, but buyers should independently verify any information on which they will rely in a transaction. All properties are subject to prior sale, change or withdrawal. Neither MartinGroup Properties nor any listing broker shall be responsible for any typographical errors, misinformation, or misprints, and they shall be held totally harmless from any damages arising from reliance upon this data. This data is provided exclusively for consumers' personal, non-commercial use and may not be used for any purpose other than to identify prospective properties they may be interested in purchasing. © 2026 Canopy MLS.
“Listings courtesy of Canopy MLS as distributed by MLS GRID
Some IDX listings have been excluded from this website.
Digital Millennium Copyright Act