







Description
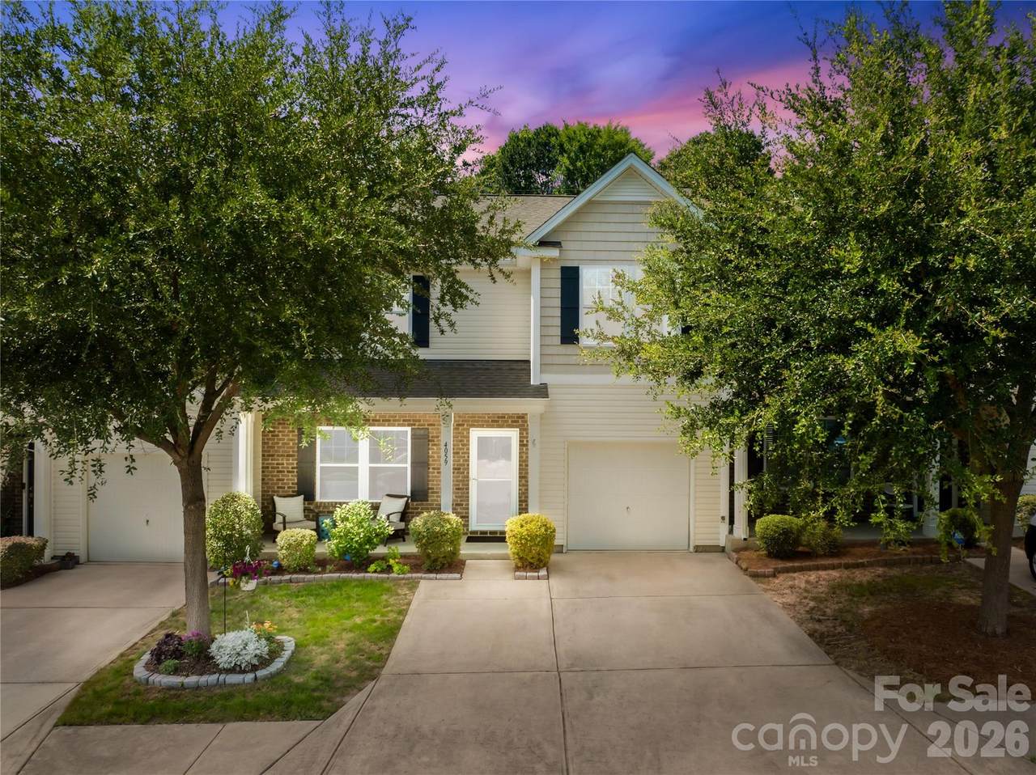
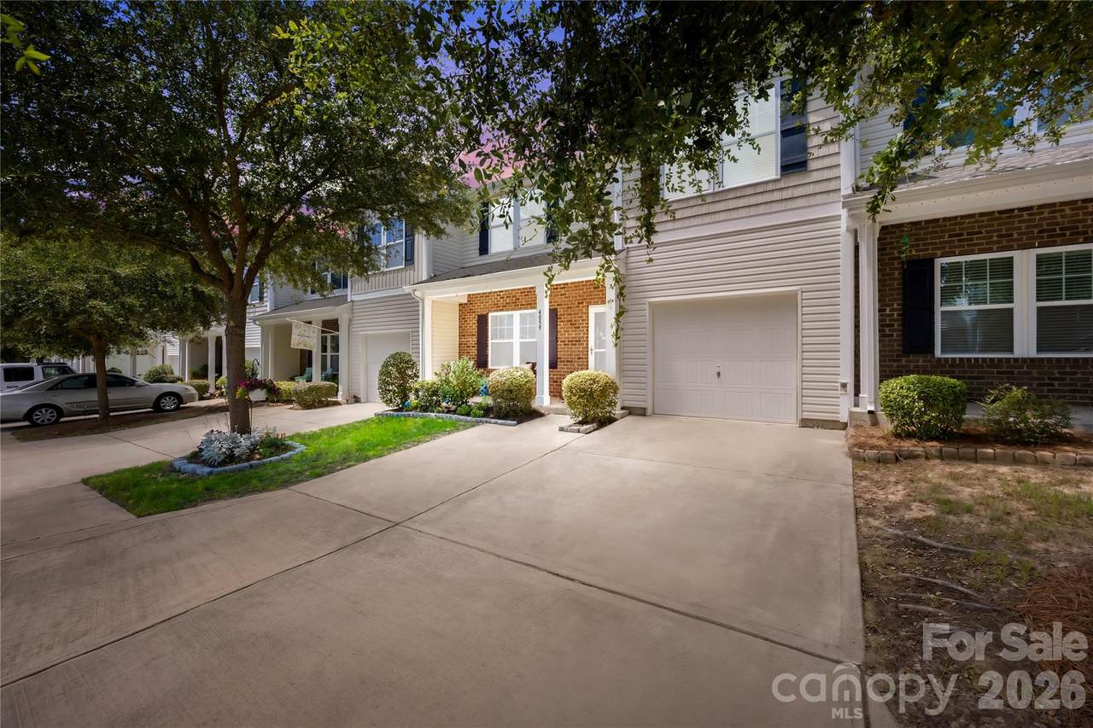
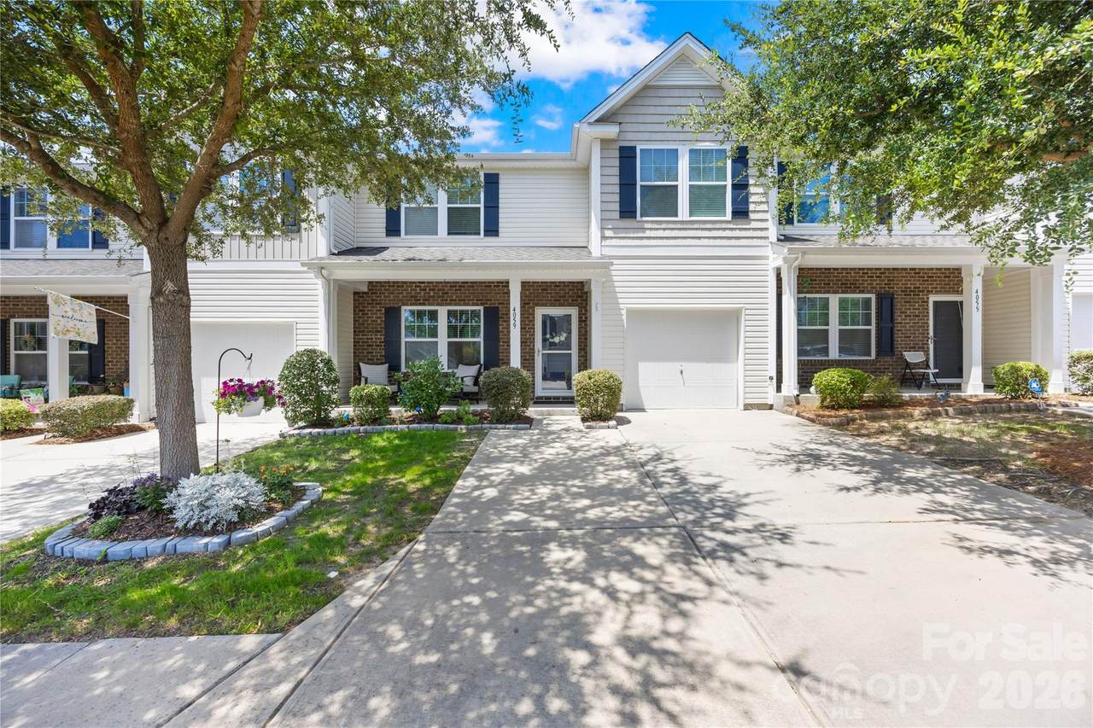
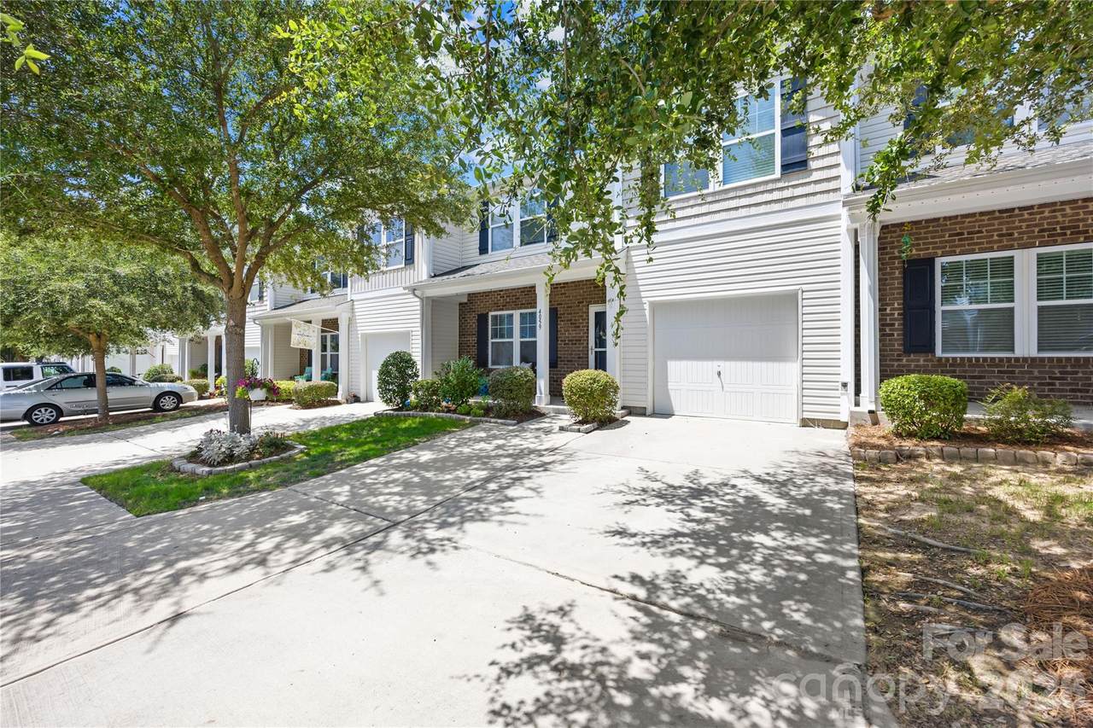
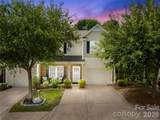
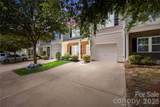
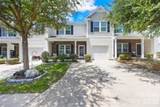
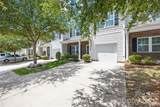
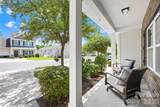
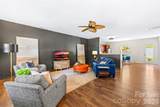
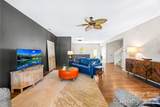
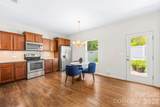
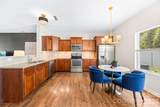
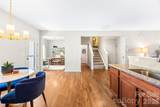
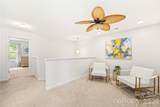
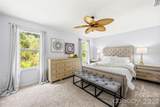
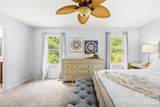
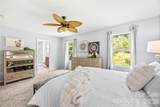
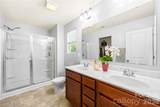
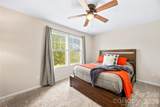
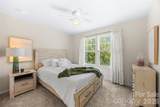
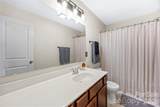
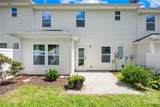
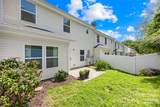
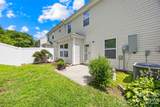
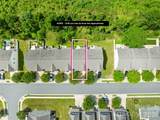
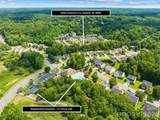
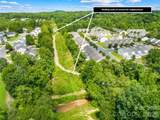
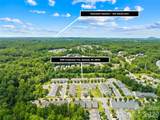
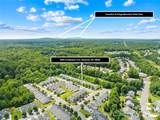
Welcome home to this beautiful and well maintained move-in ready townhome located in the desirable Catawba Hills subdivision. Walking into the home, you will immediately notice the airy space that the home provides. The living room and kitchen seamlessly flow together, making entertaining family and friends a breeze. With the additional flex area downstairs, you could have a home office, reading nook, sitting area, or a formal dining room. The kitchen is illuminated with natural light and has plenty of cabinet and counter space. Moving upstairs, you will find a loft area that is great for a sitting area, study space, a gaming, or play area. The primary bedroom is spacious with an en suite bathroom that has a huge walk in closet, stand up shower, and double sinks. The other two bedrooms are of ample size with plenty of closet space. The interior of the home has been recently painted. Outside, there is a fenced in backyard with a patio giving you plenty of privacy to enjoy your evenings. HOA amenities include a club house, outdoor pool, playground area, and walking trails that border Catawba Creek. This home is perfectly situated with short driving distance to Downtown Gastonia, CLT Airport, I-85 as well as numerous grocery stores, convenience stores, and drug stores.
Sold by Keller Williams Ballantyne Area.
Listed by REMAX Select.
Properties displayed may be listed or sold by various participants in the MLS.
-
3BEDS
-
0.06ACRES
-
2BATHS
-
11/2 BATHS
-
2,120SQFT
-
$145$/SQFT
School Information
Description
Welcome home to this beautiful and well maintained move-in ready townhome located in the desirable Catawba Hills subdivision. Walking into the home, you will immediately notice the airy space that the home provides. The living room and kitchen seamlessly flow together, making entertaining family and friends a breeze. With the additional flex area downstairs, you could have a home office, reading nook, sitting area, or a formal dining room. The kitchen is illuminated with natural light and has plenty of cabinet and counter space. Moving upstairs, you will find a loft area that is great for a sitting area, study space, a gaming, or play area. The primary bedroom is spacious with an en suite bathroom that has a huge walk in closet, stand up shower, and double sinks. The other two bedrooms are of ample size with plenty of closet space. The interior of the home has been recently painted. Outside, there is a fenced in backyard with a patio giving you plenty of privacy to enjoy your evenings. HOA amenities include a club house, outdoor pool, playground area, and walking trails that border Catawba Creek. This home is perfectly situated with short driving distance to Downtown Gastonia, CLT Airport, I-85 as well as numerous grocery stores, convenience stores, and drug stores.
Sold by Keller Williams Ballantyne Area.
Listed by REMAX Select.
Properties displayed may be listed or sold by various participants in the MLS.
 Based on information submitted to the MLS GRID as of 2026-10-09T14:34:28.43 UTC. All data is obtained from various sources and may not have been verified by broker or MLS GRID. Supplied Open House Information is subject to change without notice. All information should be independently reviewed and verified for accuracy. Properties may or may not be listed by the office/agent presenting the information.The data relating to real estate on this Web site derive in part from the Canopy MLS IDX program. Brokers make an effort to deliver accurate information, but buyers should independently verify any information on which they will rely in a transaction. All properties are subject to prior sale, change or withdrawal. Neither MartinGroup Properties nor any listing broker shall be responsible for any typographical errors, misinformation, or misprints, and they shall be held totally harmless from any damages arising from reliance upon this data. This data is provided exclusively for consumers' personal, non-commercial use and may not be used for any purpose other than to identify prospective properties they may be interested in purchasing. © 2026 Canopy MLS.
“Listings courtesy of Canopy MLS as distributed by MLS GRID
Some IDX listings have been excluded from this website.
Digital Millennium Copyright Act