


Description
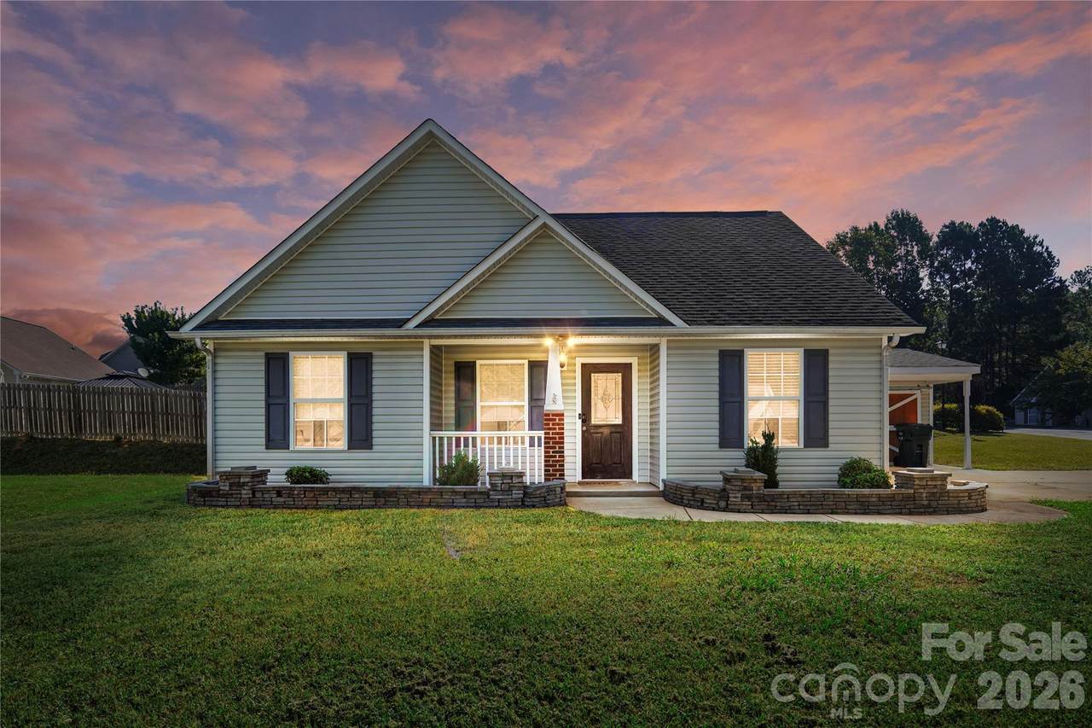
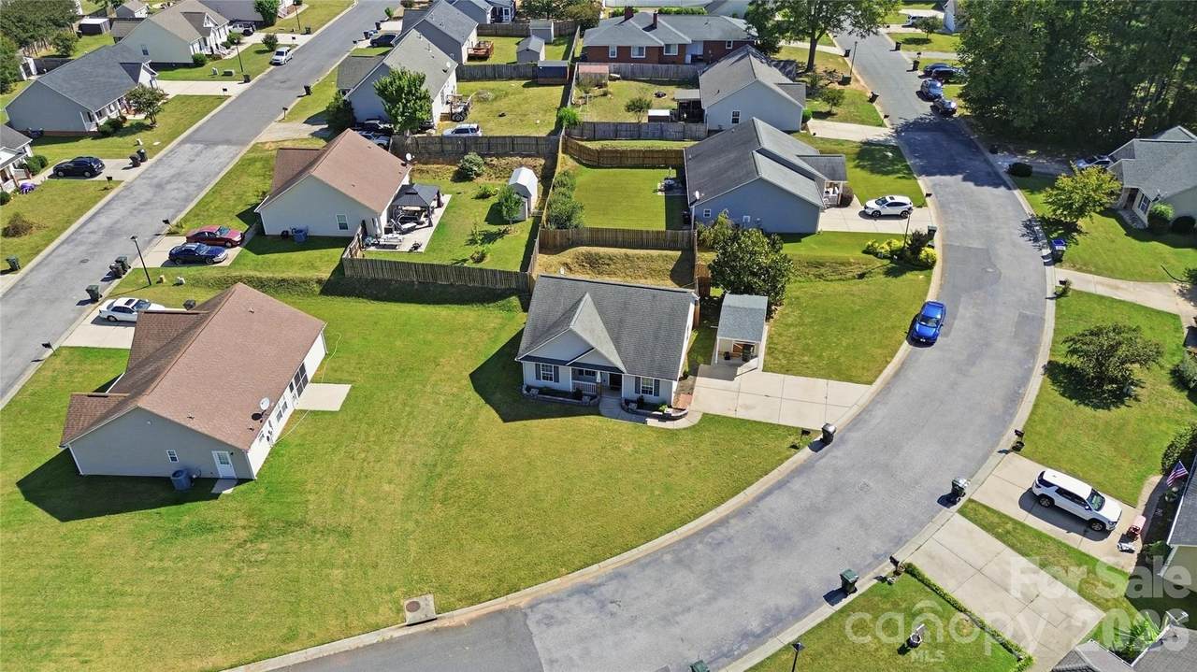
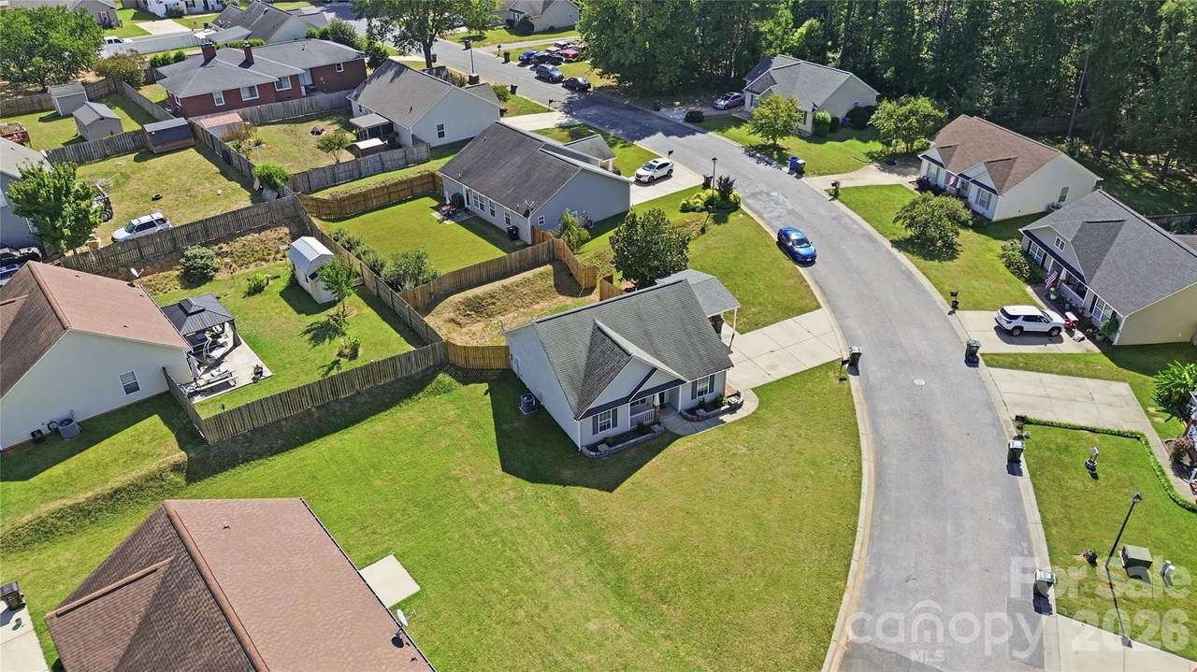
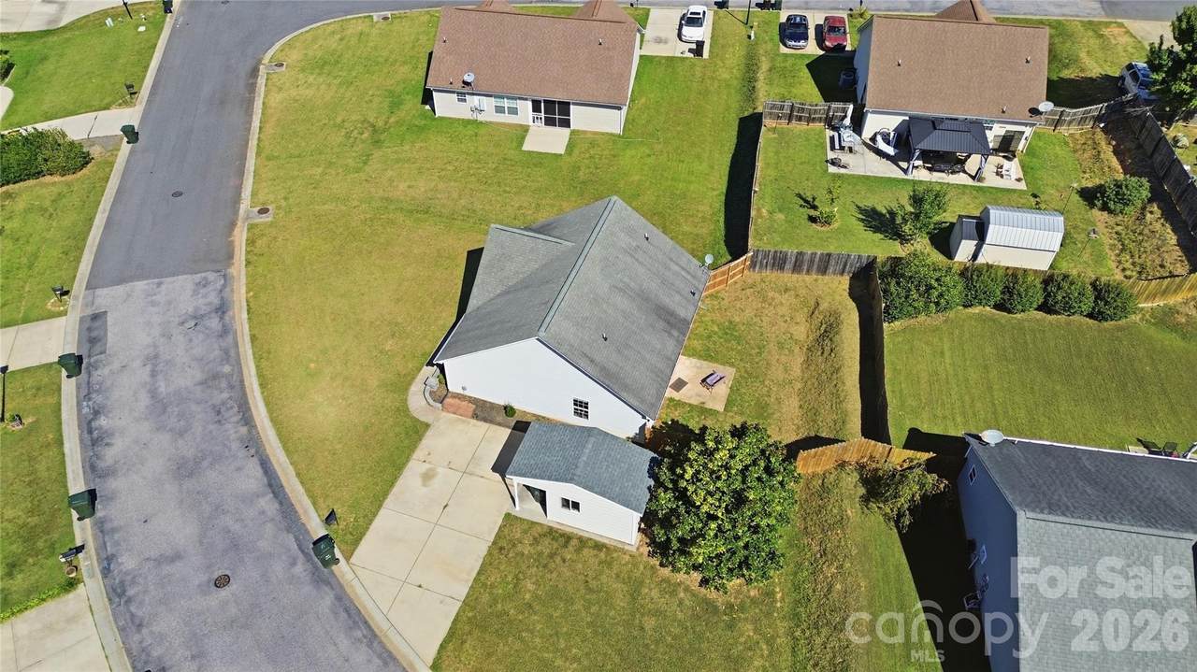
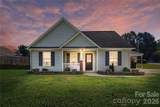
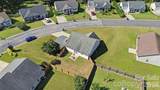
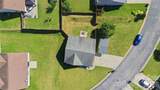
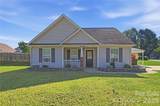
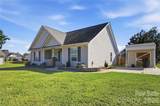
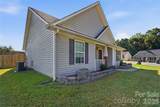
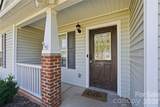
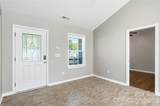
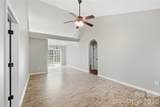
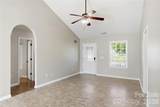
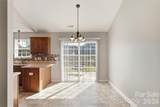
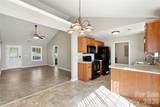
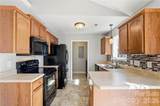
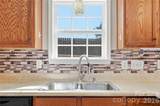
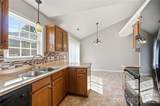
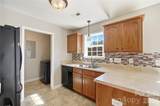
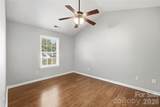
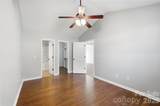
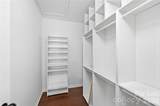
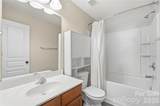
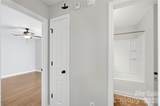
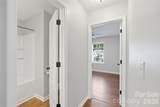
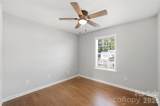
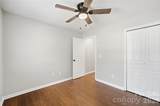
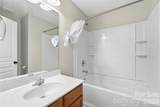
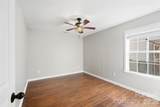
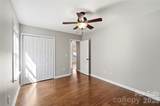
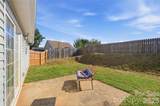
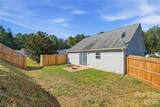
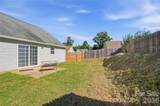
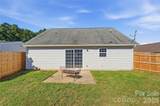
Welcome to this inviting 3-bedroom, 2-bath home offering convenient & comfortable single-level living with no HOA! The practical floor plan brings the living room, dining area, and kitchen together for easy everyday living, while the 3 bedrooms provide privacy and flexibility for the modern buyer. The living room welcomes you in with its grand vaulted ceilings; while the natural light from the kitchen and dining area fill entire living areas! In the kitchen the convenient breakfast bar provides the perfect place to have your morning coffee or to have a quick bite while the dining area is ideal for a formal meal and is easily accessible! The primary bedroom provides a comfortable retreat completed with ensuite bathroom and a large walk-in closet with custom shelving. The two additional bedrooms are generously sized and offer flexibility for guests, a hobby space or home office! Outside enjoy your fenced in rear yard with patio plus the shed provides the ideal place to store your lawn equipment, outdoor items or any overflow from the inside! New HVAC in 2025. With easy access to both Rock Hill and York you will have plenty of options are far as entertainment, dinning and shopping!
-
3BEDS
-
0.17ACRES
-
2BATHS
-
01/2 BATHS
-
1,128SQFT
-
$253$/SQFT
School Information
Description
Welcome to this inviting 3-bedroom, 2-bath home offering convenient & comfortable single-level living with no HOA! The practical floor plan brings the living room, dining area, and kitchen together for easy everyday living, while the 3 bedrooms provide privacy and flexibility for the modern buyer. The living room welcomes you in with its grand vaulted ceilings; while the natural light from the kitchen and dining area fill entire living areas! In the kitchen the convenient breakfast bar provides the perfect place to have your morning coffee or to have a quick bite while the dining area is ideal for a formal meal and is easily accessible! The primary bedroom provides a comfortable retreat completed with ensuite bathroom and a large walk-in closet with custom shelving. The two additional bedrooms are generously sized and offer flexibility for guests, a hobby space or home office! Outside enjoy your fenced in rear yard with patio plus the shed provides the ideal place to store your lawn equipment, outdoor items or any overflow from the inside! New HVAC in 2025. With easy access to both Rock Hill and York you will have plenty of options are far as entertainment, dinning and shopping!
 Based on information submitted to the MLS GRID as of 2026-11-09T15:34:00.797 UTC. All data is obtained from various sources and may not have been verified by broker or MLS GRID. Supplied Open House Information is subject to change without notice. All information should be independently reviewed and verified for accuracy. Properties may or may not be listed by the office/agent presenting the information.The data relating to real estate on this Web site derive in part from the Canopy MLS IDX program. Brokers make an effort to deliver accurate information, but buyers should independently verify any information on which they will rely in a transaction. All properties are subject to prior sale, change or withdrawal. Neither MartinGroup Properties nor any listing broker shall be responsible for any typographical errors, misinformation, or misprints, and they shall be held totally harmless from any damages arising from reliance upon this data. This data is provided exclusively for consumers' personal, non-commercial use and may not be used for any purpose other than to identify prospective properties they may be interested in purchasing. © 2026 Canopy MLS.
“Listings courtesy of Canopy MLS as distributed by MLS GRID
Some IDX listings have been excluded from this website.
Digital Millennium Copyright Act