





Description
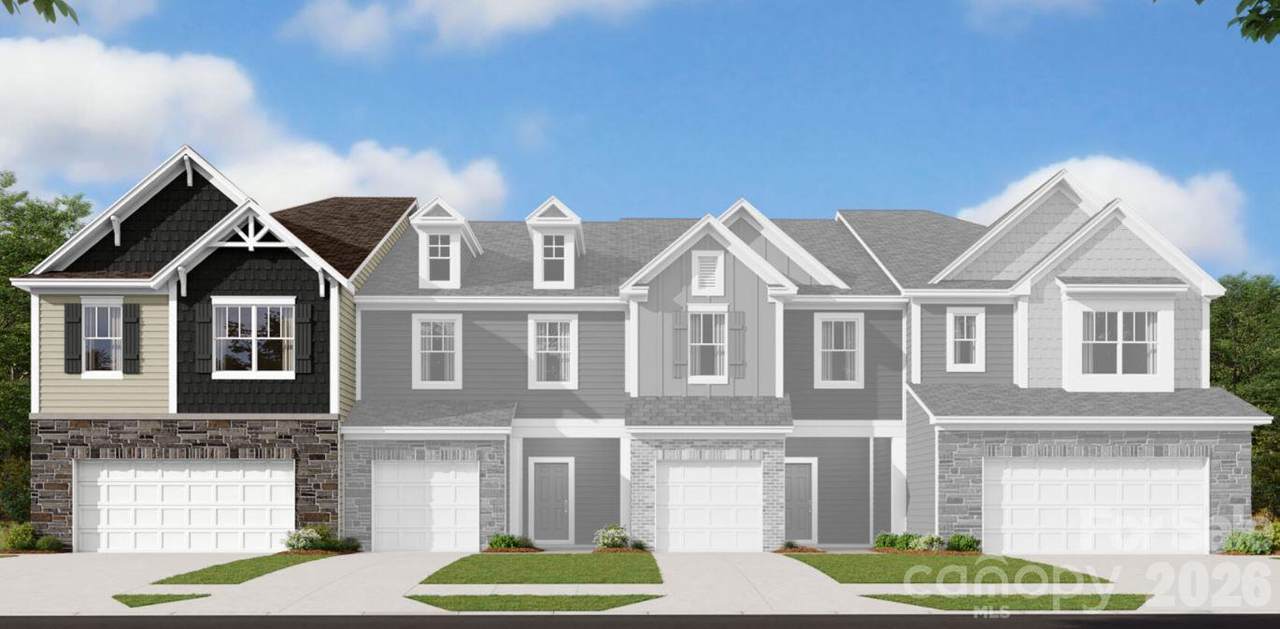
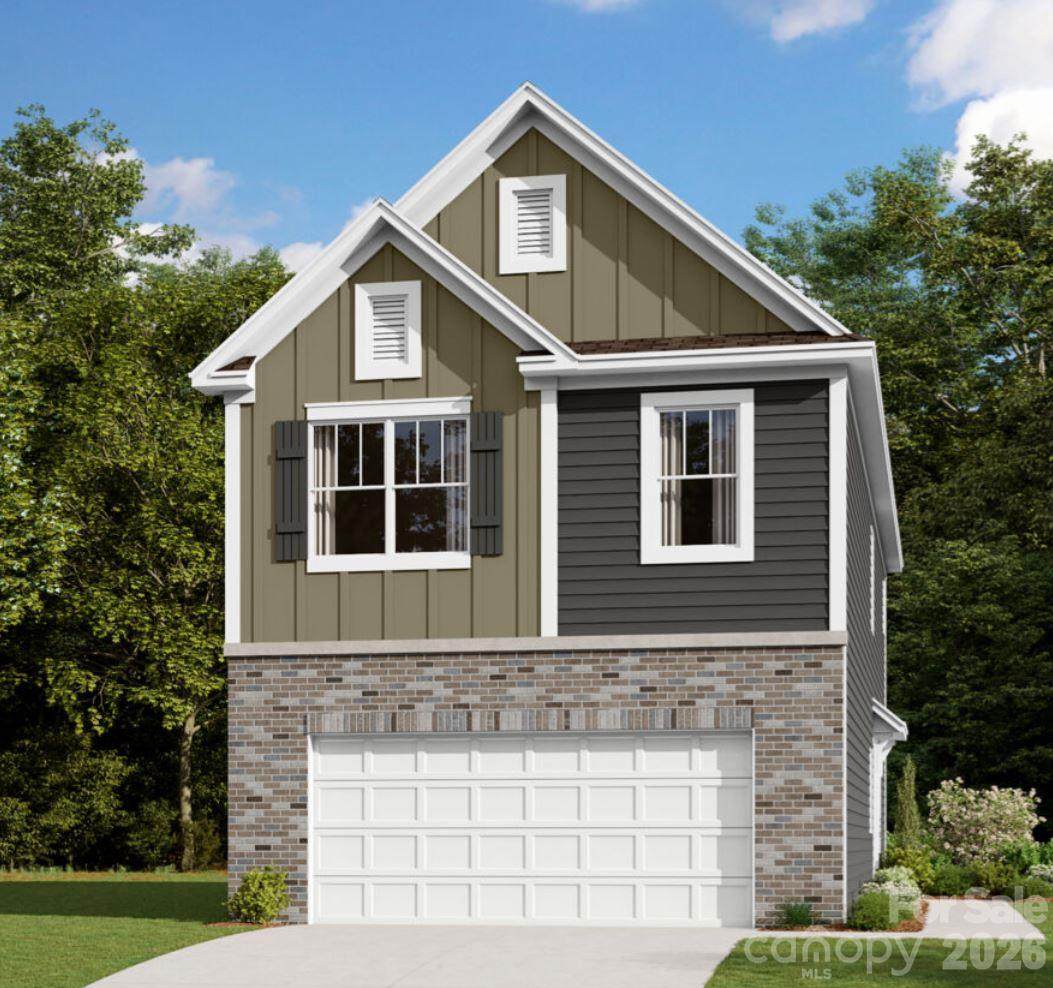
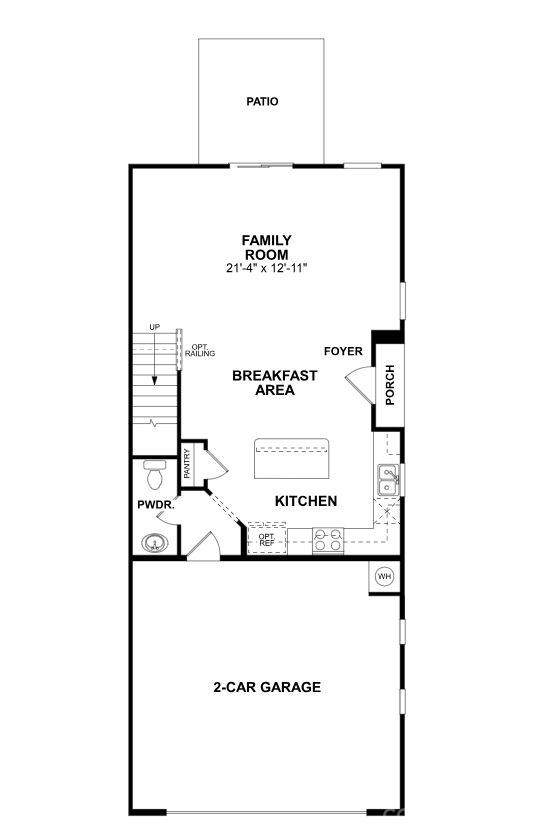
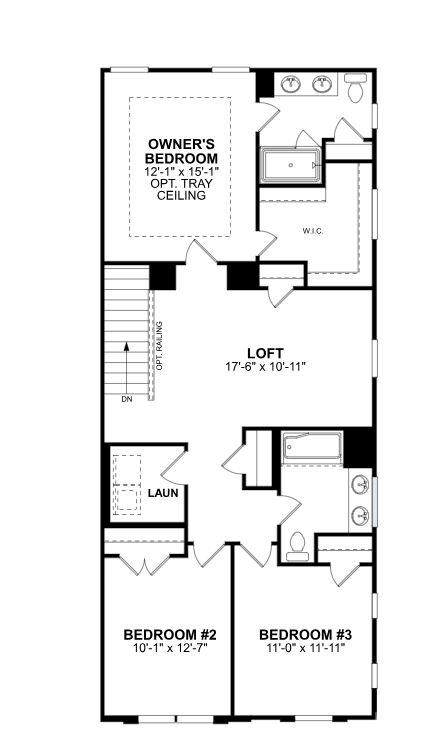
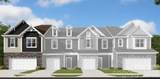
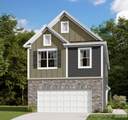
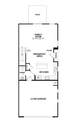
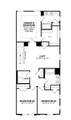
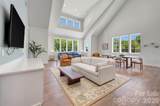
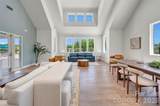
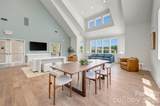
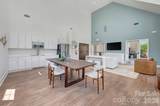
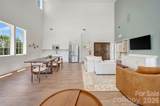
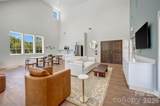
Welcome to the Catawba! Entering from the private side entrance, you are greeted with an open and inviting space. The kitchen is equipped with stainless steel appliances, a side-by-side door refrigerator, quartz countertops and a kitchen island. With our open floorplan, you have easy access to the family room to enjoy conversation and quality time. With enough space to easily fit a sectional, coffee table and other furniture, the family room is the perfect spot to unwind. Through the sliding glass door is a private patio, perfect for entertaining or enjoying a morning coffee. You'll notice throughout the main level is easily maintainable EVP flooring to make cleaning a breeze and throughout the home are 2" faux wood blinds accenting the windows. Take the staircase to the upper level, where you'll be greeted with a spacious loft, perfect for an additional entertaining space. The laundry room has been completed with a full size washer and dryer to ease the stress of laundry days. There are two secondary bedrooms and a secondary bathroom with a dual vanity. The Owner's suite is spacious with plenty of natural lighting. The en-suite features a dual vanity and tiled shower. Finally, the walk-in closet is sure to accommodate any size wardrobe. Welcome to your new home!
-
3BEDS
-
0.06ACRES
-
2BATHS
-
11/2 BATHS
-
1,784SQFT
-
$156$/SQFT
School Information
Description
Welcome to the Catawba! Entering from the private side entrance, you are greeted with an open and inviting space. The kitchen is equipped with stainless steel appliances, a side-by-side door refrigerator, quartz countertops and a kitchen island. With our open floorplan, you have easy access to the family room to enjoy conversation and quality time. With enough space to easily fit a sectional, coffee table and other furniture, the family room is the perfect spot to unwind. Through the sliding glass door is a private patio, perfect for entertaining or enjoying a morning coffee. You'll notice throughout the main level is easily maintainable EVP flooring to make cleaning a breeze and throughout the home are 2" faux wood blinds accenting the windows. Take the staircase to the upper level, where you'll be greeted with a spacious loft, perfect for an additional entertaining space. The laundry room has been completed with a full size washer and dryer to ease the stress of laundry days. There are two secondary bedrooms and a secondary bathroom with a dual vanity. The Owner's suite is spacious with plenty of natural lighting. The en-suite features a dual vanity and tiled shower. Finally, the walk-in closet is sure to accommodate any size wardrobe. Welcome to your new home!
 Based on information submitted to the MLS GRID as of 2026-11-07T20:33:46.35 UTC. All data is obtained from various sources and may not have been verified by broker or MLS GRID. Supplied Open House Information is subject to change without notice. All information should be independently reviewed and verified for accuracy. Properties may or may not be listed by the office/agent presenting the information.The data relating to real estate on this Web site derive in part from the Canopy MLS IDX program. Brokers make an effort to deliver accurate information, but buyers should independently verify any information on which they will rely in a transaction. All properties are subject to prior sale, change or withdrawal. Neither MartinGroup Properties nor any listing broker shall be responsible for any typographical errors, misinformation, or misprints, and they shall be held totally harmless from any damages arising from reliance upon this data. This data is provided exclusively for consumers' personal, non-commercial use and may not be used for any purpose other than to identify prospective properties they may be interested in purchasing. © 2026 Canopy MLS.
“Listings courtesy of Canopy MLS as distributed by MLS GRID
Some IDX listings have been excluded from this website.
Digital Millennium Copyright Act