






Description
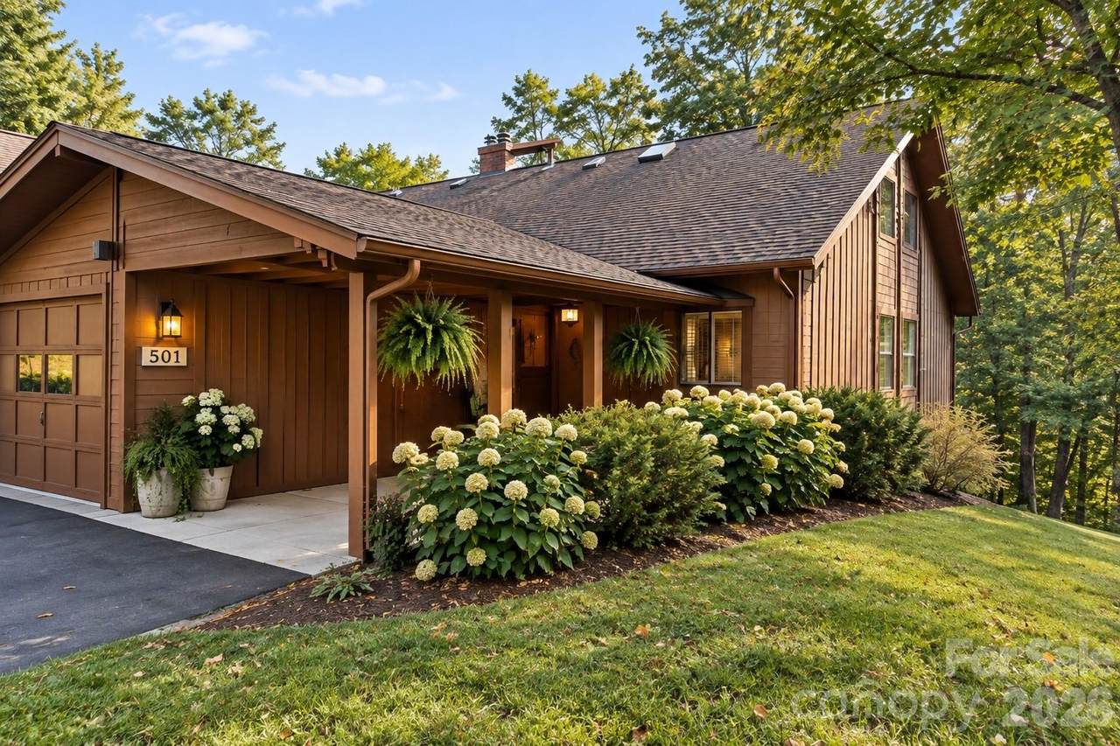
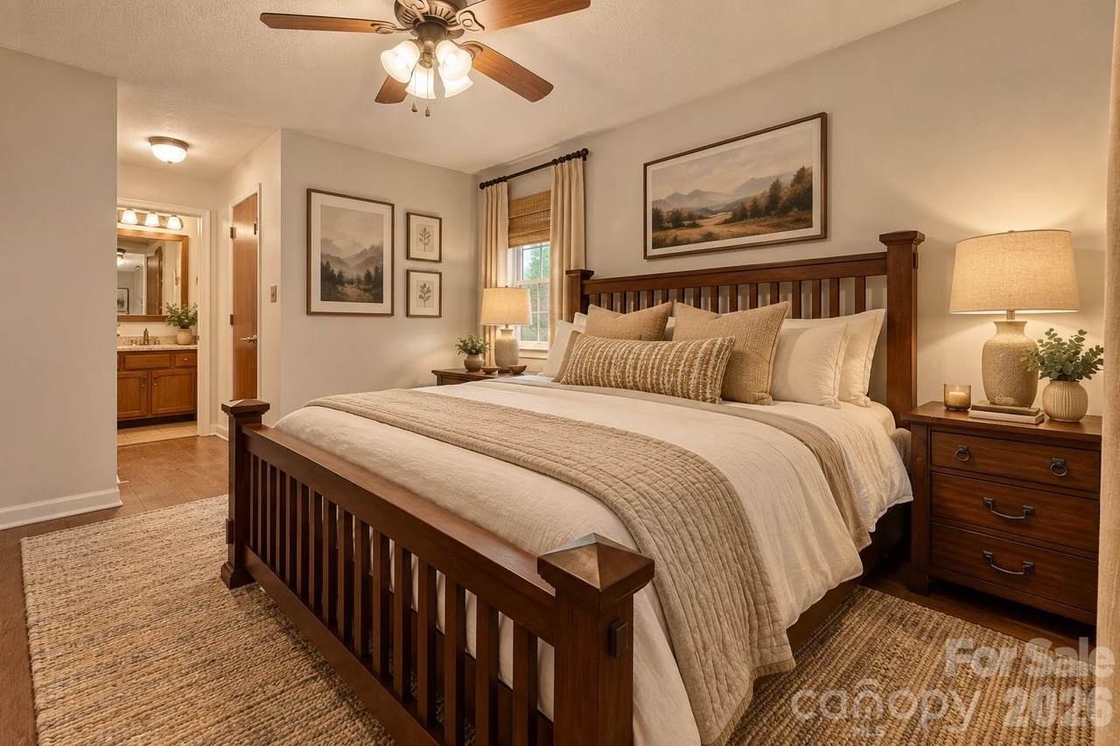
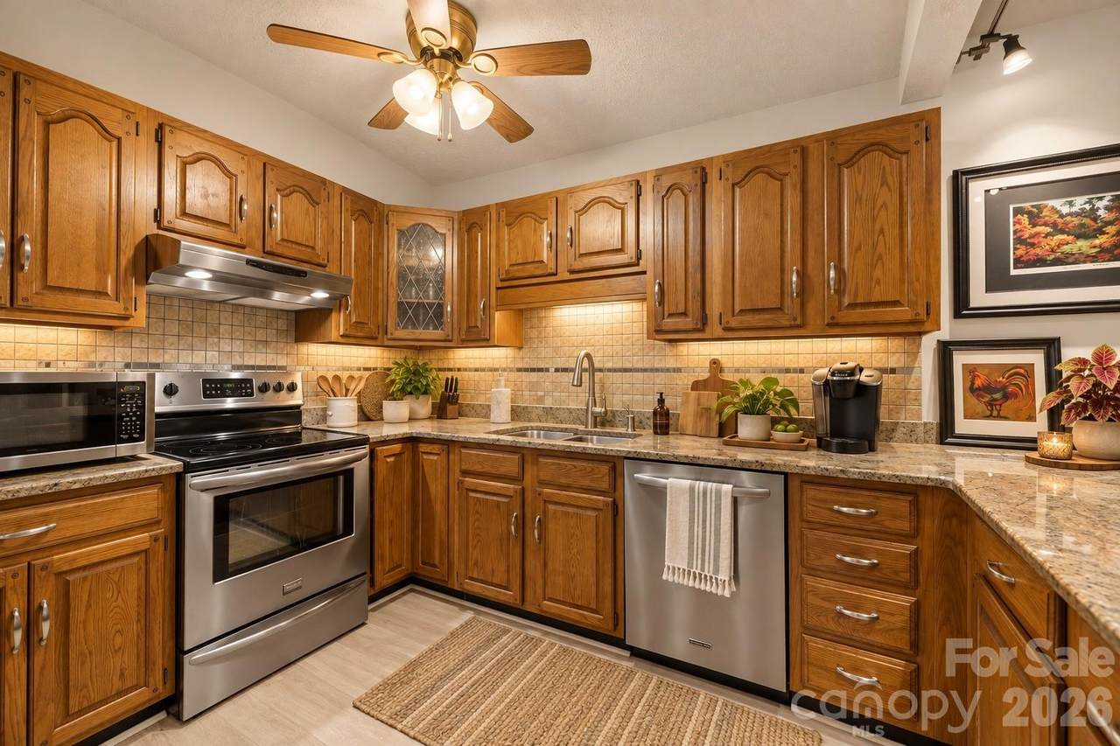
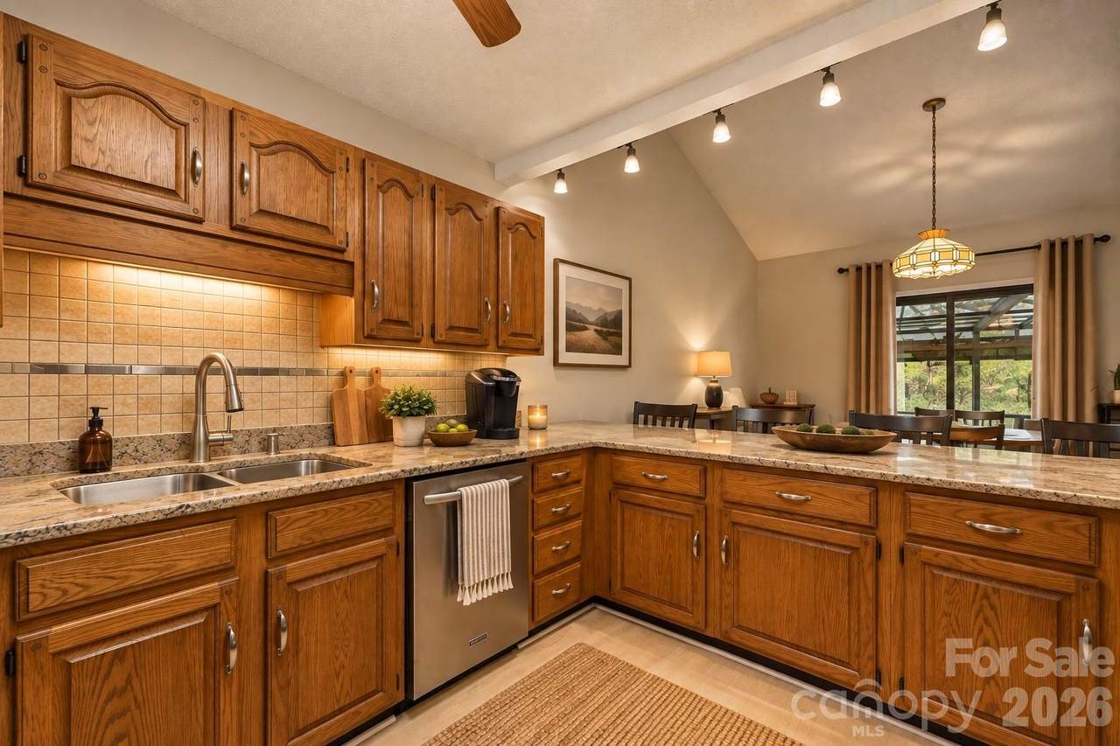
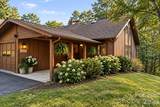
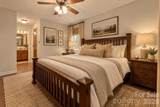
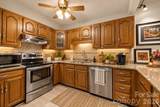
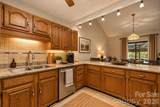
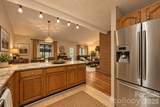
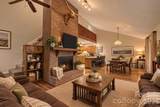
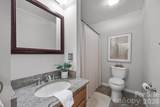
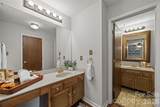
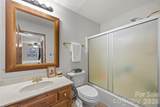
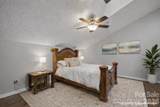
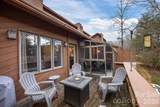
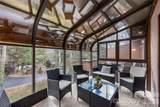
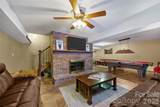
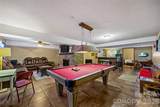
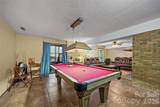
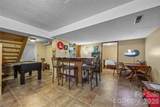
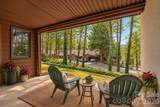
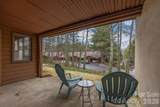
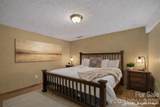
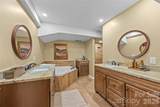
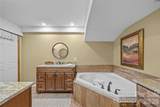
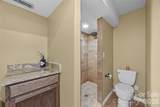
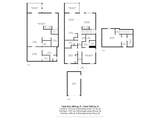
Discover a surprising amount of space in the heart of South Asheville at 501 Woodfield Drive. This end-unit condominium offers three finished levels and a flexible floor plan designed to accommodate the way you actually live—whether that means room for guests, working from home, hobbies, recreation, or simply having space to spread out. The main level provides convenient everyday living with a spacious living area, kitchen and dining space, two bedrooms, and two full bathrooms. Upstairs, a bright finished loft creates an inviting retreat with a large walk-in closet—ideal for guests, an office, studio, or additional living space. The finished lower level expands the possibilities even further, offering generous bonus space with walk-out access to the outdoors. One of the home's best features is its location within the community. Situated beside the neighborhood pool, you can enjoy easy access to one of Woodfield's most desirable amenities while the HOA handles exterior maintenance for a more simplified lifestyle. Beyond the community, South Asheville is at your fingertips. Shopping, restaurants, medical facilities, everyday conveniences, and major roadways are all nearby, while Downtown Asheville, the Blue Ridge Parkway, Biltmore Village, and the area's abundant outdoor recreation are within easy reach. If you've been searching for more space without the exterior upkeep of a traditional single-family home, 501 Woodfield Drive offers an appealing combination of square footage, versatility, convenience, and location. Bring your vision and make this South Asheville property your own. Buyer to verify all information, including square footage, HOA restrictions and dues, and school assignments.
-
4BEDS
-
N/AACRES
-
5BATHS
-
01/2 BATHS
-
2,920SQFT
-
$146$/SQFT
School Information
Description
Discover a surprising amount of space in the heart of South Asheville at 501 Woodfield Drive. This end-unit condominium offers three finished levels and a flexible floor plan designed to accommodate the way you actually live—whether that means room for guests, working from home, hobbies, recreation, or simply having space to spread out. The main level provides convenient everyday living with a spacious living area, kitchen and dining space, two bedrooms, and two full bathrooms. Upstairs, a bright finished loft creates an inviting retreat with a large walk-in closet—ideal for guests, an office, studio, or additional living space. The finished lower level expands the possibilities even further, offering generous bonus space with walk-out access to the outdoors. One of the home's best features is its location within the community. Situated beside the neighborhood pool, you can enjoy easy access to one of Woodfield's most desirable amenities while the HOA handles exterior maintenance for a more simplified lifestyle. Beyond the community, South Asheville is at your fingertips. Shopping, restaurants, medical facilities, everyday conveniences, and major roadways are all nearby, while Downtown Asheville, the Blue Ridge Parkway, Biltmore Village, and the area's abundant outdoor recreation are within easy reach. If you've been searching for more space without the exterior upkeep of a traditional single-family home, 501 Woodfield Drive offers an appealing combination of square footage, versatility, convenience, and location. Bring your vision and make this South Asheville property your own. Buyer to verify all information, including square footage, HOA restrictions and dues, and school assignments.
 Based on information submitted to the MLS GRID as of 2026-11-12T17:34:14.92 UTC. All data is obtained from various sources and may not have been verified by broker or MLS GRID. Supplied Open House Information is subject to change without notice. All information should be independently reviewed and verified for accuracy. Properties may or may not be listed by the office/agent presenting the information.The data relating to real estate on this Web site derive in part from the Canopy MLS IDX program. Brokers make an effort to deliver accurate information, but buyers should independently verify any information on which they will rely in a transaction. All properties are subject to prior sale, change or withdrawal. Neither MartinGroup Properties nor any listing broker shall be responsible for any typographical errors, misinformation, or misprints, and they shall be held totally harmless from any damages arising from reliance upon this data. This data is provided exclusively for consumers' personal, non-commercial use and may not be used for any purpose other than to identify prospective properties they may be interested in purchasing. © 2026 Canopy MLS.
“Listings courtesy of Canopy MLS as distributed by MLS GRID
Some IDX listings have been excluded from this website.
Digital Millennium Copyright Act