






Description
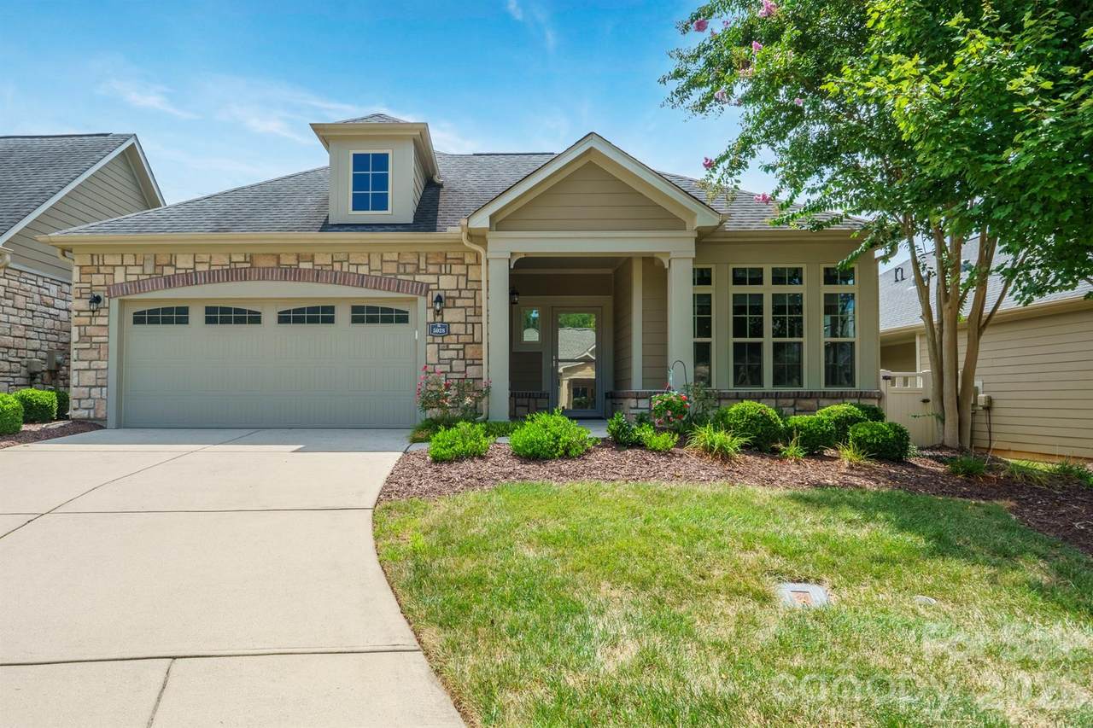
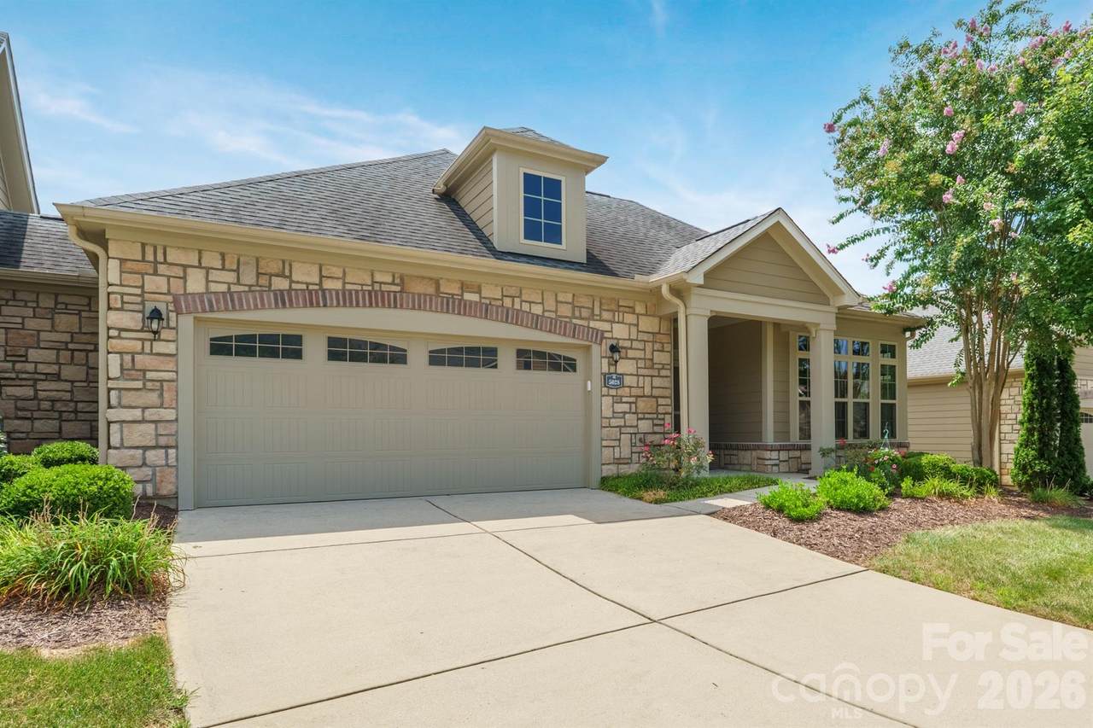
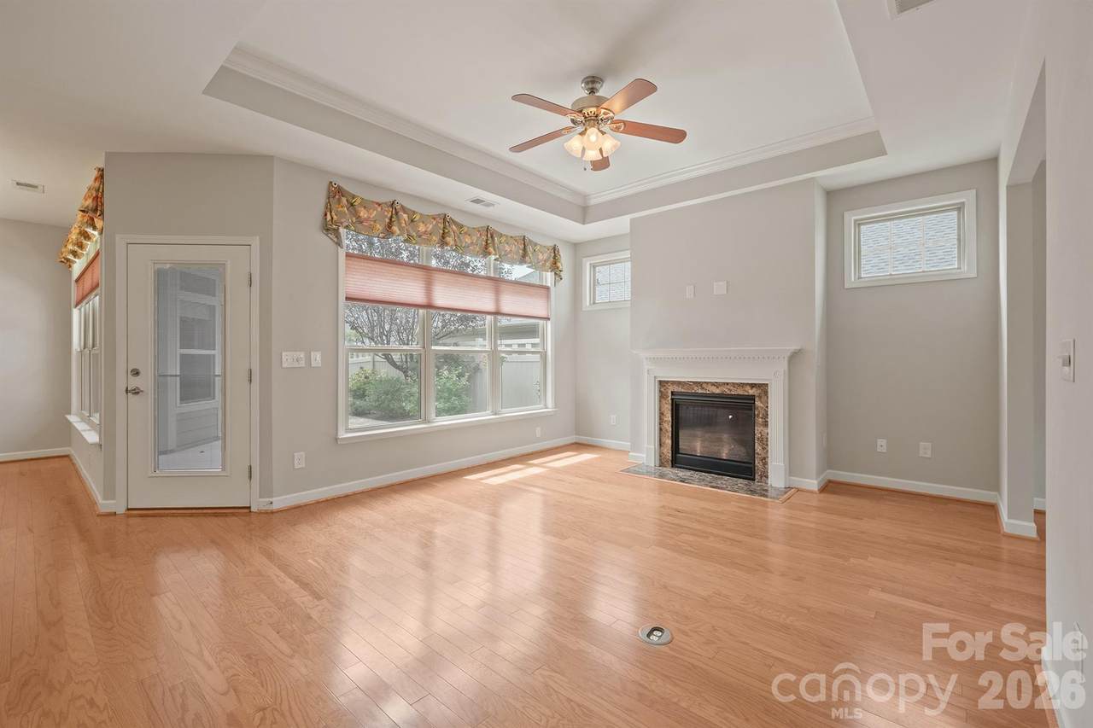
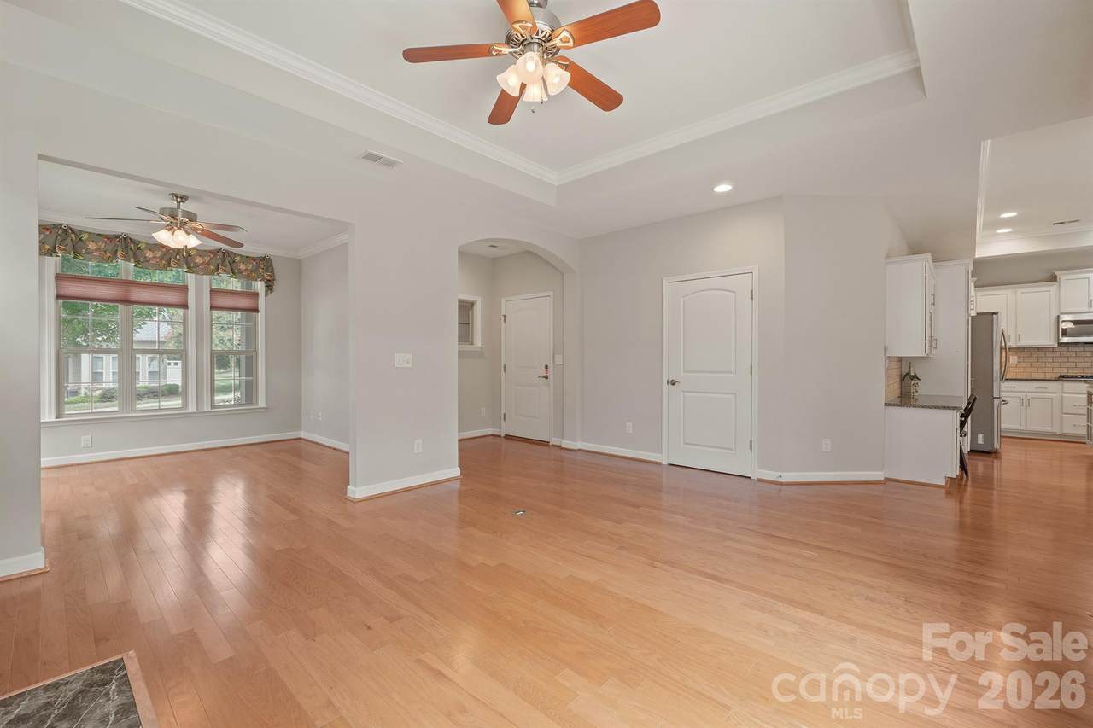
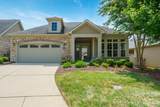
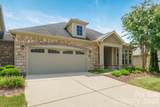
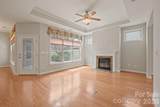
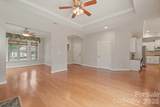
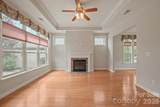
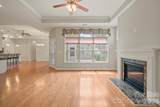
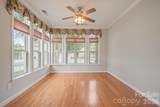
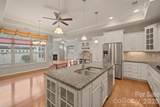
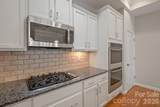
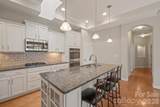
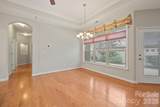
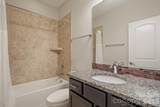
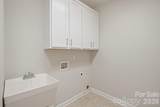
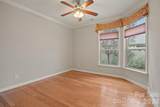
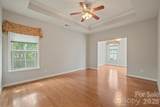
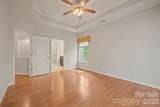
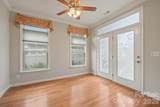
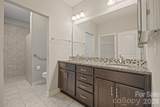
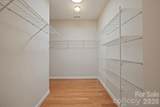
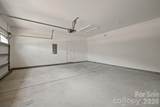
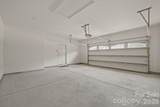
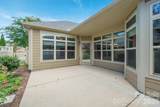
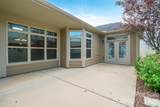
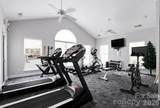
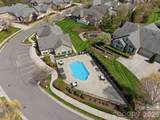
Located in the 55+ community of Polo Club at Mountain Island Lake, this lovingly cared for home is ready for its next owner! Starting on the exterior, find lush landscaping (magnolia tree, cherry tree, etc), hardboard and stone veneer exterior, attached finished 2-car garage with additional storage room, covered front step, and private rear patio with fenced-in area, perfect for relaxation! Step inside and find beaming hardwood floors and tons of natural light pouring in! Front-facing sun room, living room with gas fireplace and tray ceiling, dining space, and a DREAM kitchen - skylight, recessed lighting, pendant lights, white staggered cabinetry with display cabinets and soft close functionality, center island, gorgeous granite counter tops, tile backsplash, pantry, and stainless steel appliances (including gas range and double-oven). Laundry w/ electric hookup. Guest bedroom is ample-sized and has a ceiling fan. Master suite has tray ceiling, additional seating area, and an ensuite bathroom with dual vanity, sun tunnels for natural light, walk-in closet, and zero-entry shower space. HOA features sidewalks, clubhouse, fitness center, outdoor pool, lawn care and irrigation, exterior house maintenance, structural homeowners insurance, private road maintenance, security gate (operates nightly 6pm to 6am). Minutes from Riverbend Village (Harris Teeter, Starbucks, and various shopping/dining options) and highway access!
-
2BEDS
-
0.11ACRES
-
2BATHS
-
01/2 BATHS
-
1,802SQFT
-
$222$/SQFT
School Information
Description
Located in the 55+ community of Polo Club at Mountain Island Lake, this lovingly cared for home is ready for its next owner! Starting on the exterior, find lush landscaping (magnolia tree, cherry tree, etc), hardboard and stone veneer exterior, attached finished 2-car garage with additional storage room, covered front step, and private rear patio with fenced-in area, perfect for relaxation! Step inside and find beaming hardwood floors and tons of natural light pouring in! Front-facing sun room, living room with gas fireplace and tray ceiling, dining space, and a DREAM kitchen - skylight, recessed lighting, pendant lights, white staggered cabinetry with display cabinets and soft close functionality, center island, gorgeous granite counter tops, tile backsplash, pantry, and stainless steel appliances (including gas range and double-oven). Laundry w/ electric hookup. Guest bedroom is ample-sized and has a ceiling fan. Master suite has tray ceiling, additional seating area, and an ensuite bathroom with dual vanity, sun tunnels for natural light, walk-in closet, and zero-entry shower space. HOA features sidewalks, clubhouse, fitness center, outdoor pool, lawn care and irrigation, exterior house maintenance, structural homeowners insurance, private road maintenance, security gate (operates nightly 6pm to 6am). Minutes from Riverbend Village (Harris Teeter, Starbucks, and various shopping/dining options) and highway access!
 Based on information submitted to the MLS GRID as of 2026-10-06T16:34:12.207 UTC. All data is obtained from various sources and may not have been verified by broker or MLS GRID. Supplied Open House Information is subject to change without notice. All information should be independently reviewed and verified for accuracy. Properties may or may not be listed by the office/agent presenting the information.The data relating to real estate on this Web site derive in part from the Canopy MLS IDX program. Brokers make an effort to deliver accurate information, but buyers should independently verify any information on which they will rely in a transaction. All properties are subject to prior sale, change or withdrawal. Neither MartinGroup Properties nor any listing broker shall be responsible for any typographical errors, misinformation, or misprints, and they shall be held totally harmless from any damages arising from reliance upon this data. This data is provided exclusively for consumers' personal, non-commercial use and may not be used for any purpose other than to identify prospective properties they may be interested in purchasing. © 2026 Canopy MLS.
“Listings courtesy of Canopy MLS as distributed by MLS GRID
Some IDX listings have been excluded from this website.
Digital Millennium Copyright Act