Skip To Content

5116 Tommy Lane , #803

Stanley, NC 28164
  • $259,990
  • STATUS: Active Under Contract
  • ON SITE: 122 Days
  • ID#: 4385172
Under Contract
UPDATED: 67 min ago
$259,990
  • 3
    BEDS
  • 0.05
    ACRES
  • 2
    BATHS
  • 1
    1/2 BATHS
  • 1,319
    SQFT
  • $197
    $/SQFT
Neighborhood:
Type:
Townhouse
Built:
2026
County:
Area:

School Information

Elementary School:
Middle School:
High School:
Offered by Keller Williams South Park: 704-602-0400. Copyright 2026 Canopy MLS. All rights reserved.

Description

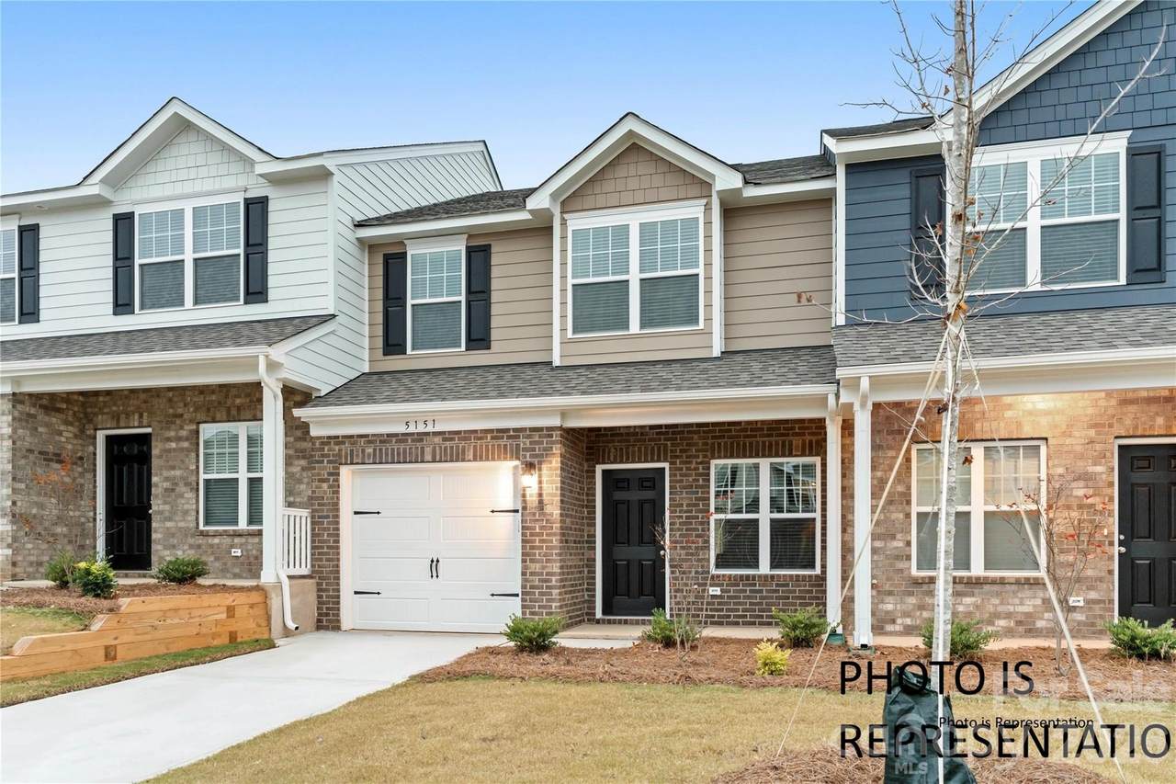
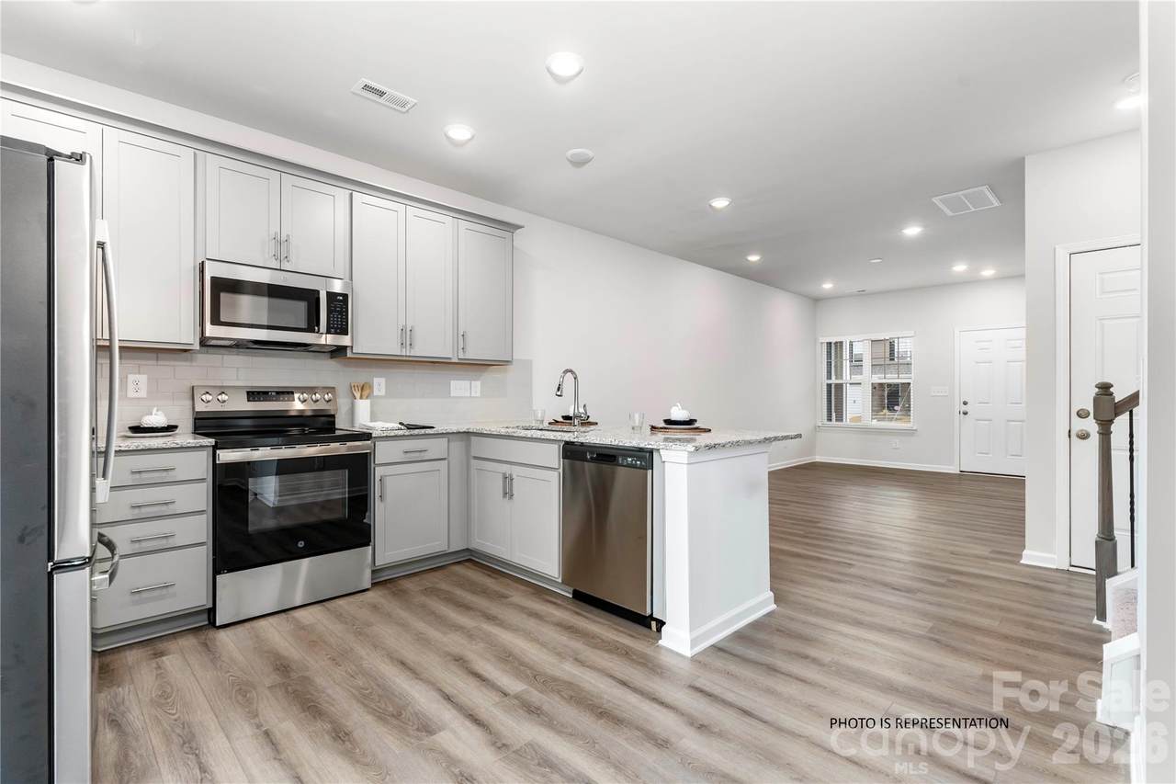
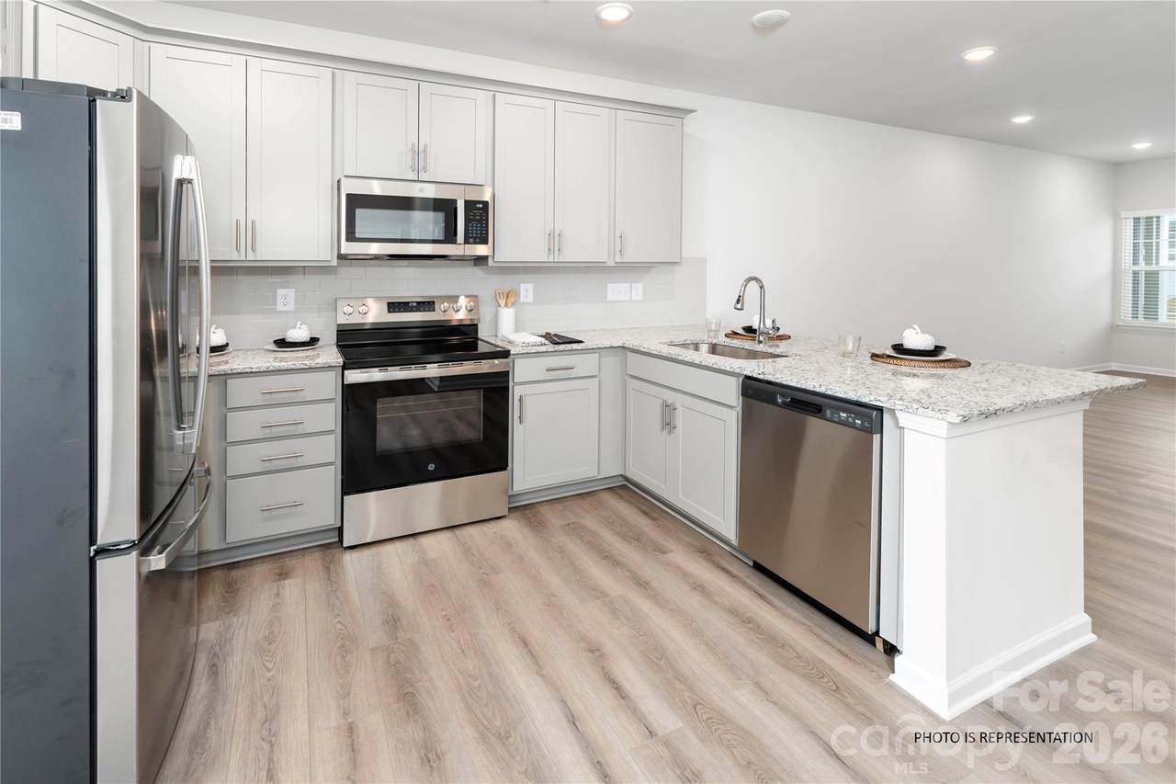
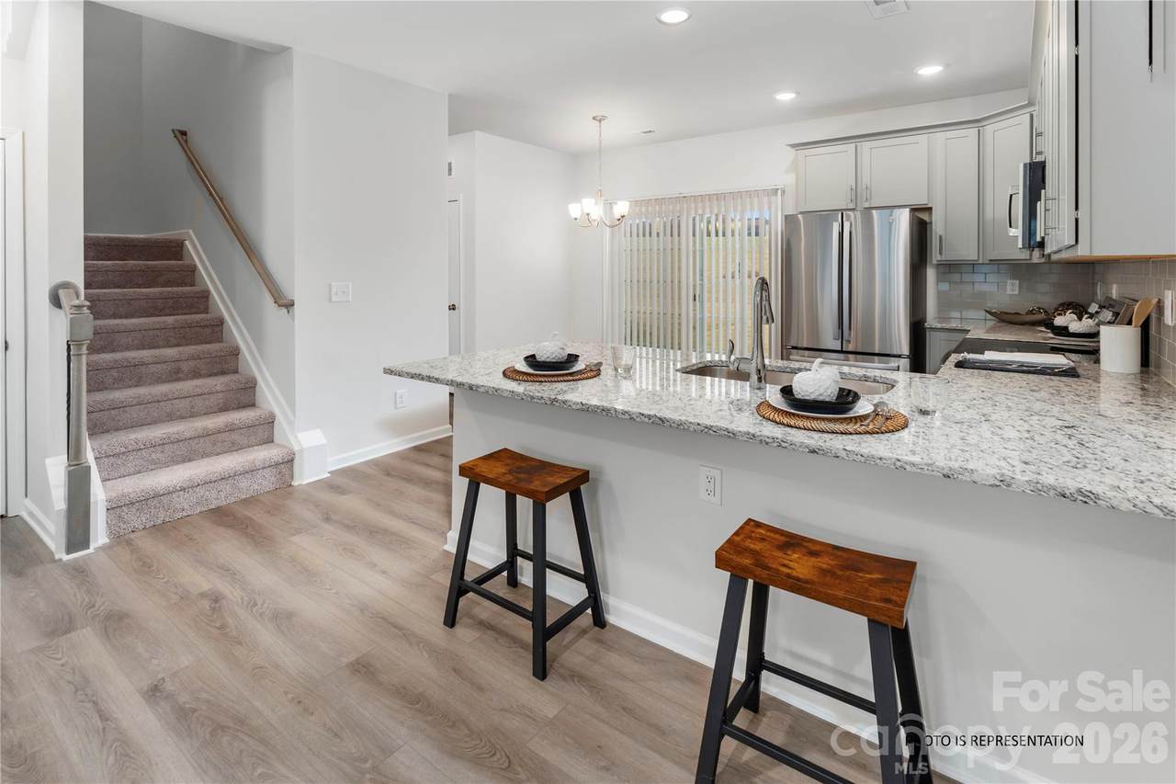
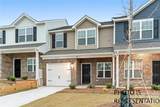
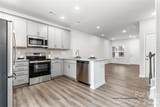
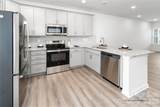
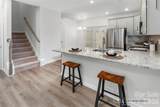
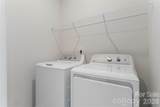
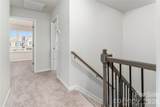
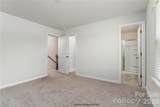
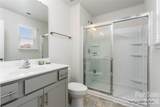
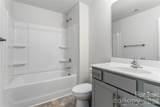
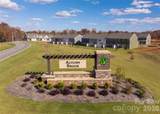
Quick Move-In Opportunity at Autumn Brook! The Laurel offers the perfect blend of comfort, style, and low-maintenance living in Stanley, NC. Seller-paid closing costs are available with preferred lender, plus a move-in package including refrigerator, washer, dryer, and window blinds. This thoughtfully designed townhome features 3 bedrooms, 2.5 bathrooms, and a 1-car garage with an open-concept floor plan created for modern living. The kitchen showcases 42-inch cabinets, ceramic tile backsplash, and stainless steel appliances while overlooking the spacious living and dining areas—perfect for entertaining or everyday living. Upstairs, the private primary suite features a walk-in closet and ensuite bathroom with a walk-in shower. Additional highlights include a black rail and picket staircase, designer finishes throughout, and low-maintenance living. Conveniently located near Belmont, Mount Holly, Gastonia, and Denver with easy access to Hwy 27, Charlotte, and Charlotte Douglas International Airport. This home is nearing completion—schedule your visit today! Enjoy convenient access to I-85, Belmont, Mount Holly, Gastonia, Charlotte Douglas International Airport, and Uptown Charlotte, making it easy to enjoy a peaceful community setting while staying connected to the area's major destinations.

Monthly Payment Calculator


MLS Grid logo Based on information submitted to the MLS GRID as of 2026-10-06T16:34:12.207 UTC. All data is obtained from various sources and may not have been verified by broker or MLS GRID. Supplied Open House Information is subject to change without notice. All information should be independently reviewed and verified for accuracy. Properties may or may not be listed by the office/agent presenting the information.The data relating to real estate on this Web site derive in part from the Canopy MLS IDX program. Brokers make an effort to deliver accurate information, but buyers should independently verify any information on which they will rely in a transaction. All properties are subject to prior sale, change or withdrawal. Neither MartinGroup Properties nor any listing broker shall be responsible for any typographical errors, misinformation, or misprints, and they shall be held totally harmless from any damages arising from reliance upon this data. This data is provided exclusively for consumers' personal, non-commercial use and may not be used for any purpose other than to identify prospective properties they may be interested in purchasing. © 2026 Canopy MLS.

“Listings courtesy of Canopy MLS as distributed by MLS GRID

Some IDX listings have been excluded from this website.

Digital Millennium Copyright Act
www.homesearchcharlottenc.com/homes/177324038
Print Image

5116 Tommy Lane , #803 Stanley, NC 28164

  • Price: $259,990
  • Status: Active Under Contract
  • On Site: 122 Days
  • Updated: 67 min ago
  • ID#: 4385172
3
Beds
2
Baths
1
½ Baths
0.05
Acres
1,319
SQFT
$197
$/SQFT
2026
Built
Neighborhood:
Autumn Brook
County:
Gaston
Area:
Stanley
Elementary School:
Kiser
Middle School:
Stanley
High School:
East Gaston
Property Description
Quick Move-In Opportunity at Autumn Brook! The Laurel offers the perfect blend of comfort, style, and low-maintenance living in Stanley, NC. Seller-paid closing costs are available with preferred lender, plus a move-in package including refrigerator, washer, dryer, and window blinds. This thoughtfully designed townhome features 3 bedrooms, 2.5 bathrooms, and a 1-car garage with an open-concept floor plan created for modern living. The kitchen showcases 42-inch cabinets, ceramic tile backsplash, and stainless steel appliances while overlooking the spacious living and dining areas—perfect for entertaining or everyday living. Upstairs, the private primary suite features a walk-in closet and ensuite bathroom with a walk-in shower. Additional highlights include a black rail and picket staircase, designer finishes throughout, and low-maintenance living. Conveniently located near Belmont, Mount Holly, Gastonia, and Denver with easy access to Hwy 27, Charlotte, and Charlotte Douglas International Airport. This home is nearing completion—schedule your visit today! Enjoy convenient access to I-85, Belmont, Mount Holly, Gastonia, Charlotte Douglas International Airport, and Uptown Charlotte, making it easy to enjoy a peaceful community setting while staying connected to the area's major destinations.
Exterior Features

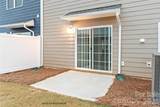
Carport YN No Construction Materials Brick PartialHardboard SidingShingle/Shake Construction Type Site Built Entry Level 1 Exterior Features Lawn Maintenance Fencing Partial Foundation Details Slab Garage Square Footage 206 Garage YN Yes Levels Two Main Level Garage YN Yes Parking Features DrivewayAttached GarageGarage Door OpenerGarage Faces Front Patio And Porch Features Front PorchPatio Road Responsibility Publicly Maintained Road Road Surface Type ConcretePaved Roof Fiberglass Window Features Insulated Window(s)

Interior Features

Above Grade Finished Area 1319 Appliances DishwasherDisposalElectric RangeElectric Water HeaterExhaust FanMicrowaveRefrigerator with Ice MakerSelf Cleaning OvenWasher/Dryer Basement YN No Below Grade Finished Area 0 Cooling Heat Pump Fireplace YN No Flooring CarpetVinyl Garage Spaces 1 Heating Heat Pump Interior Features Attic Stairs PulldownBreakfast BarOpen FloorplanPantryWalk-In Closet(s) Laundry Features Electric Dryer HookupLaundry RoomMain LevelWasher Hookup Lower Square Feet 0 Main Square Feet 585 Rooms Main (Living Room) Main (Dining Area) Main (Kitchen) Main (Bathroom-Half) Main (Laundry) Upper (Primary Bedroom) Upper (Bathroom-Full) Upper (Bathroom-Full) Upper (Bedroom(s)) Upper (Bedroom(s)) Sq Ft Unheated Main 206 Sq Ft Unheated Total 206 Sq Ft Upper 734 Third Square Feet 0

Property Features

Additional Parcels YN False Association Annual Expense 2532.00 Association Fee 211 Association Fee Frequency Monthly Association Name First Residential Service Association YN Yes Assumable YN No Auction YN No Builder Name Profile Homes CCRSubject To Yes City Taxes Paid To Stanley Complex Name Autumn Brook Construction Status Under Construction Hoa Subject To Required HOASubject To Dues Mandatory Land Included YN Yes Listing Terms CashConventionalFHAUSDA LoanVA Loan Model Laurel New Construction YN Yes Pets Allowed Yes Property Sub Type Townhouse Proposed Completion Date 2026-09-30 Security Features Carbon Monoxide Detector(s)Smoke Detector(s) Senior Community YN No Sewer Public Sewer Special Listing Conditions None Utilities Underground Power LinesWired Internet Available Water Source City


MLS Grid logo Based on information submitted to the MLS GRID as of 2026-10-06T16:34:12.207 UTC. All data is obtained from various sources and may not have been verified by broker or MLS GRID. Supplied Open House Information is subject to change without notice. All information should be independently reviewed and verified for accuracy. Properties may or may not be listed by the office/agent presenting the information.The data relating to real estate on this Web site derive in part from the Canopy MLS IDX program. Brokers make an effort to deliver accurate information, but buyers should independently verify any information on which they will rely in a transaction. All properties are subject to prior sale, change or withdrawal. Neither MartinGroup Properties nor any listing broker shall be responsible for any typographical errors, misinformation, or misprints, and they shall be held totally harmless from any damages arising from reliance upon this data. This data is provided exclusively for consumers' personal, non-commercial use and may not be used for any purpose other than to identify prospective properties they may be interested in purchasing. © 2026 Canopy MLS.

“Listings courtesy of Canopy MLS as distributed by MLS GRID

Some IDX listings have been excluded from this website.

Digital Millennium Copyright Act
 
https://bt-photos.global.ssl.fastly.net/cmls/1280_boomver_1_4385172-1.jpg https://bt-photos.global.ssl.fastly.net/cmls/1280_boomver_1_4385172-1.jpg https://bt-photos.global.ssl.fastly.net/cmls/1280_boomver_1_4385172-1.jpg
Logo
MartinGroup Properties
19531 Kistler Farm Road
Davidson NC, 28036
Offered by Keller Williams South Park: 704-602-0400. Copyright 2026 Canopy MLS. All rights reserved.