









































Description
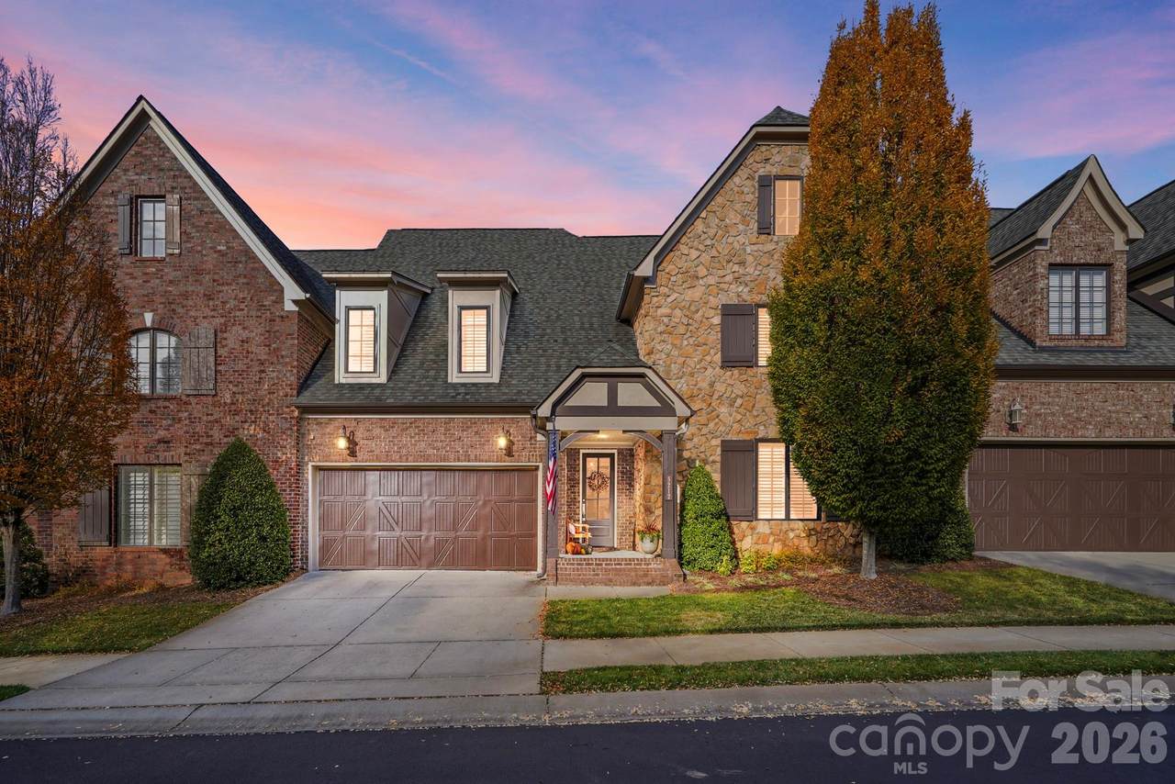
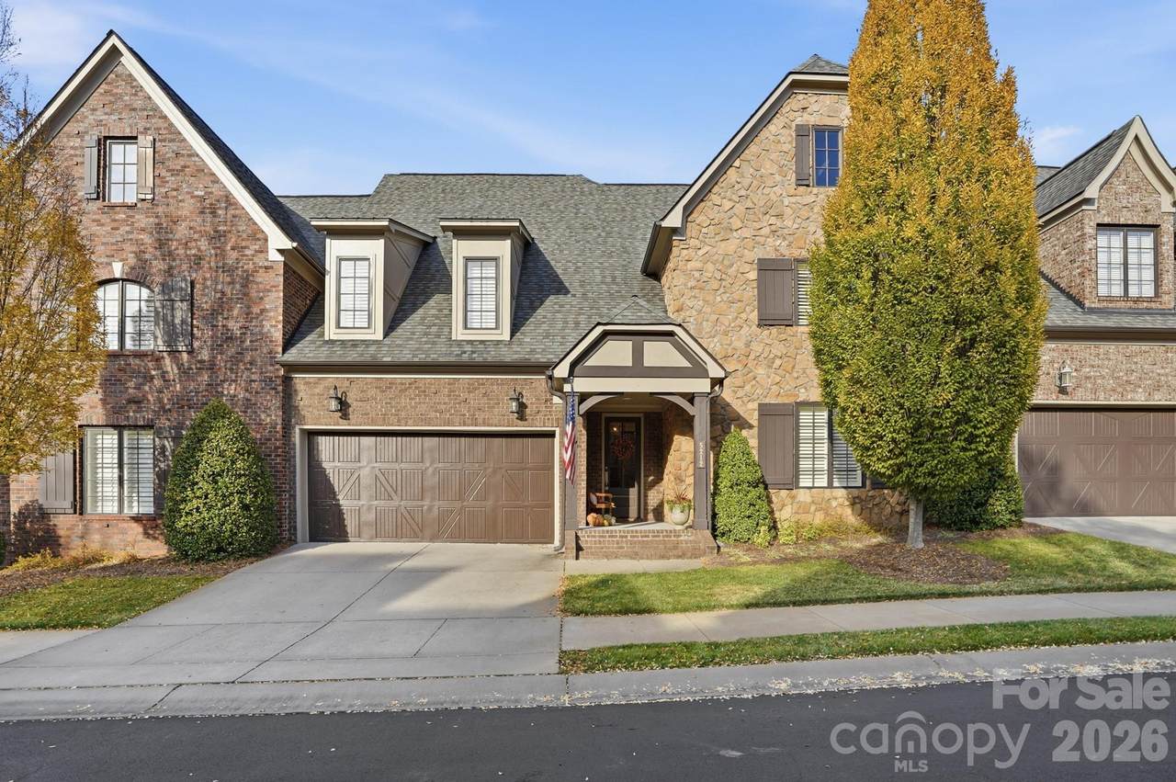
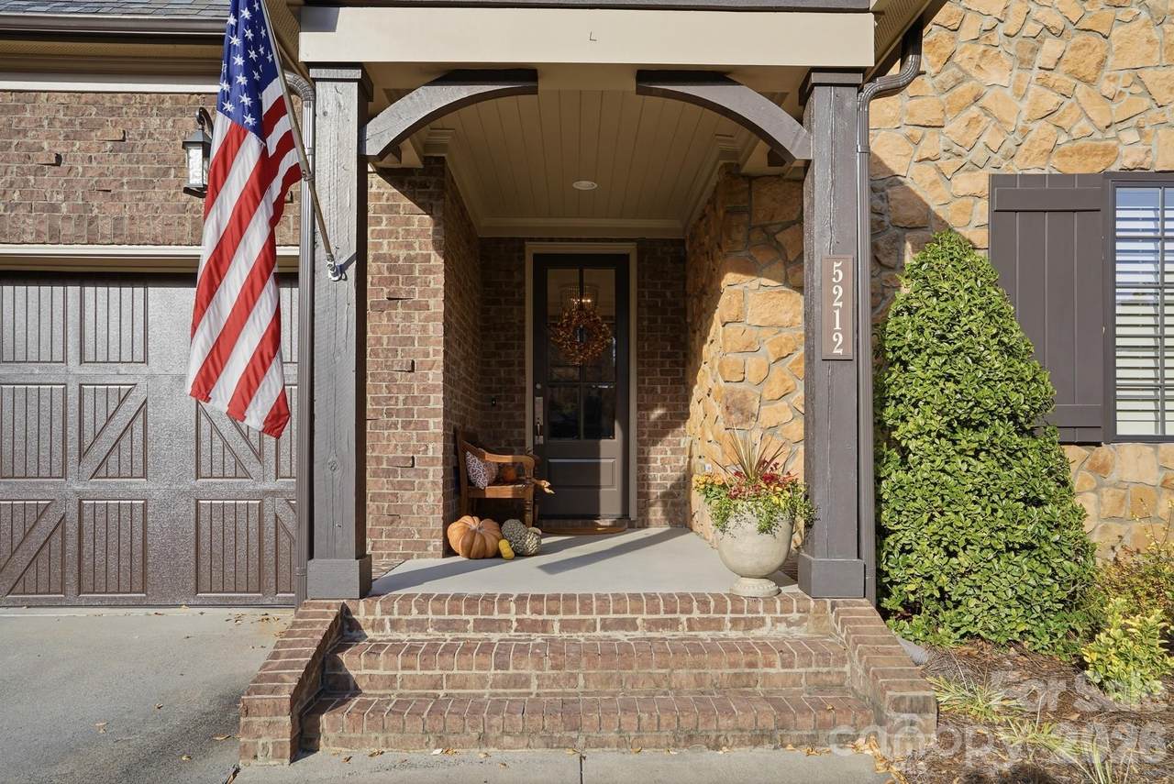
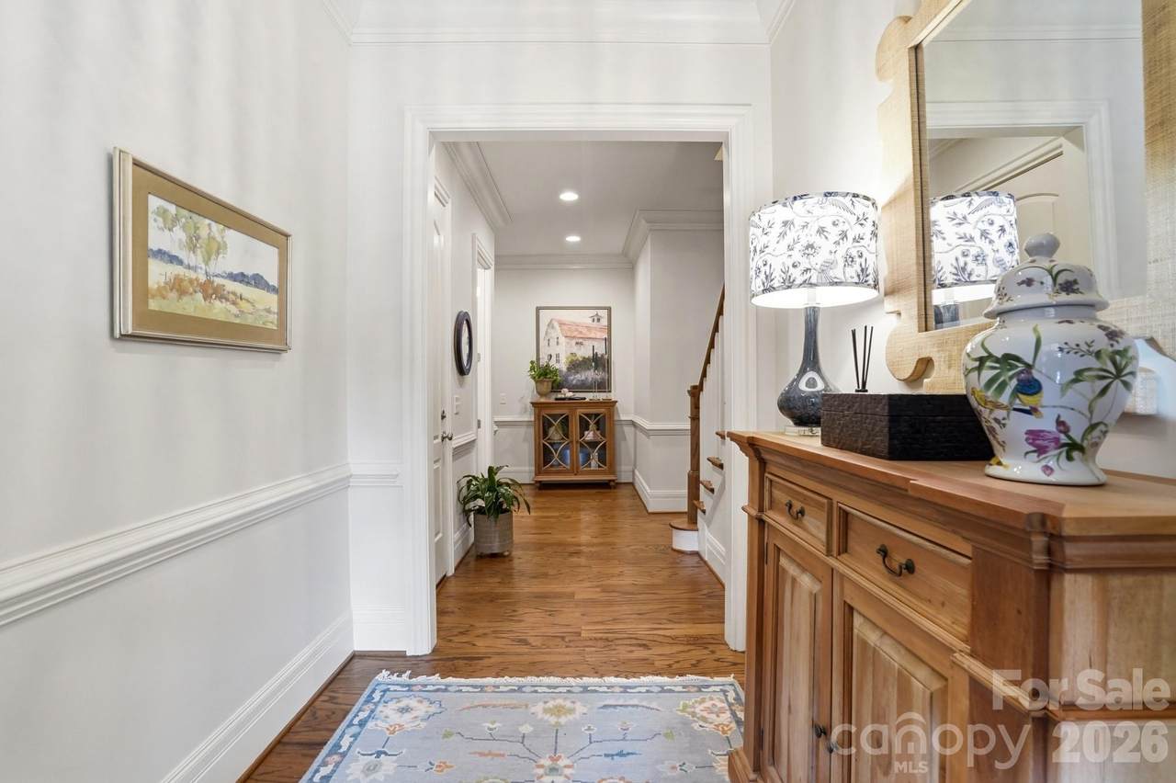
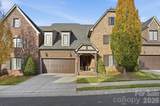
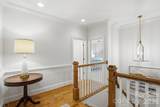
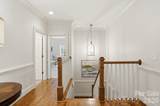
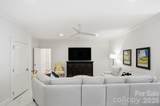
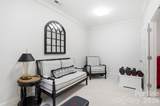
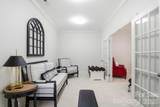
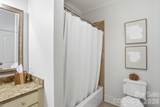
Welcome home to this beautifully updated townhouse nestled within the highly sought-after gated community of Mayfair. Designed for effortless living, this open-concept home features a spacious main-level primary suite and two additional bedrooms upstairs, offering the perfect layout for guests, a home office, and flexible living space. The beautifully updated kitchen is ideal for both everyday living and entertaining, featuring a new electric induction cooktop (2026). The original gas line remains in place, providing the option to convert back to gas if desired. A lovely outdoor living space, including a private courtyard and patio, offers a wonderful place to relax or entertain. Additional highlights include beautifully refinished hardwood floors (2026), a spacious two-car garage with a new garage door and opener (2026), and a new kitchen faucet (2026). This meticulously maintained home also offers valuable recent mechanical updates, including a new HVAC system (2025), a new water heater (2025), and a newly installed security system (2026), providing peace of mind for years to come. Ideally located just minutes from SouthPark, Ballantyne, Rea Farms, Waverly, and Ballantyne Bowl, you'll enjoy convenient access to some of Charlotte's finest shopping, dining, and entertainment. Offering the perfect blend of style, comfort, convenience, and thoughtful updates, this exceptional home is truly move-in ready and one you won't want to miss.
-
3BEDS
-
0.1ACRES
-
2BATHS
-
11/2 BATHS
-
3,354SQFT
-
$332$/SQFT
School Information
Description
Welcome home to this beautifully updated townhouse nestled within the highly sought-after gated community of Mayfair. Designed for effortless living, this open-concept home features a spacious main-level primary suite and two additional bedrooms upstairs, offering the perfect layout for guests, a home office, and flexible living space. The beautifully updated kitchen is ideal for both everyday living and entertaining, featuring a new electric induction cooktop (2026). The original gas line remains in place, providing the option to convert back to gas if desired. A lovely outdoor living space, including a private courtyard and patio, offers a wonderful place to relax or entertain. Additional highlights include beautifully refinished hardwood floors (2026), a spacious two-car garage with a new garage door and opener (2026), and a new kitchen faucet (2026). This meticulously maintained home also offers valuable recent mechanical updates, including a new HVAC system (2025), a new water heater (2025), and a newly installed security system (2026), providing peace of mind for years to come. Ideally located just minutes from SouthPark, Ballantyne, Rea Farms, Waverly, and Ballantyne Bowl, you'll enjoy convenient access to some of Charlotte's finest shopping, dining, and entertainment. Offering the perfect blend of style, comfort, convenience, and thoughtful updates, this exceptional home is truly move-in ready and one you won't want to miss.
 Based on information submitted to the MLS GRID as of 2026-10-06T16:34:12.207 UTC. All data is obtained from various sources and may not have been verified by broker or MLS GRID. Supplied Open House Information is subject to change without notice. All information should be independently reviewed and verified for accuracy. Properties may or may not be listed by the office/agent presenting the information.The data relating to real estate on this Web site derive in part from the Canopy MLS IDX program. Brokers make an effort to deliver accurate information, but buyers should independently verify any information on which they will rely in a transaction. All properties are subject to prior sale, change or withdrawal. Neither MartinGroup Properties nor any listing broker shall be responsible for any typographical errors, misinformation, or misprints, and they shall be held totally harmless from any damages arising from reliance upon this data. This data is provided exclusively for consumers' personal, non-commercial use and may not be used for any purpose other than to identify prospective properties they may be interested in purchasing. © 2026 Canopy MLS.
“Listings courtesy of Canopy MLS as distributed by MLS GRID
Some IDX listings have been excluded from this website.
Digital Millennium Copyright Act