
Description
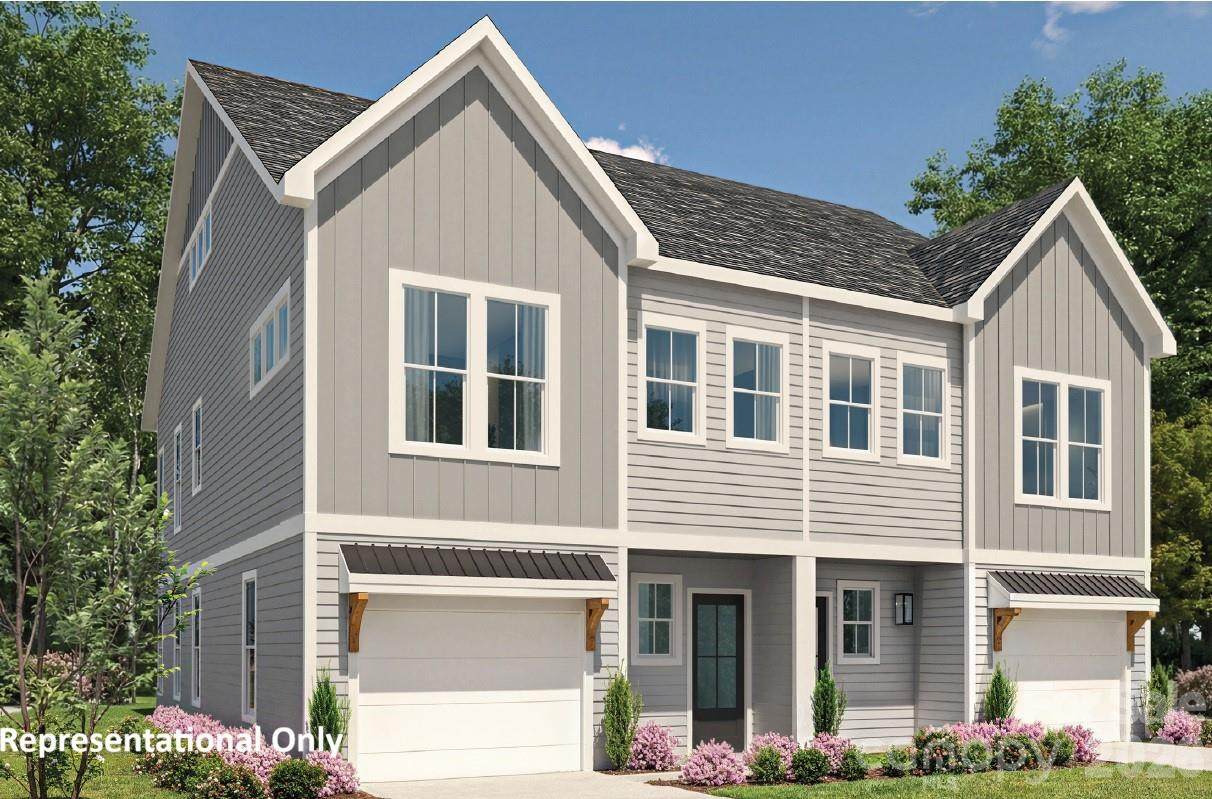
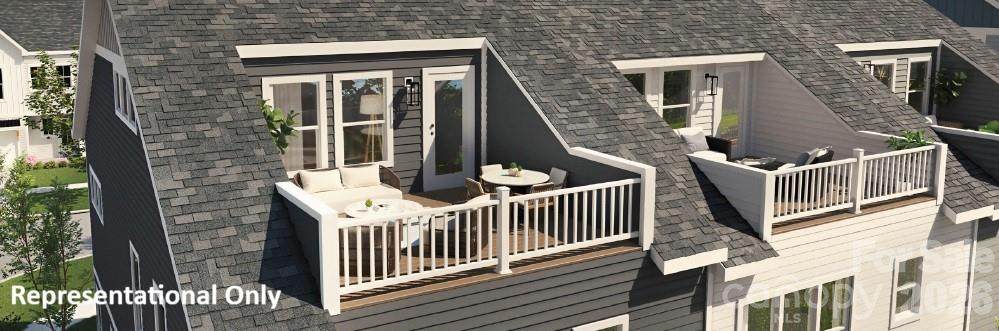
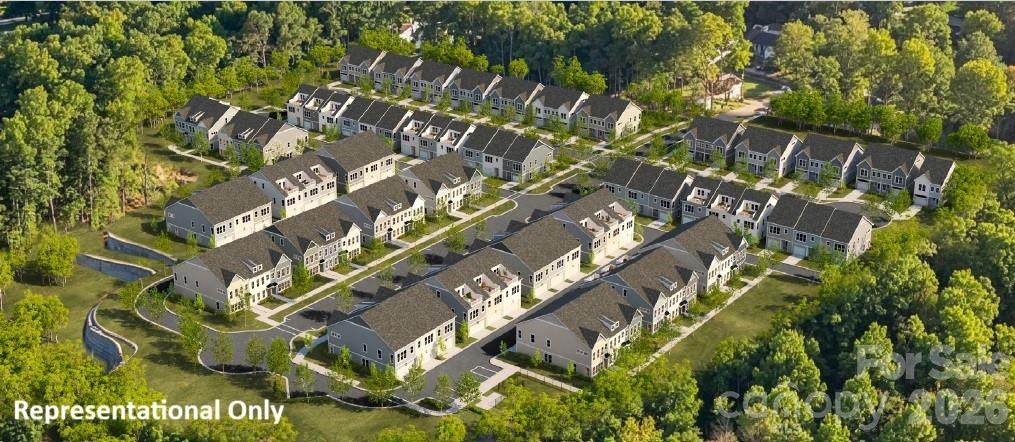
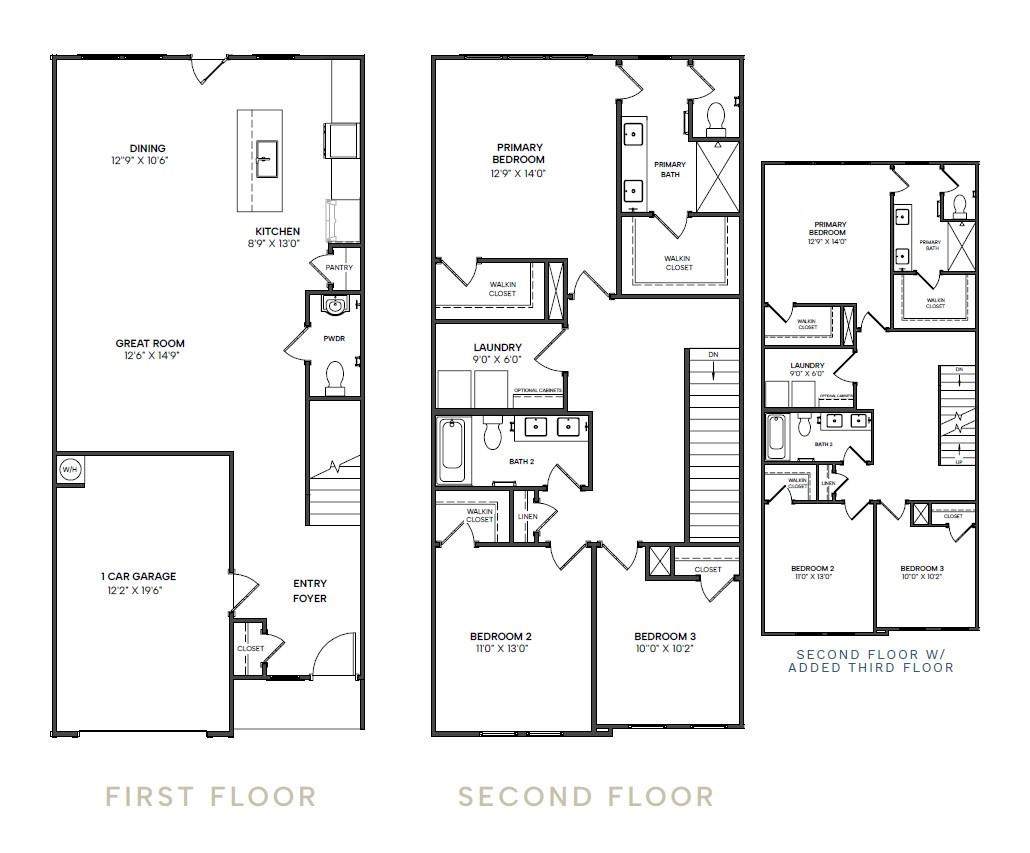
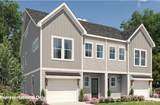
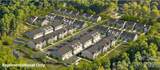
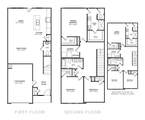
Townhome convenience. Single-family feel. Private backyard. Meet the Davis, a brand-new end-unit townhome designed to give you the space, privacy, and comfort of a single-family home with the ease of low-maintenance living. Tucked within the beautiful Stonehaven community, Townes at Stonehaven is an exclusive enclave of townhomes surrounded by mature trees and thoughtful amenities, including a fenced dog park and sidewalks throughout for morning strolls or evening walks. Step inside to a bright, open-concept main level where the spacious great room flows seamlessly into the kitchen and casual dining area—creating an inviting space for everyday living and entertaining. Upstairs, the generous primary suite features a spa-inspired bath with dual vanities, a large walk-in shower finished with tile to the ceiling, and a large walk-in closet. Two spacious secondary bedrooms share a hall bath with dual sinks, offering plenty of room for family, guests, or a home office. Enjoy the outdoor space without the upkeep. This home features a private fenced backyard maintained by the HOA, giving you room to relax, entertain, garden, or let the dog out without adding yard maintenance to your weekend. Thoughtfully selected finishes include quartz countertops, stainless steel appliances, hard-surface flooring throughout the first floor and stairs, plush carpet, and modern black fixtures. Limited-time incentives: Up to $15,000 in financing incentives PLUS a $10,000 design credit for contracts written by October 4, 2026. Schedule your VIP appointment today and purchase early enough to personalize your home with your own design selections!
-
3BEDS
-
0.06ACRES
-
2BATHS
-
11/2 BATHS
-
1,821SQFT
-
$247$/SQFT
School Information
Description
Townhome convenience. Single-family feel. Private backyard. Meet the Davis, a brand-new end-unit townhome designed to give you the space, privacy, and comfort of a single-family home with the ease of low-maintenance living. Tucked within the beautiful Stonehaven community, Townes at Stonehaven is an exclusive enclave of townhomes surrounded by mature trees and thoughtful amenities, including a fenced dog park and sidewalks throughout for morning strolls or evening walks. Step inside to a bright, open-concept main level where the spacious great room flows seamlessly into the kitchen and casual dining area—creating an inviting space for everyday living and entertaining. Upstairs, the generous primary suite features a spa-inspired bath with dual vanities, a large walk-in shower finished with tile to the ceiling, and a large walk-in closet. Two spacious secondary bedrooms share a hall bath with dual sinks, offering plenty of room for family, guests, or a home office. Enjoy the outdoor space without the upkeep. This home features a private fenced backyard maintained by the HOA, giving you room to relax, entertain, garden, or let the dog out without adding yard maintenance to your weekend. Thoughtfully selected finishes include quartz countertops, stainless steel appliances, hard-surface flooring throughout the first floor and stairs, plush carpet, and modern black fixtures. Limited-time incentives: Up to $15,000 in financing incentives PLUS a $10,000 design credit for contracts written by October 4, 2026. Schedule your VIP appointment today and purchase early enough to personalize your home with your own design selections!
 Based on information submitted to the MLS GRID as of 2026-10-06T16:34:12.207 UTC. All data is obtained from various sources and may not have been verified by broker or MLS GRID. Supplied Open House Information is subject to change without notice. All information should be independently reviewed and verified for accuracy. Properties may or may not be listed by the office/agent presenting the information.The data relating to real estate on this Web site derive in part from the Canopy MLS IDX program. Brokers make an effort to deliver accurate information, but buyers should independently verify any information on which they will rely in a transaction. All properties are subject to prior sale, change or withdrawal. Neither MartinGroup Properties nor any listing broker shall be responsible for any typographical errors, misinformation, or misprints, and they shall be held totally harmless from any damages arising from reliance upon this data. This data is provided exclusively for consumers' personal, non-commercial use and may not be used for any purpose other than to identify prospective properties they may be interested in purchasing. © 2026 Canopy MLS.
“Listings courtesy of Canopy MLS as distributed by MLS GRID
Some IDX listings have been excluded from this website.
Digital Millennium Copyright Act