Skip To Content

554 Sweet Birch Park Lane

Black Mountain, NC 28711
  • $615,000
  • STATUS: Active Under Contract
  • ON SITE: 45 Days
  • ID#: 4420070
Under Contract
UPDATED: 49 min ago
$615,000
  • 3
    BEDS
  • 0.09
    ACRES
  • 2
    BATHS
  • 1
    1/2 BATHS
  • 2,185
    SQFT
  • $281
    $/SQFT
Neighborhood:
Type:
Townhouse
Built:
2022
County:

School Information

Elementary School:
Middle School:
High School:
Offered by Howard Hanna Beverly-Hanks Freestone Properties: 828-419-0444. Copyright 2026 Canopy MLS. All rights reserved.

Description

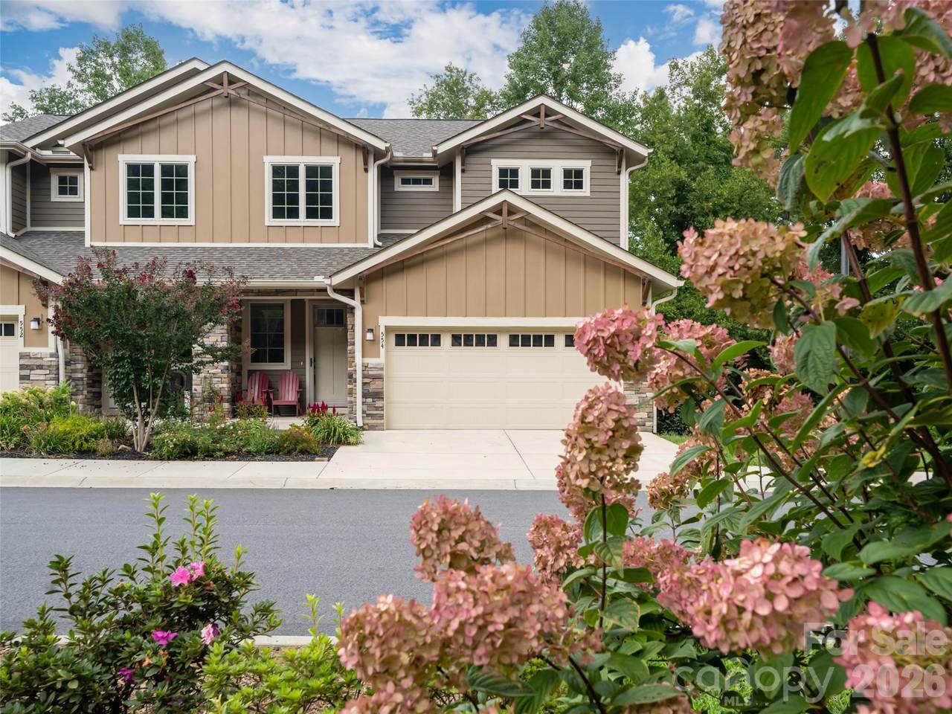
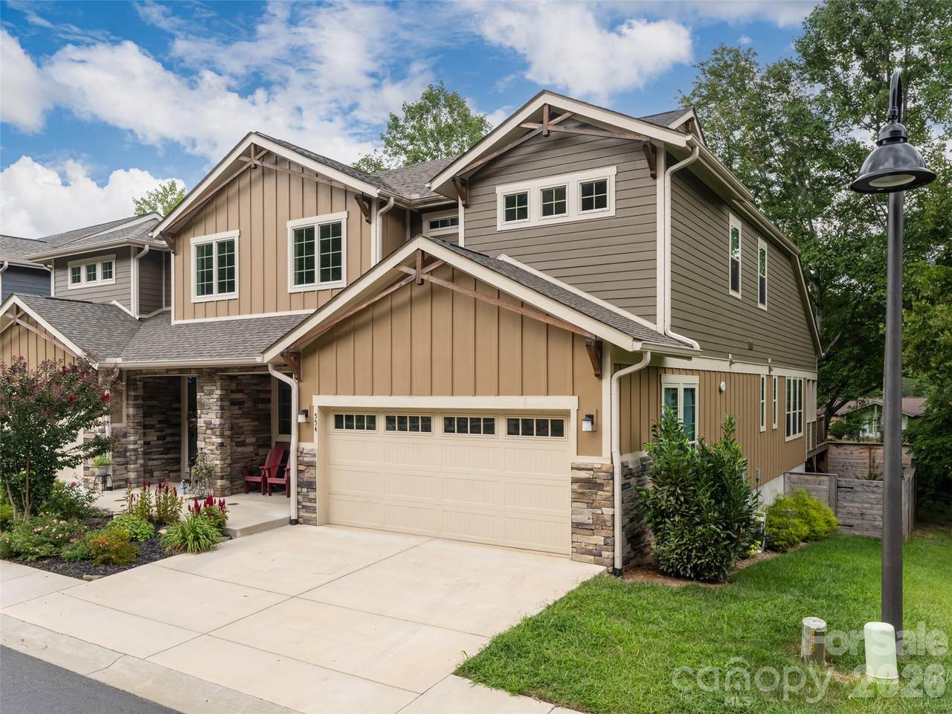
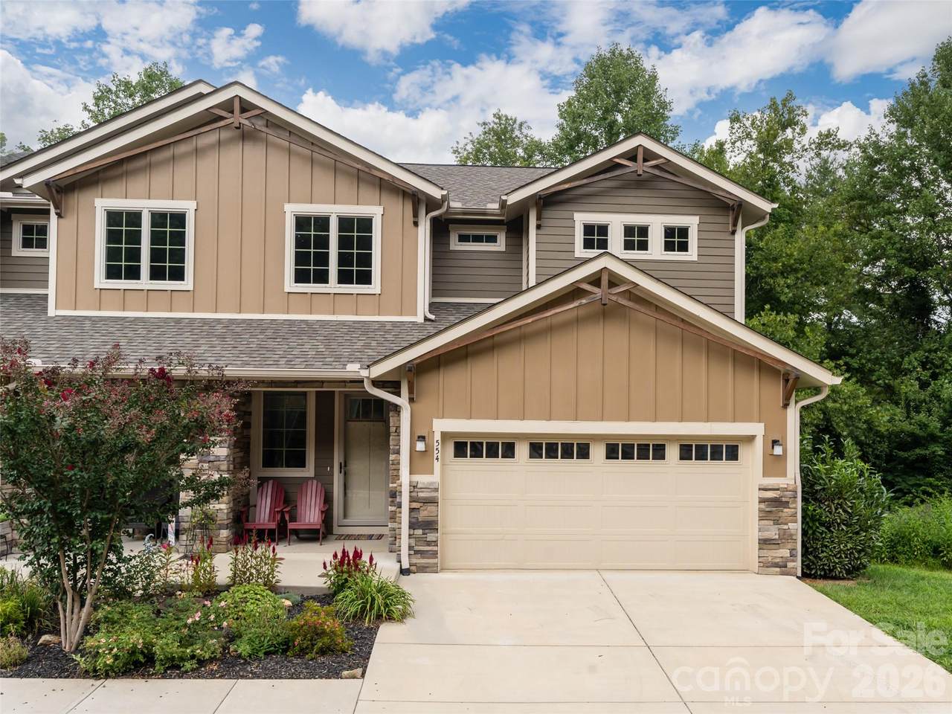
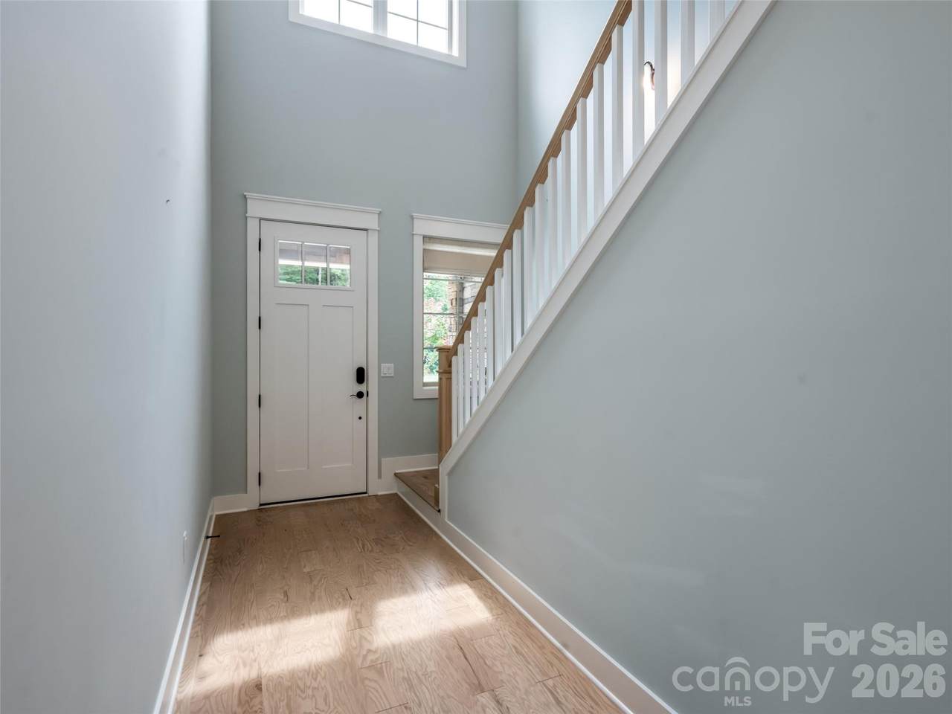
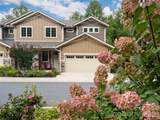
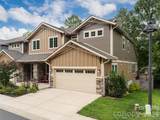
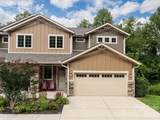
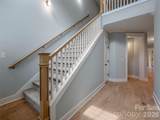
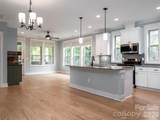
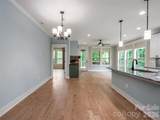
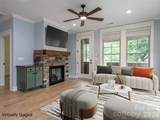
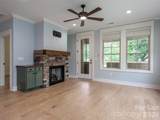
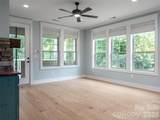
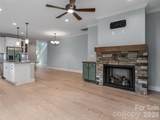
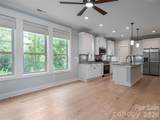
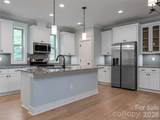
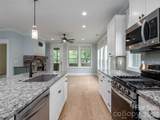
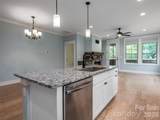
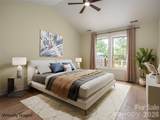
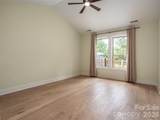
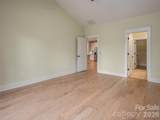
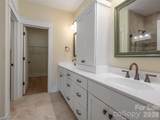
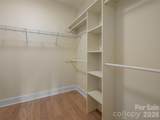
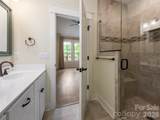
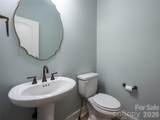
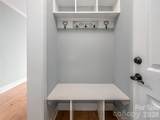
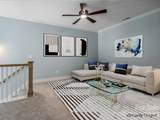
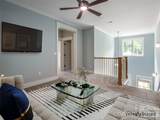
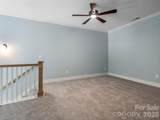
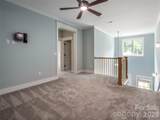
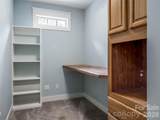
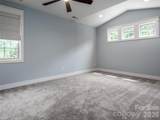
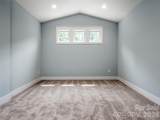
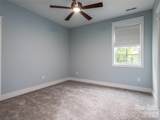
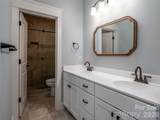
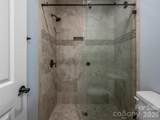
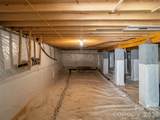
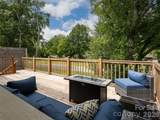
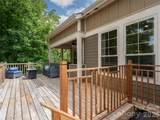
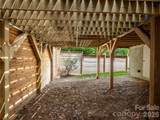
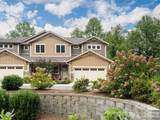
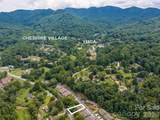
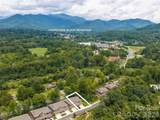
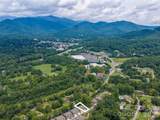
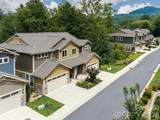
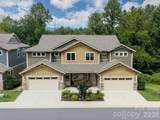
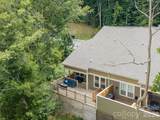
Experience the perfect blend of privacy, convenience, and charm in this beautifully situated end-unit home, featuring one of the largest, most private lots in the neighborhood. Enjoy scenic green space on one side and a thoughtful visual divider that makes your back deck feel like a private retreat. Pet owners will love the custom staircase leading directly to your fenced, extended side yard—a rare find! Step inside to a bright, open floor plan highlighted by a main-level primary ensuite with a soaring cathedral ceiling. The layout includes a spacious kitchen island, versatile loft/flex space for a home office or media room, and a massive 1,000-square-foot encapsulated crawlspace with 8-foot+ ceilings, offering storage space that is virtually unheard of. Just minutes from downtown Black Mountain’s vibrant shops, live music, and hiking, this home offers an effortless, low-maintenance lifestyle with groceries and dining right around the corner. Move in with confidence: this home was unaffected by Helene.

Monthly Payment Calculator


MLS Grid logo Based on information submitted to the MLS GRID as of 2026-10-17T10:34:00.513 UTC. All data is obtained from various sources and may not have been verified by broker or MLS GRID. Supplied Open House Information is subject to change without notice. All information should be independently reviewed and verified for accuracy. Properties may or may not be listed by the office/agent presenting the information.The data relating to real estate on this Web site derive in part from the Canopy MLS IDX program. Brokers make an effort to deliver accurate information, but buyers should independently verify any information on which they will rely in a transaction. All properties are subject to prior sale, change or withdrawal. Neither MartinGroup Properties nor any listing broker shall be responsible for any typographical errors, misinformation, or misprints, and they shall be held totally harmless from any damages arising from reliance upon this data. This data is provided exclusively for consumers' personal, non-commercial use and may not be used for any purpose other than to identify prospective properties they may be interested in purchasing. © 2026 Canopy MLS.

“Listings courtesy of Canopy MLS as distributed by MLS GRID

Some IDX listings have been excluded from this website.

Digital Millennium Copyright Act
www.homesearchcharlottenc.com/homes/180744531
Print Image

554 Sweet Birch Park Lane Black Mountain, NC 28711

  • Price: $615,000
  • Status: Active Under Contract
  • On Site: 45 Days
  • Updated: 49 min ago
  • ID#: 4420070
3
Beds
2
Baths
1
½ Baths
0.09
Acres
2,185
SQFT
$281
$/SQFT
2022
Built
Neighborhood:
Sweet Birch Commons
County:
Buncombe
Area:
Black Mountain
Elementary School:
Black Mountain
Middle School:
Charles D Owen
High School:
Charles D Owen
Property Description
Experience the perfect blend of privacy, convenience, and charm in this beautifully situated end-unit home, featuring one of the largest, most private lots in the neighborhood. Enjoy scenic green space on one side and a thoughtful visual divider that makes your back deck feel like a private retreat. Pet owners will love the custom staircase leading directly to your fenced, extended side yard—a rare find! Step inside to a bright, open floor plan highlighted by a main-level primary ensuite with a soaring cathedral ceiling. The layout includes a spacious kitchen island, versatile loft/flex space for a home office or media room, and a massive 1,000-square-foot encapsulated crawlspace with 8-foot+ ceilings, offering storage space that is virtually unheard of. Just minutes from downtown Black Mountain’s vibrant shops, live music, and hiking, this home offers an effortless, low-maintenance lifestyle with groceries and dining right around the corner. Move in with confidence: this home was unaffected by Helene.
Exterior Features

Carport YN No Construction Materials Fiber CementStone Veneer Construction Type Site Built Entry Level 1 Exterior Features Lawn Maintenance Fencing Back Yard Foundation Details Crawl Space Garage YN Yes Levels Two Main Level Garage YN Yes Parking Features DrivewayAttached GarageGarage Faces Front Road Responsibility Private Maintained Road Road Surface Type ConcretePaved Roof Architectural Shingle

Interior Features

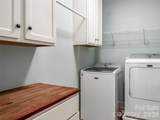
Above Grade Finished Area 2185 Appliances DishwasherDisposalGas RangeMicrowaveOvenRefrigeratorTankless Water HeaterWasher/Dryer Basement YN No Below Grade Finished Area 0 Cooling Ceiling Fan(s)Central AirHeat Pump Fireplace Features Gas LogLiving Room Fireplace YN Yes Garage Spaces 2 Heating Forced AirHeat PumpNatural Gas Laundry Features Laundry RoomMain Level Lower Square Feet 0 Main Square Feet 1229 Rooms Main (Primary Bedroom) Main (Kitchen) Main (Living Room) Main (Primary Bedroom) Main (Laundry) Main (Bathroom-Half) Upper (Bedroom(s)) Upper (Bedroom(s)) Main (Dining Area) Upper (Bathroom-Full) Upper (Bonus Room) Sq Ft Unheated Total 0 Sq Ft Upper 956 Third Square Feet 0

Property Features

Additional Parcels YN False Association Annual Expense 1200.00 Association Fee 100 Association Fee Frequency Monthly Association Name Baldwin Real Estate Association YN Yes Assumable YN No Auction YN No CCRSubject To Yes City Taxes Paid To Black Mountain Elevation 2000 Hoa Subject To Required HOASubject To Dues Mandatory Land Included YN Yes Listing Terms CashConventional New Construction YN No Property Sub Type Townhouse Senior Community YN No Sewer Public Sewer Special Listing Conditions None Water Source City


MLS Grid logo Based on information submitted to the MLS GRID as of 2026-10-17T10:34:00.513 UTC. All data is obtained from various sources and may not have been verified by broker or MLS GRID. Supplied Open House Information is subject to change without notice. All information should be independently reviewed and verified for accuracy. Properties may or may not be listed by the office/agent presenting the information.The data relating to real estate on this Web site derive in part from the Canopy MLS IDX program. Brokers make an effort to deliver accurate information, but buyers should independently verify any information on which they will rely in a transaction. All properties are subject to prior sale, change or withdrawal. Neither MartinGroup Properties nor any listing broker shall be responsible for any typographical errors, misinformation, or misprints, and they shall be held totally harmless from any damages arising from reliance upon this data. This data is provided exclusively for consumers' personal, non-commercial use and may not be used for any purpose other than to identify prospective properties they may be interested in purchasing. © 2026 Canopy MLS.

“Listings courtesy of Canopy MLS as distributed by MLS GRID

Some IDX listings have been excluded from this website.

Digital Millennium Copyright Act
 
https://bt-photos.global.ssl.fastly.net/cmls/1280_boomver_1_4420070-1.jpg https://bt-photos.global.ssl.fastly.net/cmls/1280_boomver_1_4420070-1.jpg https://bt-photos.global.ssl.fastly.net/cmls/1280_boomver_1_4420070-1.jpg
Logo
MartinGroup Properties
19531 Kistler Farm Road
Davidson NC, 28036
Offered by Howard Hanna Beverly-Hanks Freestone Properties: 828-419-0444. Copyright 2026 Canopy MLS. All rights reserved.