Skip To Content

5724 Telfair Road

Charlotte, NC 28210
  • $585,000
  • STATUS: Coming Soon
  • ON SITE: 4 Days
  • ON MARKET: 10/09/2026
  • ID#: 4430105
Coming Soon
UPDATED: 37 min ago
$585,000
  • 3
    BEDS
  • 0.28
    ACRES
  • 2
    BATHS
  • 0
    1/2 BATHS
  • 1,375
    SQFT
  • $425
    $/SQFT
Neighborhood:
Type:
Single-Family Home
Built:
1968
County:
Area:

School Information

Elementary School:
Middle School:
High School:
Offered by Coldwell Banker Realty: 803-326-1600. Copyright 2026 Canopy MLS. All rights reserved.

Description

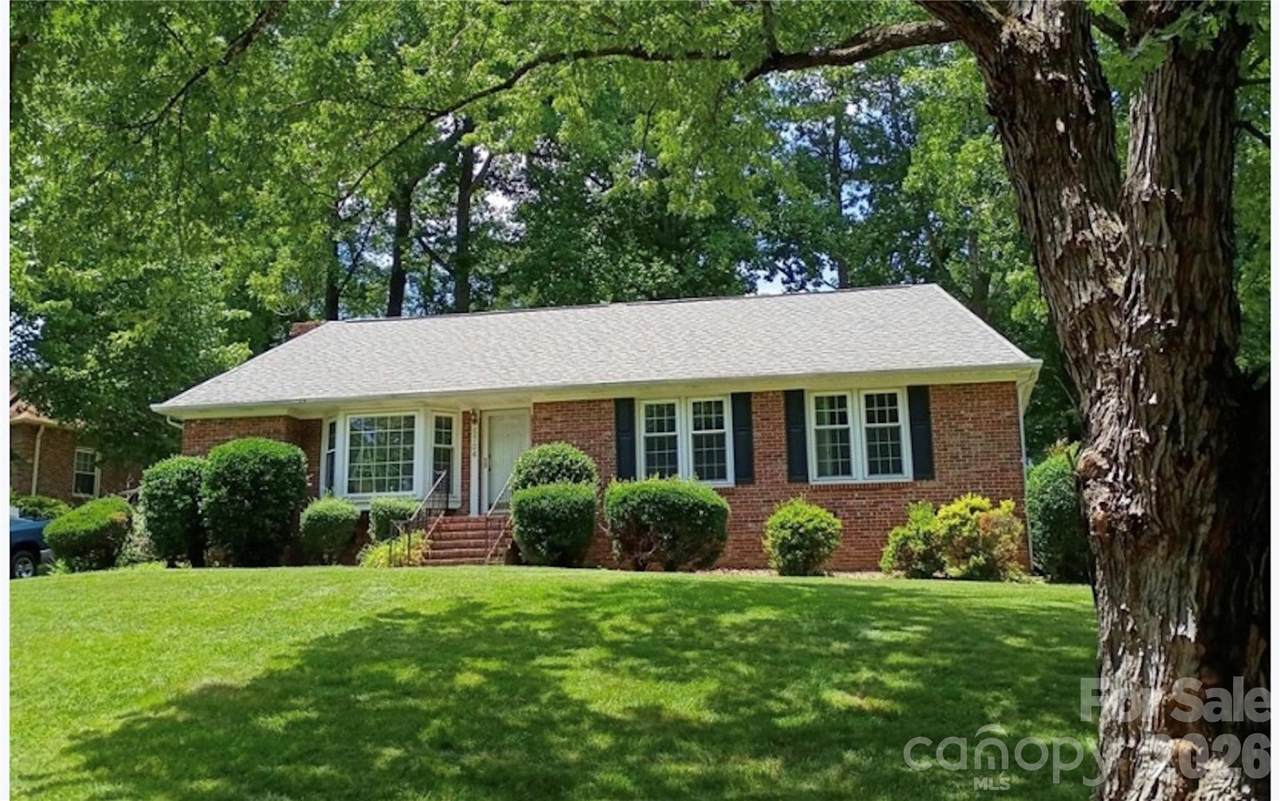
Charming, full-brick, 3-bedroom, 2-bath, ranch-style home nestled on a beautiful tree-lined street in a highly sought-after SouthPark Charlotte neighborhood. Freshly painted in a bright, neutral palette with new flooring throughout, this home feels clean, spacious, and ready to make your own. Features include a welcoming bay window offering an abundance of natural light, wood-burning fireplace, insulated windows, and newer HVAC system. Situated on 0.28 acres, the backyard boasts a large patio surrounded by mature oak trees, a storage shed, and a concrete pad perfect for a cool evening around a fire pit at the end of a long day. Ideally located with easy access to shopping, dining, healthcare, and the Sugar Creek Greenway, offering 19 miles of paved trails for the outdoor enthusiast. Don’t miss the opportunity to experience this prime location, the convenience, and all the comfort this home brings! PROFESSIONAL PHOTOS COMING SOON!

Monthly Payment Calculator


MLS Grid logo Based on information submitted to the MLS GRID as of 2026-10-06T17:34:04.04 UTC. All data is obtained from various sources and may not have been verified by broker or MLS GRID. Supplied Open House Information is subject to change without notice. All information should be independently reviewed and verified for accuracy. Properties may or may not be listed by the office/agent presenting the information.The data relating to real estate on this Web site derive in part from the Canopy MLS IDX program. Brokers make an effort to deliver accurate information, but buyers should independently verify any information on which they will rely in a transaction. All properties are subject to prior sale, change or withdrawal. Neither MartinGroup Properties nor any listing broker shall be responsible for any typographical errors, misinformation, or misprints, and they shall be held totally harmless from any damages arising from reliance upon this data. This data is provided exclusively for consumers' personal, non-commercial use and may not be used for any purpose other than to identify prospective properties they may be interested in purchasing. © 2026 Canopy MLS.

“Listings courtesy of Canopy MLS as distributed by MLS GRID

Some IDX listings have been excluded from this website.

Digital Millennium Copyright Act
www.homesearchcharlottenc.com/homes/181689951
Print Image

5724 Telfair Road Charlotte, NC 28210

  • Price: $585,000
  • Status: Coming Soon
  • On Site: 4 Days
  • Updated: 37 min ago
  • ID#: 4430105
3
Beds
2
Baths
0
½ Baths
0.28
Acres
1,375
SQFT
$425
$/SQFT
1968
Built
Neighborhood:
Spring Valley
County:
Mecklenburg
Area:
Charlotte
Elementary School:
Huntingtowne Farms
Middle School:
Carmel
High School:
South Mecklenburg
Property Description
Charming, full-brick, 3-bedroom, 2-bath, ranch-style home nestled on a beautiful tree-lined street in a highly sought-after SouthPark Charlotte neighborhood. Freshly painted in a bright, neutral palette with new flooring throughout, this home feels clean, spacious, and ready to make your own. Features include a welcoming bay window offering an abundance of natural light, wood-burning fireplace, insulated windows, and newer HVAC system. Situated on 0.28 acres, the backyard boasts a large patio surrounded by mature oak trees, a storage shed, and a concrete pad perfect for a cool evening around a fire pit at the end of a long day. Ideally located with easy access to shopping, dining, healthcare, and the Sugar Creek Greenway, offering 19 miles of paved trails for the outdoor enthusiast. Don’t miss the opportunity to experience this prime location, the convenience, and all the comfort this home brings! PROFESSIONAL PHOTOS COMING SOON!
Exterior Features

Architectural Style Ranch Carport YN No Construction Materials Brick Full Construction Type Site Built Exterior Features Storage Foundation Details Crawl Space Garage YN No Levels One Lot Features Wooded Main Level Garage YN No Parking Features DrivewayOn Street Patio And Porch Features Front PorchPatio Road Responsibility Publicly Maintained Road Road Surface Type AsphaltPaved Roof Architectural Shingle Window Features Insulated Window(s)

Interior Features

Above Grade Finished Area 1375 Appliances DishwasherElectric CooktopExhaust HoodGas Water HeaterMicrowaveRefrigerator with Ice MakerWall OvenWasher/Dryer Basement YN No Below Grade Finished Area 0 Cooling Central Air Door Features Pocket DoorsSliding DoorsStorm Door(s) Fireplace Features Family RoomWood Burning Fireplace YN Yes Flooring LaminateTileVinylWood Garage Spaces 0 Heating Natural Gas Interior Features Attic Stairs Pulldown Laundry Features Laundry ClosetMain Level Lower Square Feet 0 Main Square Feet 1375 Rooms Main (Primary Bedroom) Main (Bathroom-Full) Main (Bedroom(s)) Main (Bedroom(s)) Main (Bathroom-Full) Main (Kitchen) Main (Breakfast) Main (Family Room) Main (Laundry) Main (Living Room) Sq Ft Unheated Total 0 Sq Ft Upper 0 Third Square Feet 0

Property Features

Additional Parcels YN False Association YN No Assumable YN No Auction YN No CCRSubject To Undiscovered City Taxes Paid To Charlotte Hoa Subject To None New Construction YN No Property Sub Type Single Family Residence Senior Community YN No Sewer Public Sewer Special Listing Conditions Estate Water Source City


MLS Grid logo Based on information submitted to the MLS GRID as of 2026-10-06T17:34:04.04 UTC. All data is obtained from various sources and may not have been verified by broker or MLS GRID. Supplied Open House Information is subject to change without notice. All information should be independently reviewed and verified for accuracy. Properties may or may not be listed by the office/agent presenting the information.The data relating to real estate on this Web site derive in part from the Canopy MLS IDX program. Brokers make an effort to deliver accurate information, but buyers should independently verify any information on which they will rely in a transaction. All properties are subject to prior sale, change or withdrawal. Neither MartinGroup Properties nor any listing broker shall be responsible for any typographical errors, misinformation, or misprints, and they shall be held totally harmless from any damages arising from reliance upon this data. This data is provided exclusively for consumers' personal, non-commercial use and may not be used for any purpose other than to identify prospective properties they may be interested in purchasing. © 2026 Canopy MLS.

“Listings courtesy of Canopy MLS as distributed by MLS GRID

Some IDX listings have been excluded from this website.

Digital Millennium Copyright Act
 
Logo
MartinGroup Properties
19531 Kistler Farm Road
Davidson NC, 28036
Offered by Coldwell Banker Realty: 803-326-1600. Copyright 2026 Canopy MLS. All rights reserved.