
















Description
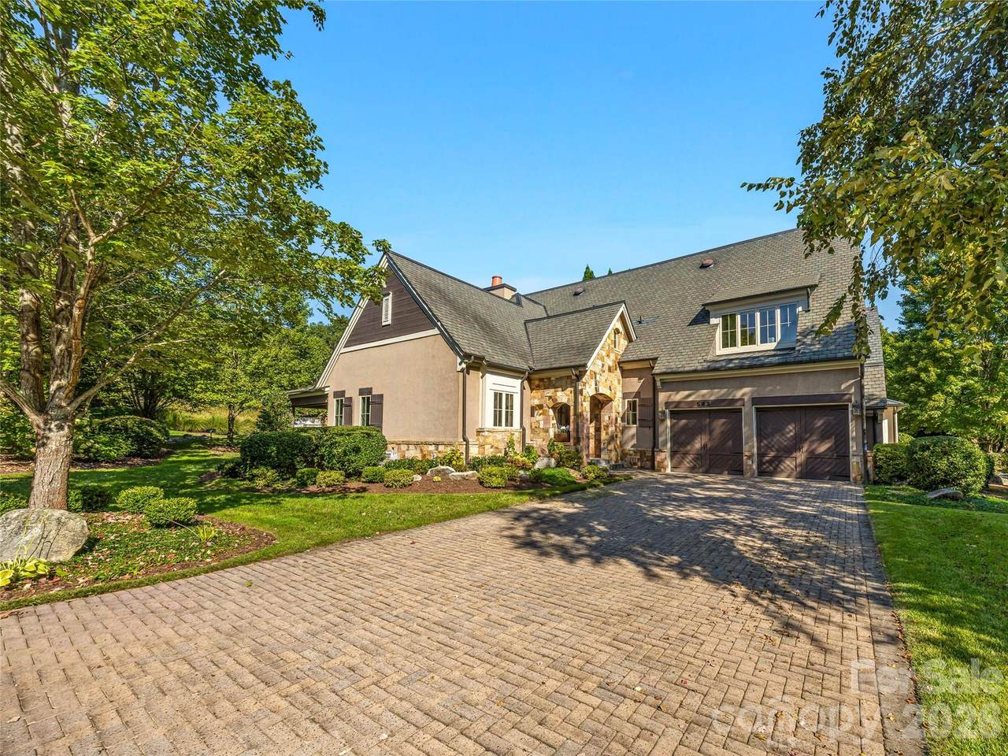
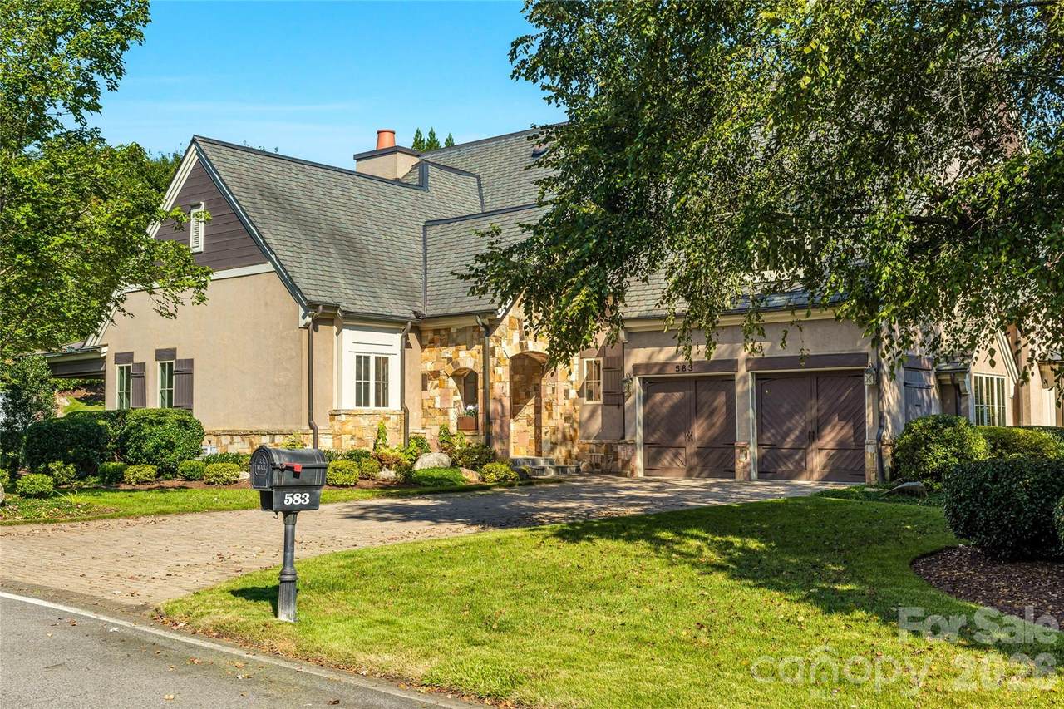
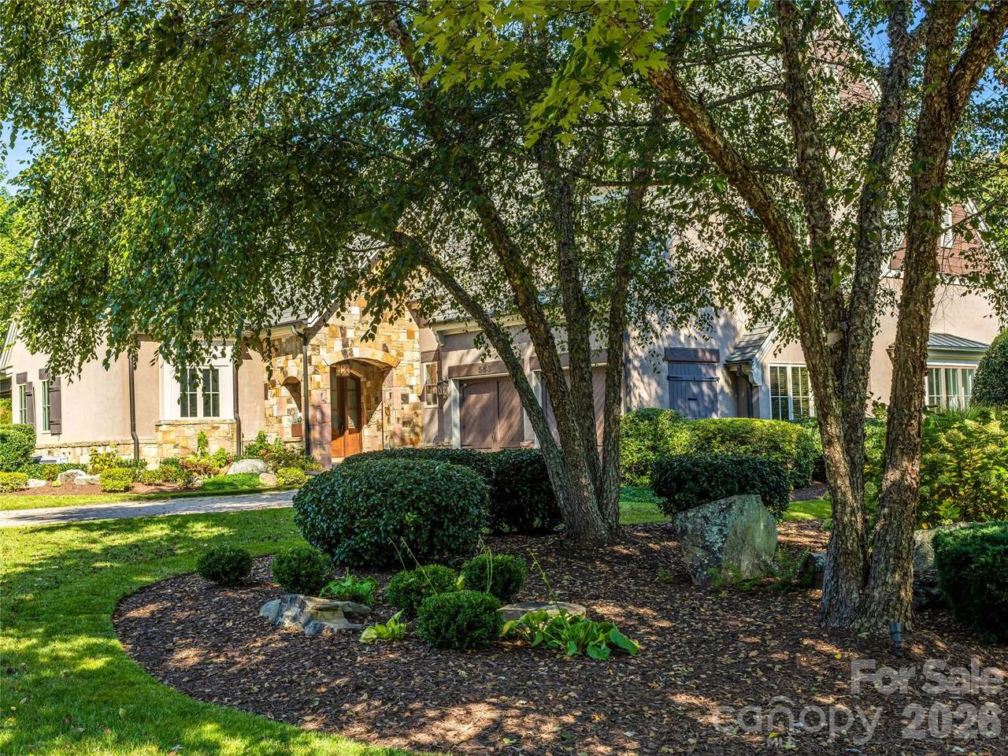
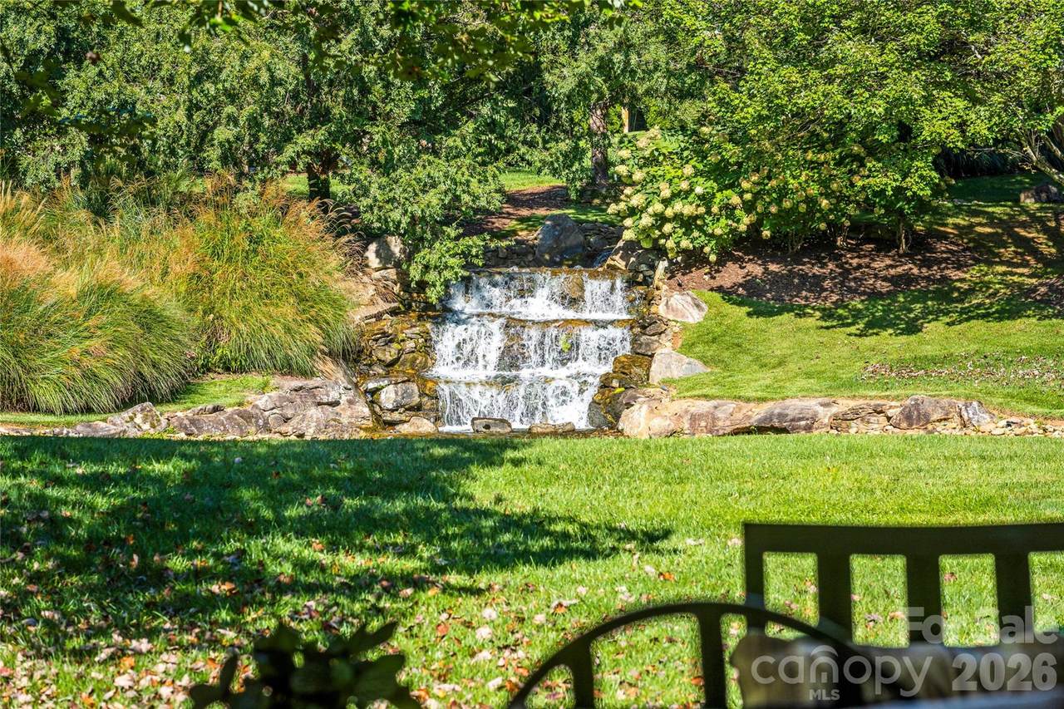
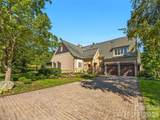
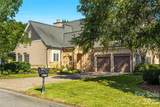
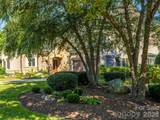
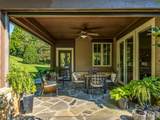
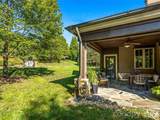
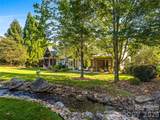
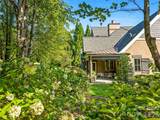
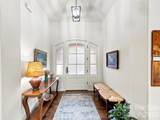
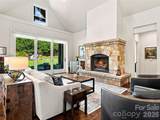
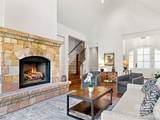
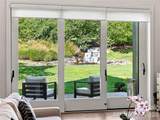
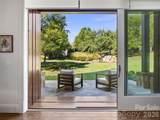
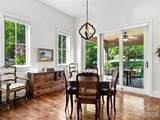
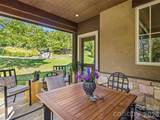
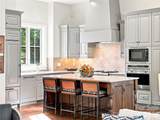
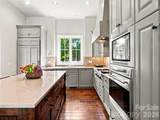
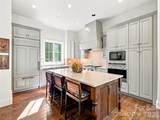
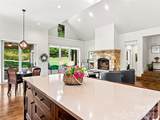
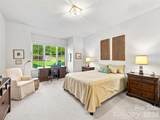
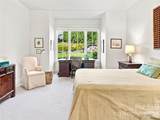
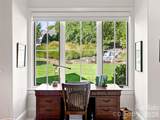
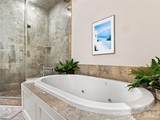
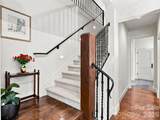
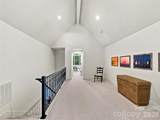
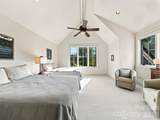
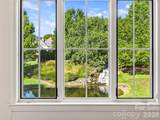
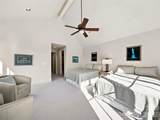
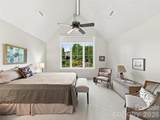
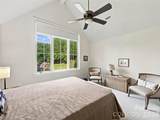
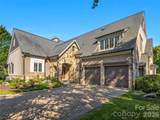
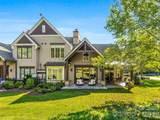
Refined mountain living reaches an exceptional standard in this distinguished townhome in The Meadow at The Cliffs at Walnut Cove, where the spectacular waterfall just steps away stands as the residence’s most extraordinary and defining feature. As the closest townhome to this remarkable natural focal point, the home offers an unmatched connection to its sights and sounds, creating a rare sense of serenity, privacy, and quiet sophistication from the moment you arrive. Timeless Old English architectural inspiration meets elevated craftsmanship throughout, with thoughtfully curated details including custom-milled doors, European cabinetry, and decorative wood trusses that add warmth, character, and architectural distinction. The well-appointed kitchen features slab granite countertops and custom cabinetry, offering both beauty and function for everyday living and elegant entertaining. Just off the main living spaces, the screened porch provides an exceptional vantage point for enjoying the lush landscaping and the soothing presence of the waterfall. The main-level primary suite provides a private sanctuary, while two upper-level guest suites and a loft-style living area offer refined comfort for family and guests. A cobblestone-paved entry court and HOA-maintained landscaping complete this exceptional residence, delivering a polished, low-maintenance lifestyle in one of Walnut Cove’s most desirable settings.
-
3BEDS
-
0.38ACRES
-
3BATHS
-
11/2 BATHS
-
2,838SQFT
-
$456$/SQFT
School Information
Description
Refined mountain living reaches an exceptional standard in this distinguished townhome in The Meadow at The Cliffs at Walnut Cove, where the spectacular waterfall just steps away stands as the residence’s most extraordinary and defining feature. As the closest townhome to this remarkable natural focal point, the home offers an unmatched connection to its sights and sounds, creating a rare sense of serenity, privacy, and quiet sophistication from the moment you arrive. Timeless Old English architectural inspiration meets elevated craftsmanship throughout, with thoughtfully curated details including custom-milled doors, European cabinetry, and decorative wood trusses that add warmth, character, and architectural distinction. The well-appointed kitchen features slab granite countertops and custom cabinetry, offering both beauty and function for everyday living and elegant entertaining. Just off the main living spaces, the screened porch provides an exceptional vantage point for enjoying the lush landscaping and the soothing presence of the waterfall. The main-level primary suite provides a private sanctuary, while two upper-level guest suites and a loft-style living area offer refined comfort for family and guests. A cobblestone-paved entry court and HOA-maintained landscaping complete this exceptional residence, delivering a polished, low-maintenance lifestyle in one of Walnut Cove’s most desirable settings.
 Based on information submitted to the MLS GRID as of 2026-10-11T18:34:04.84 UTC. All data is obtained from various sources and may not have been verified by broker or MLS GRID. Supplied Open House Information is subject to change without notice. All information should be independently reviewed and verified for accuracy. Properties may or may not be listed by the office/agent presenting the information.The data relating to real estate on this Web site derive in part from the Canopy MLS IDX program. Brokers make an effort to deliver accurate information, but buyers should independently verify any information on which they will rely in a transaction. All properties are subject to prior sale, change or withdrawal. Neither MartinGroup Properties nor any listing broker shall be responsible for any typographical errors, misinformation, or misprints, and they shall be held totally harmless from any damages arising from reliance upon this data. This data is provided exclusively for consumers' personal, non-commercial use and may not be used for any purpose other than to identify prospective properties they may be interested in purchasing. © 2026 Canopy MLS.
“Listings courtesy of Canopy MLS as distributed by MLS GRID
Some IDX listings have been excluded from this website.
Digital Millennium Copyright Act