

















Description
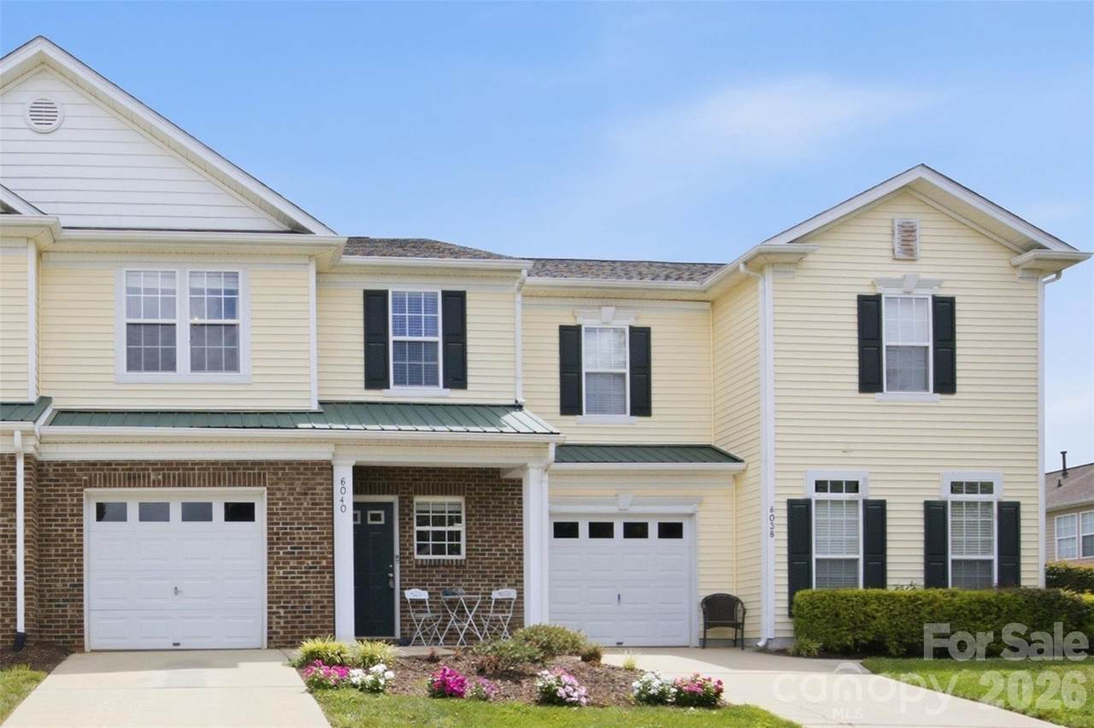
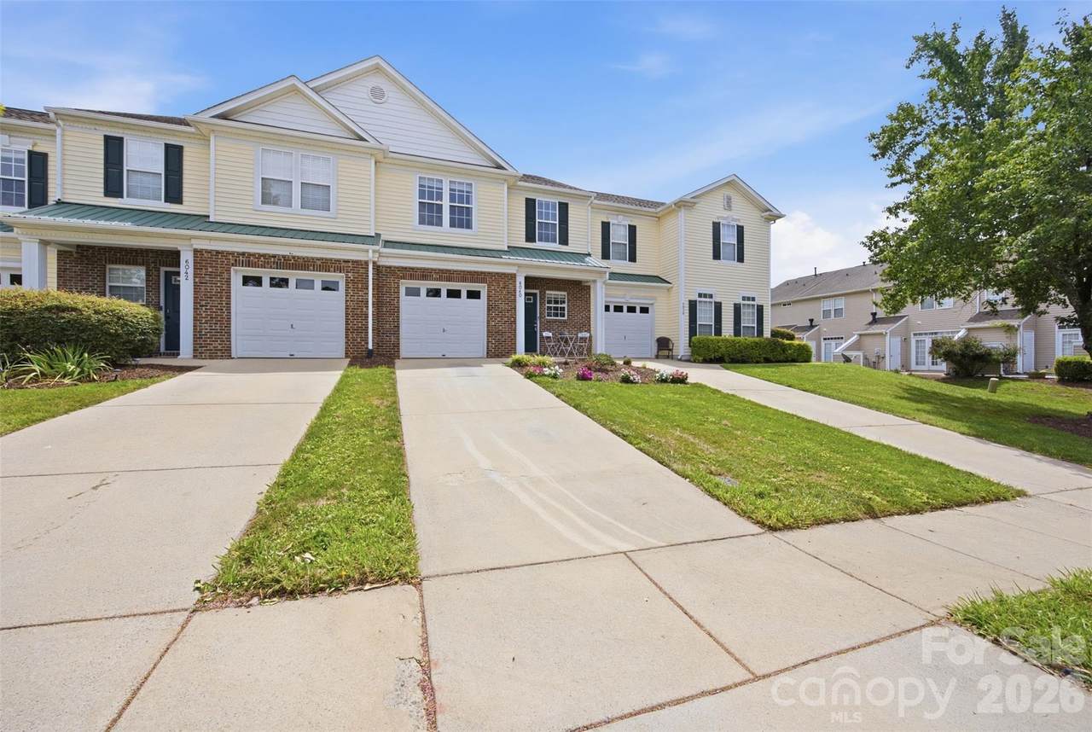
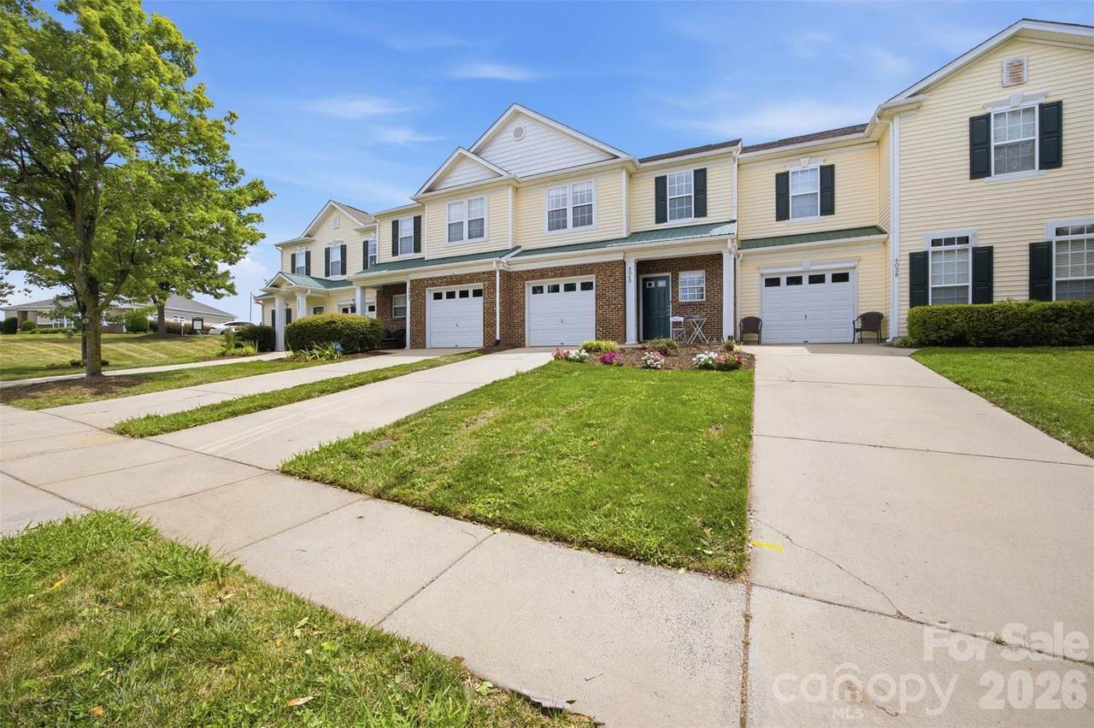
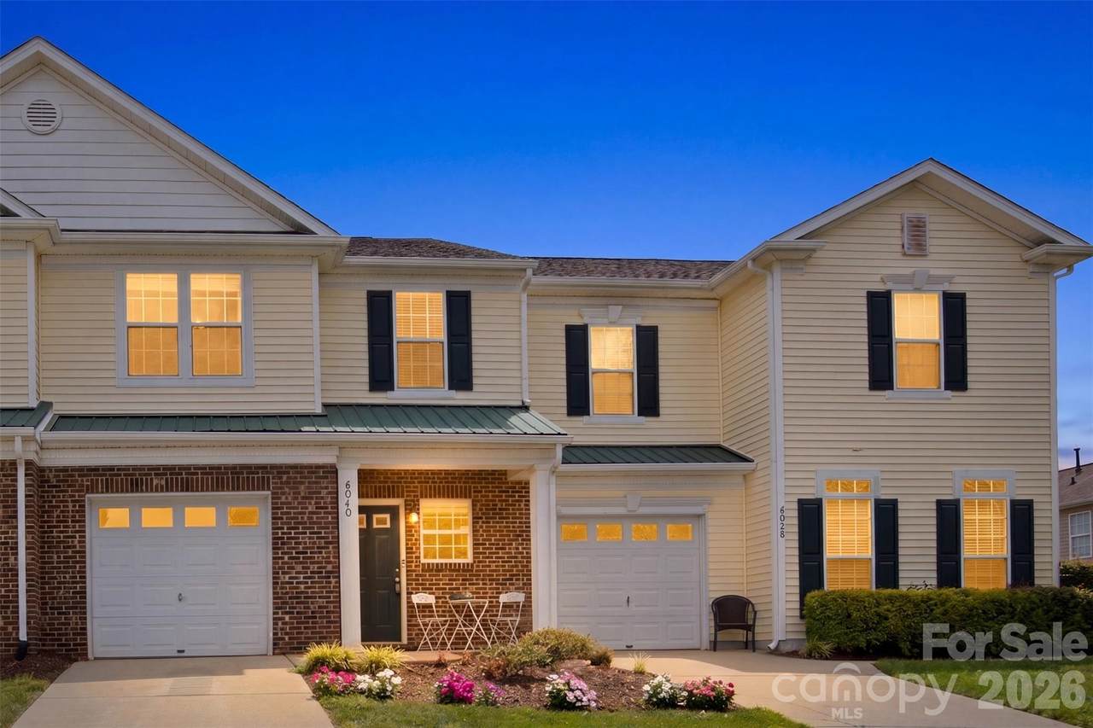
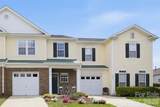
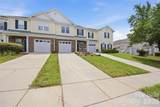
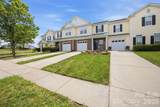
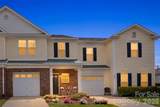
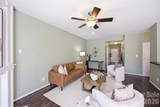
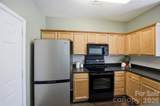
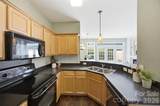
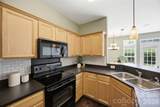
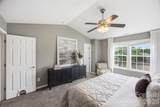
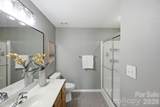
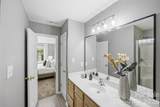
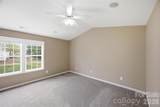
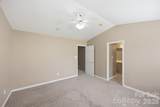
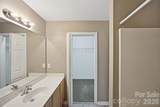
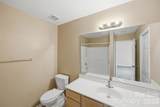
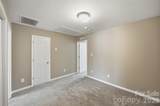
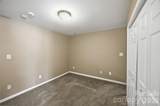
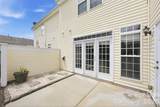
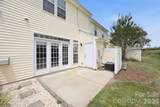
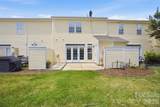
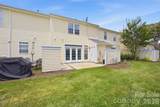
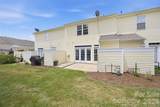
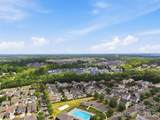
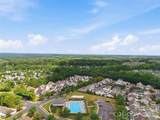
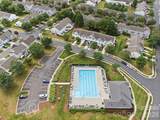
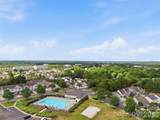
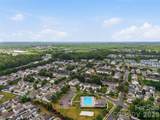
Welcome home to Arlington, where low-maintenance living meets one of the Charlotte area's most convenient locations. Tucked just across the South Carolina line, this beautifully maintained townhome offers the perfect blend of comfort, convenience, and value with lower SC property taxes while being just minutes from Ballantyne's premier shopping, dining, and entertainment. Step inside to an open, light-filled floor plan where the kitchen overlooks the spacious living room, making everyday living and entertaining effortless. Imagine cozy evenings gathered around the fireplace, morning coffee at the breakfast bar, and adding your own personal style to a home that's been impeccably cared for and is ready for its next chapter. Upstairs, both generously sized bedrooms feature private en suite baths, creating the ideal layout for guests, roommates, or a home office. Outside, enjoy your private rear patio with an additional locked storage room, while the attached one car garage provides the convenience buyers are searching for and one that is increasingly hard to find at this price point. The only garage unit active on the market at such a competitive price point. Life here is about spending weekends enjoying the community instead of maintaining it. The HOA takes care of the exterior maintenance, lawn care, and even includes termite protection, giving you more time to relax by the community pool, work out in the fitness center, gather with friends at the clubhouse, or enjoy a stroll through the neighborhood walking areas. Whether you're buying your first home, downsizing into an easier lifestyle, or looking for a smart investment in the rapidly growing Indian Land/Fort Mill corridor, 6040 Black Heath Lane is ready to welcome you home.
Sold by ERA Live Moore.
Listed by EXP Realty LLC Ballantyne.
Properties displayed may be listed or sold by various participants in the MLS.
-
2BEDS
-
0.04ACRES
-
2BATHS
-
11/2 BATHS
-
1,523SQFT
-
$182$/SQFT
School Information
Description
Welcome home to Arlington, where low-maintenance living meets one of the Charlotte area's most convenient locations. Tucked just across the South Carolina line, this beautifully maintained townhome offers the perfect blend of comfort, convenience, and value with lower SC property taxes while being just minutes from Ballantyne's premier shopping, dining, and entertainment. Step inside to an open, light-filled floor plan where the kitchen overlooks the spacious living room, making everyday living and entertaining effortless. Imagine cozy evenings gathered around the fireplace, morning coffee at the breakfast bar, and adding your own personal style to a home that's been impeccably cared for and is ready for its next chapter. Upstairs, both generously sized bedrooms feature private en suite baths, creating the ideal layout for guests, roommates, or a home office. Outside, enjoy your private rear patio with an additional locked storage room, while the attached one car garage provides the convenience buyers are searching for and one that is increasingly hard to find at this price point. The only garage unit active on the market at such a competitive price point. Life here is about spending weekends enjoying the community instead of maintaining it. The HOA takes care of the exterior maintenance, lawn care, and even includes termite protection, giving you more time to relax by the community pool, work out in the fitness center, gather with friends at the clubhouse, or enjoy a stroll through the neighborhood walking areas. Whether you're buying your first home, downsizing into an easier lifestyle, or looking for a smart investment in the rapidly growing Indian Land/Fort Mill corridor, 6040 Black Heath Lane is ready to welcome you home.
Sold by ERA Live Moore.
Listed by EXP Realty LLC Ballantyne.
Properties displayed may be listed or sold by various participants in the MLS.
 Based on information submitted to the MLS GRID as of 2026-10-17T10:34:00.513 UTC. All data is obtained from various sources and may not have been verified by broker or MLS GRID. Supplied Open House Information is subject to change without notice. All information should be independently reviewed and verified for accuracy. Properties may or may not be listed by the office/agent presenting the information.The data relating to real estate on this Web site derive in part from the Canopy MLS IDX program. Brokers make an effort to deliver accurate information, but buyers should independently verify any information on which they will rely in a transaction. All properties are subject to prior sale, change or withdrawal. Neither MartinGroup Properties nor any listing broker shall be responsible for any typographical errors, misinformation, or misprints, and they shall be held totally harmless from any damages arising from reliance upon this data. This data is provided exclusively for consumers' personal, non-commercial use and may not be used for any purpose other than to identify prospective properties they may be interested in purchasing. © 2026 Canopy MLS.
“Listings courtesy of Canopy MLS as distributed by MLS GRID
Some IDX listings have been excluded from this website.
Digital Millennium Copyright Act