





Description
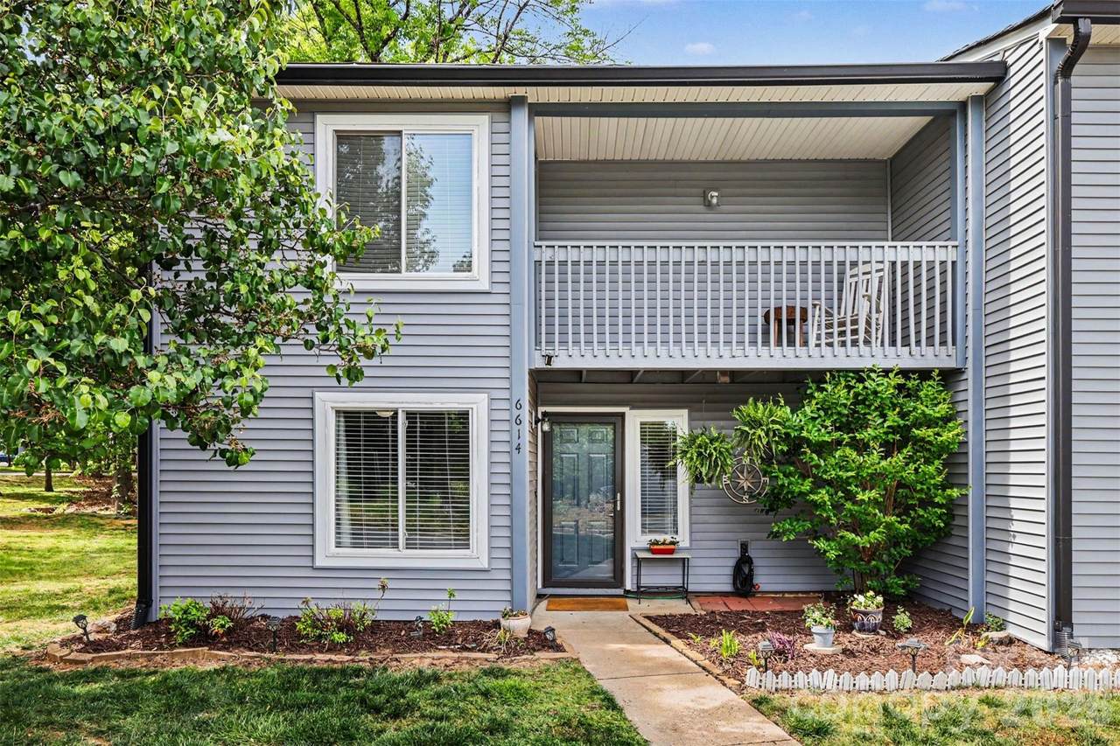
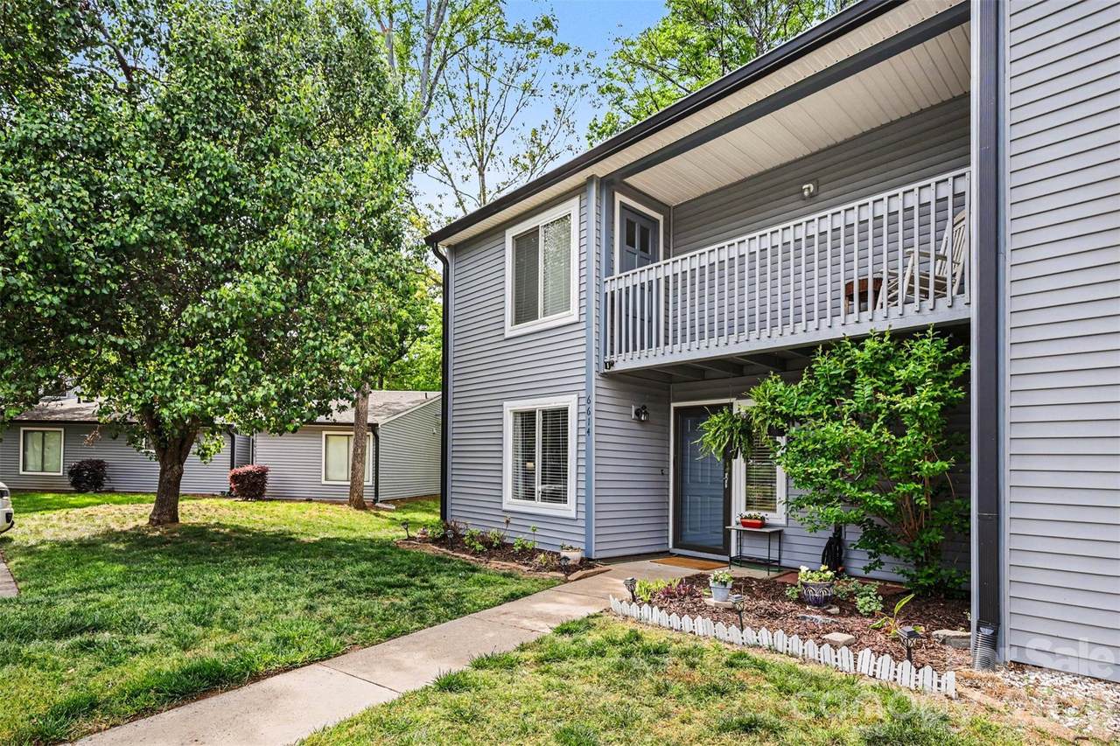
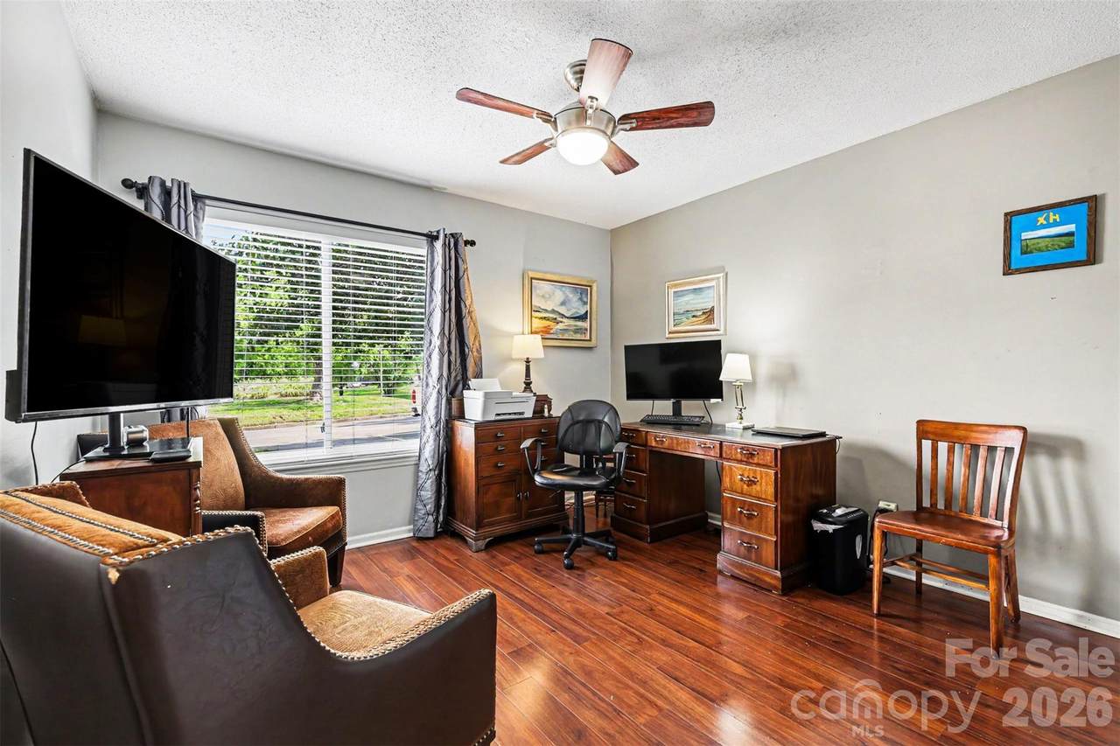
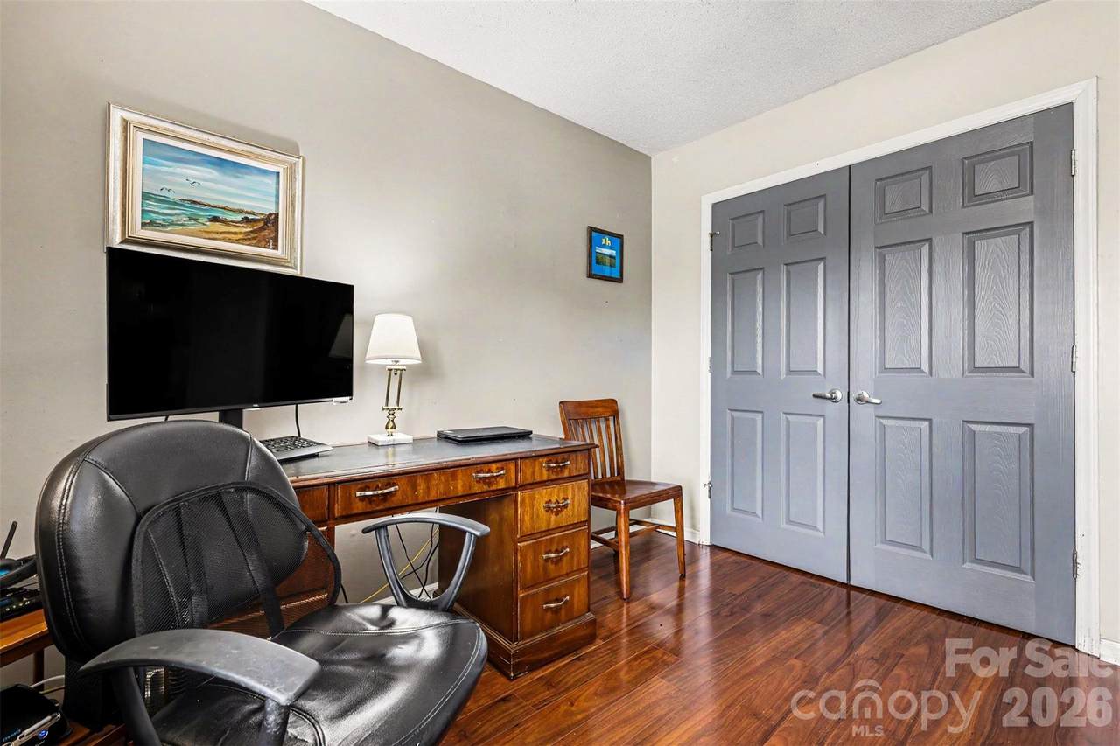
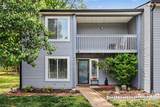
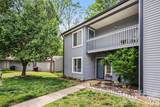
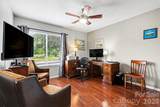
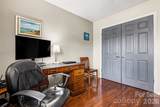
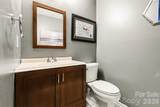
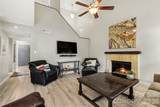
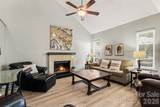
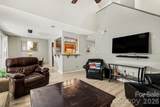
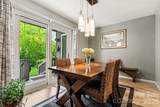
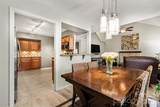
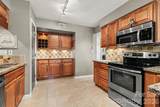
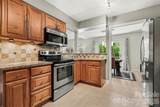
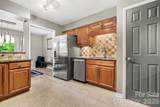
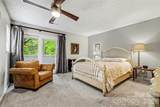
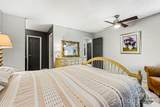
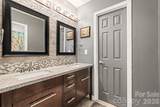
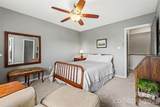
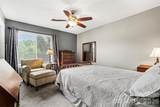
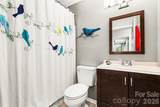
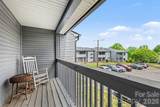
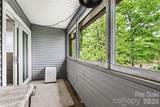
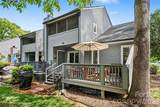
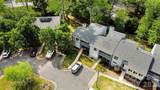
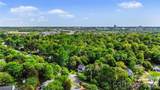
Tucked within the established Carmel Chace community in South Charlotte, this inviting two-story condo offers a blend of comfort, character, and an unbeatable location. Surrounded by mature trees and thoughtfully landscaped grounds, the setting feels peaceful and private while still being moments from some of the area’s most desirable shopping, dining, and everyday conveniences. Inside, the home opens to a warm and welcoming living space filled with natural light and anchored by a cozy fireplace, creating an ideal setting for both relaxing and entertaining. The layout flows seamlessly into the dining area and kitchen, where rich cabinetry, stylish backsplash details, and thoughtful design provide both function and charm. Sliding doors lead to a private outdoor retreat, complete with a deck and balcony overlooking lush greenery—perfect for enjoying quiet mornings or unwinding at the end of the day. Upstairs, each bedroom offers its own private en-suite bath, creating a comfortable and functional layout that’s well-suited for privacy and everyday convenience. The bedrooms are spacious and inviting, complemented by updated finishes and a calming, neutral palette throughout. A flexible main-level space provides options for a home office or additional living area, adding versatility to the home. Carmel Chace is known for its quiet, tucked-away feel while remaining exceptionally convenient to SouthPark, Ballantyne, and major thoroughfares, making commuting and access to top retail and dining effortless. This home presents a rare opportunity to enjoy low-maintenance living in one of Charlotte’s most sought-after and centrally located communities
-
3BEDS
-
N/AACRES
-
2BATHS
-
11/2 BATHS
-
1,533SQFT
-
$163$/SQFT
School Information
Description
Tucked within the established Carmel Chace community in South Charlotte, this inviting two-story condo offers a blend of comfort, character, and an unbeatable location. Surrounded by mature trees and thoughtfully landscaped grounds, the setting feels peaceful and private while still being moments from some of the area’s most desirable shopping, dining, and everyday conveniences. Inside, the home opens to a warm and welcoming living space filled with natural light and anchored by a cozy fireplace, creating an ideal setting for both relaxing and entertaining. The layout flows seamlessly into the dining area and kitchen, where rich cabinetry, stylish backsplash details, and thoughtful design provide both function and charm. Sliding doors lead to a private outdoor retreat, complete with a deck and balcony overlooking lush greenery—perfect for enjoying quiet mornings or unwinding at the end of the day. Upstairs, each bedroom offers its own private en-suite bath, creating a comfortable and functional layout that’s well-suited for privacy and everyday convenience. The bedrooms are spacious and inviting, complemented by updated finishes and a calming, neutral palette throughout. A flexible main-level space provides options for a home office or additional living area, adding versatility to the home. Carmel Chace is known for its quiet, tucked-away feel while remaining exceptionally convenient to SouthPark, Ballantyne, and major thoroughfares, making commuting and access to top retail and dining effortless. This home presents a rare opportunity to enjoy low-maintenance living in one of Charlotte’s most sought-after and centrally located communities
 Based on information submitted to the MLS GRID as of 2026-10-06T16:34:12.207 UTC. All data is obtained from various sources and may not have been verified by broker or MLS GRID. Supplied Open House Information is subject to change without notice. All information should be independently reviewed and verified for accuracy. Properties may or may not be listed by the office/agent presenting the information.The data relating to real estate on this Web site derive in part from the Canopy MLS IDX program. Brokers make an effort to deliver accurate information, but buyers should independently verify any information on which they will rely in a transaction. All properties are subject to prior sale, change or withdrawal. Neither MartinGroup Properties nor any listing broker shall be responsible for any typographical errors, misinformation, or misprints, and they shall be held totally harmless from any damages arising from reliance upon this data. This data is provided exclusively for consumers' personal, non-commercial use and may not be used for any purpose other than to identify prospective properties they may be interested in purchasing. © 2026 Canopy MLS.
“Listings courtesy of Canopy MLS as distributed by MLS GRID
Some IDX listings have been excluded from this website.
Digital Millennium Copyright Act