






















Description
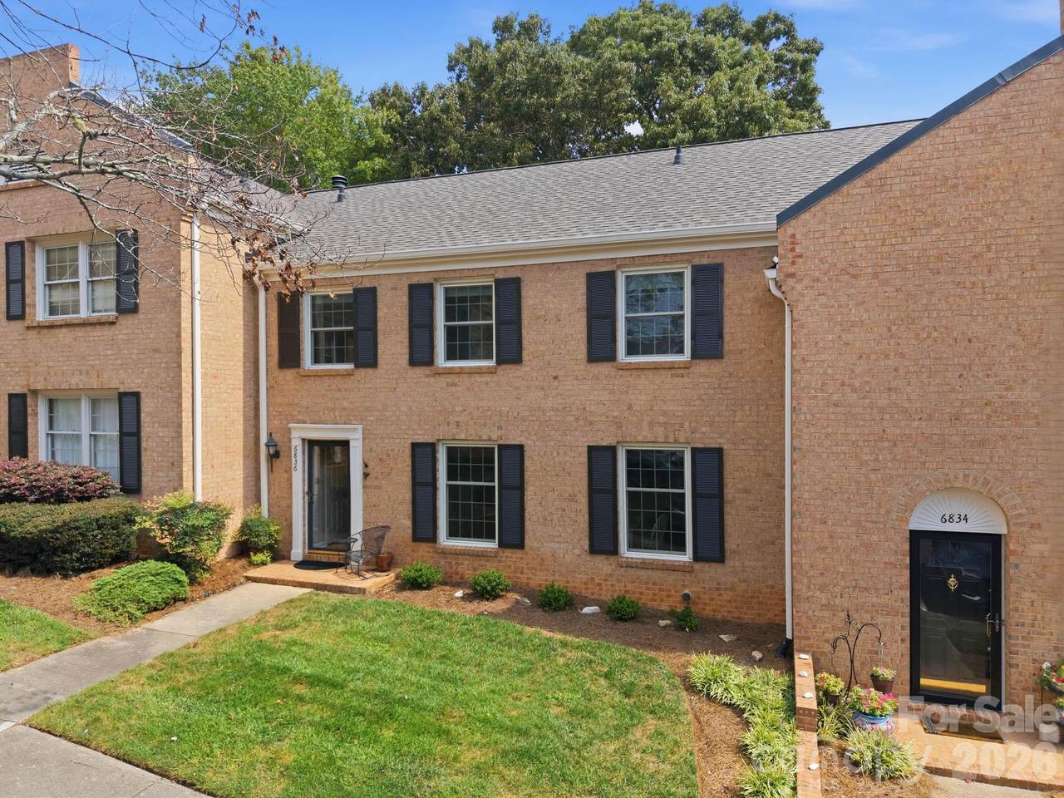
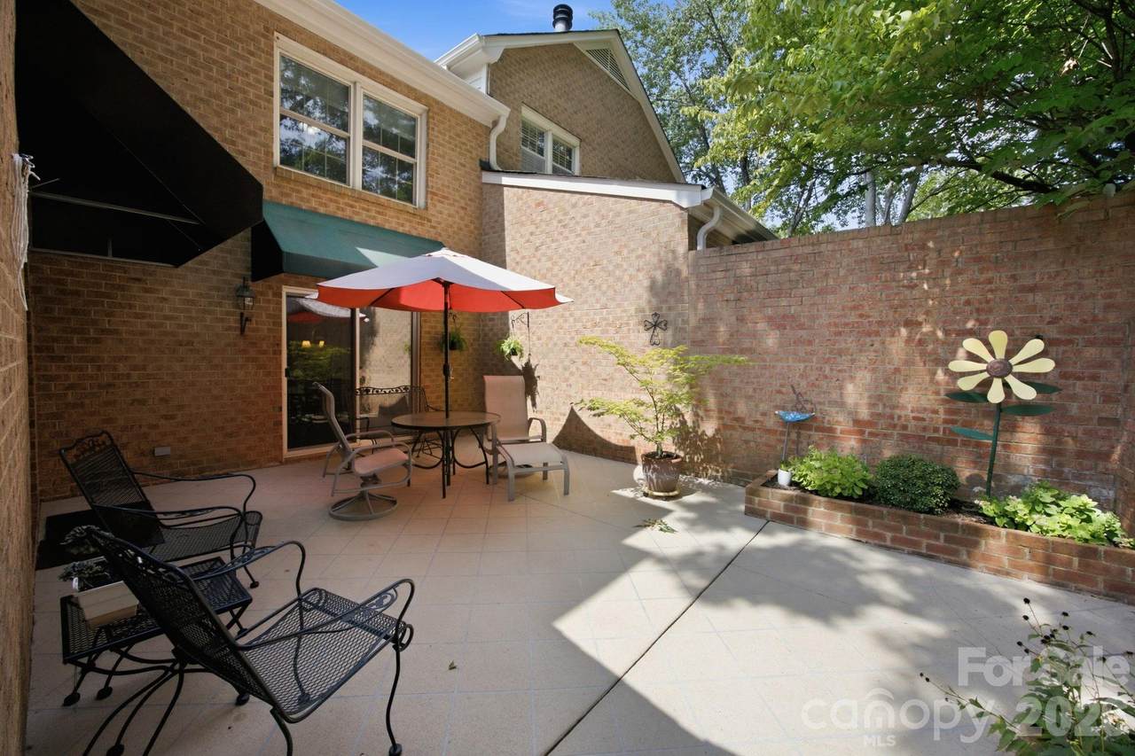
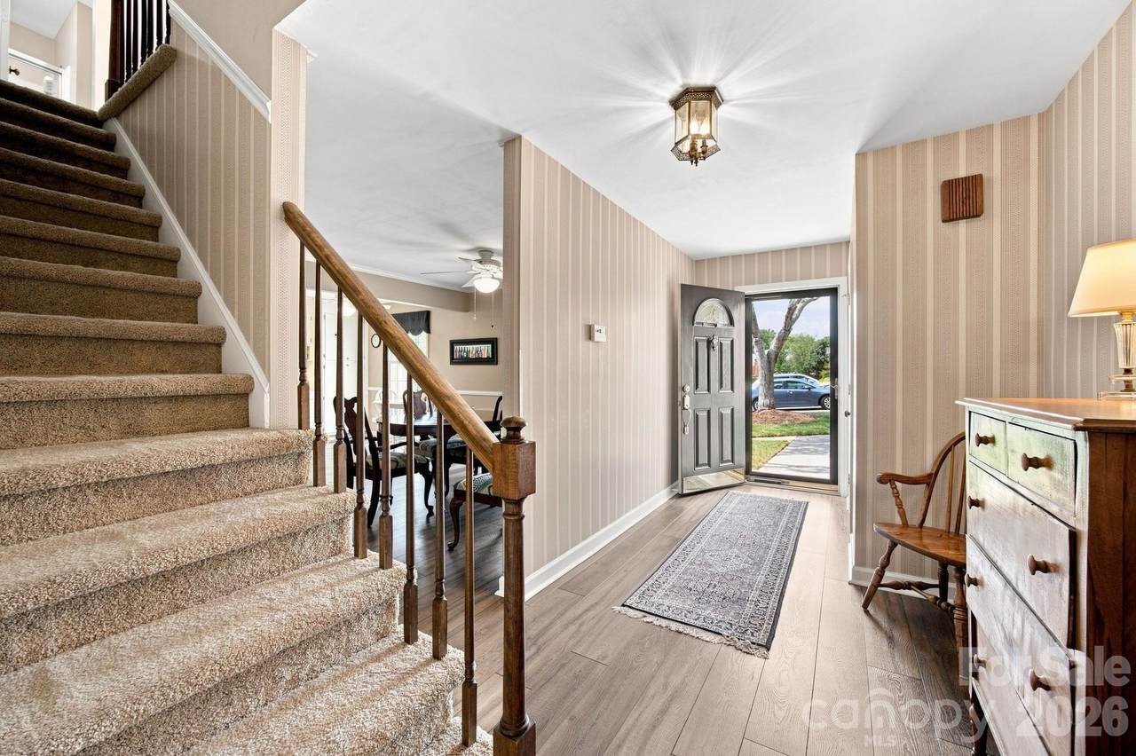
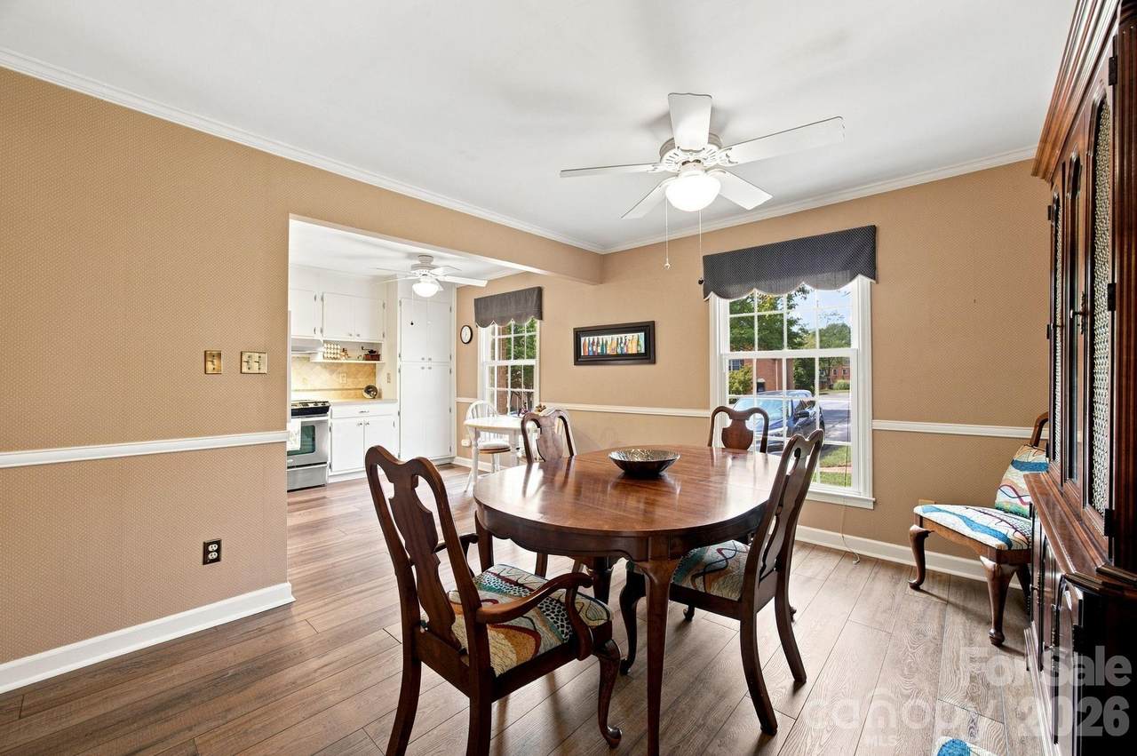
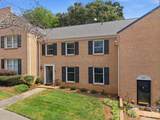
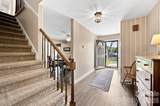
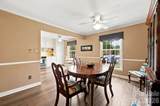
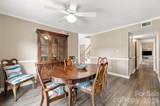
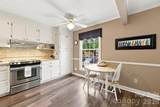
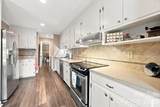
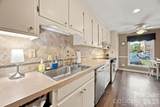
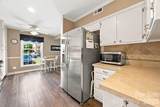
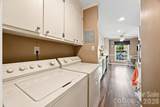
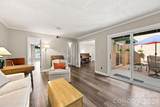
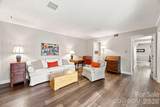
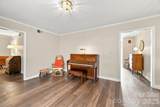
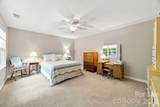
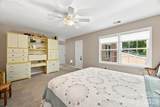
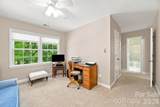
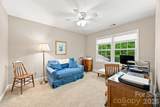
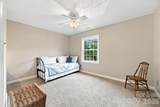
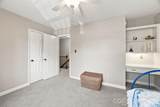
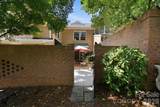
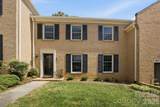
Welcome to this spacious and impeccably maintained 3-bedroom, 2.5-bath townhouse in desirable Olde Georgetowne. Conveniently located in the Southpark/Quail Hollow area of town, this prime location is hard to beat. The thoughtfully designed floor plan offers wonderful flexibility to fit your lifestyle. Oversized doorways throughout the main level create a natural, open flow from room to room. Waterproof engineered vinyl plank flooring flows seamlessly throughout the main level, offering both style and peace of mind—no worries about everyday spills. The primary bedroom offers even more versatility with an additional space just off the main bedroom that could be used as a home office, sitting area, workout space, nursery, or customized to fit your individual needs. Enjoy the private, brick-enclosed patio—perfect for outdoor entertaining or relaxing—with a convenient storage closet providing extra space for seasonal items and more. Step outside the back gate, and the community pool, tennis and pickleball courts are just steps away. Updated windows, sliding doors, appliances and so much more await you! The thoughtfully designed floor plan offers wonderful flexibility to fit your lifestyle, with its flexible living spaces, low-maintenance features, and convenient access to community amenities, this Olde Georgetowne townhouse is ready to welcome you home.
Sold by Keller Williams Ballantyne Area.
Listed by Helen Adams Realty.
Properties displayed may be listed or sold by various participants in the MLS.
-
3BEDS
-
0.04ACRES
-
2BATHS
-
11/2 BATHS
-
2,086SQFT
-
$185$/SQFT
School Information
Description
Welcome to this spacious and impeccably maintained 3-bedroom, 2.5-bath townhouse in desirable Olde Georgetowne. Conveniently located in the Southpark/Quail Hollow area of town, this prime location is hard to beat. The thoughtfully designed floor plan offers wonderful flexibility to fit your lifestyle. Oversized doorways throughout the main level create a natural, open flow from room to room. Waterproof engineered vinyl plank flooring flows seamlessly throughout the main level, offering both style and peace of mind—no worries about everyday spills. The primary bedroom offers even more versatility with an additional space just off the main bedroom that could be used as a home office, sitting area, workout space, nursery, or customized to fit your individual needs. Enjoy the private, brick-enclosed patio—perfect for outdoor entertaining or relaxing—with a convenient storage closet providing extra space for seasonal items and more. Step outside the back gate, and the community pool, tennis and pickleball courts are just steps away. Updated windows, sliding doors, appliances and so much more await you! The thoughtfully designed floor plan offers wonderful flexibility to fit your lifestyle, with its flexible living spaces, low-maintenance features, and convenient access to community amenities, this Olde Georgetowne townhouse is ready to welcome you home.
Sold by Keller Williams Ballantyne Area.
Listed by Helen Adams Realty.
Properties displayed may be listed or sold by various participants in the MLS.
 Based on information submitted to the MLS GRID as of 2026-10-09T15:34:40.063 UTC. All data is obtained from various sources and may not have been verified by broker or MLS GRID. Supplied Open House Information is subject to change without notice. All information should be independently reviewed and verified for accuracy. Properties may or may not be listed by the office/agent presenting the information.The data relating to real estate on this Web site derive in part from the Canopy MLS IDX program. Brokers make an effort to deliver accurate information, but buyers should independently verify any information on which they will rely in a transaction. All properties are subject to prior sale, change or withdrawal. Neither MartinGroup Properties nor any listing broker shall be responsible for any typographical errors, misinformation, or misprints, and they shall be held totally harmless from any damages arising from reliance upon this data. This data is provided exclusively for consumers' personal, non-commercial use and may not be used for any purpose other than to identify prospective properties they may be interested in purchasing. © 2026 Canopy MLS.
“Listings courtesy of Canopy MLS as distributed by MLS GRID
Some IDX listings have been excluded from this website.
Digital Millennium Copyright Act