



















Description
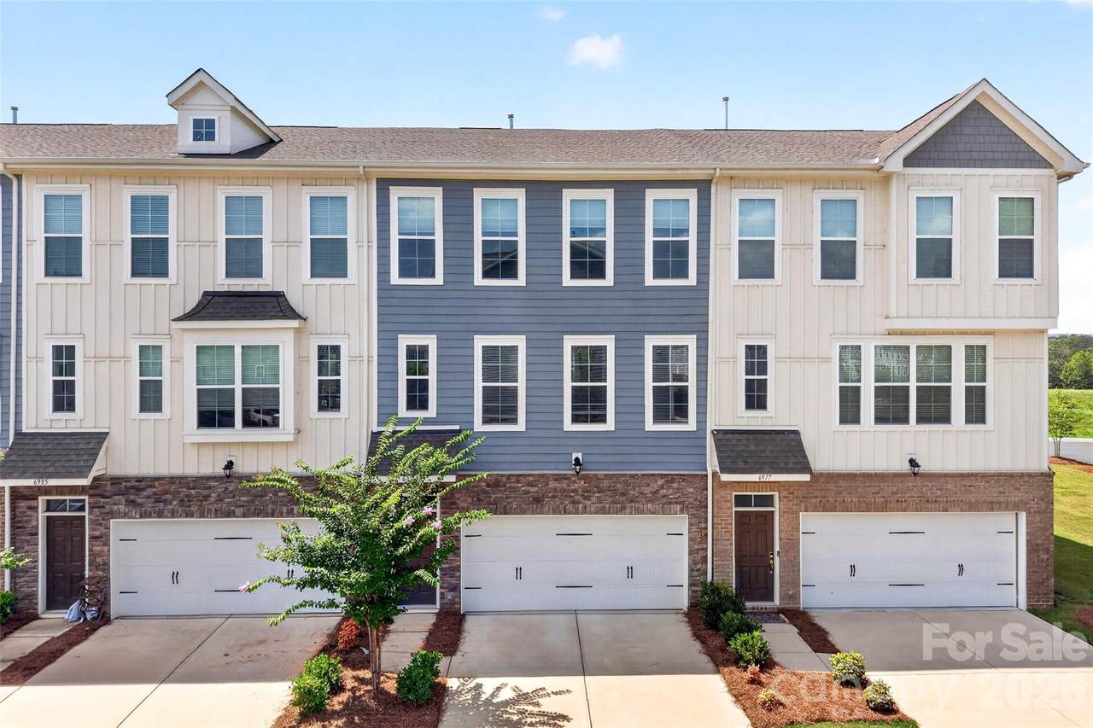
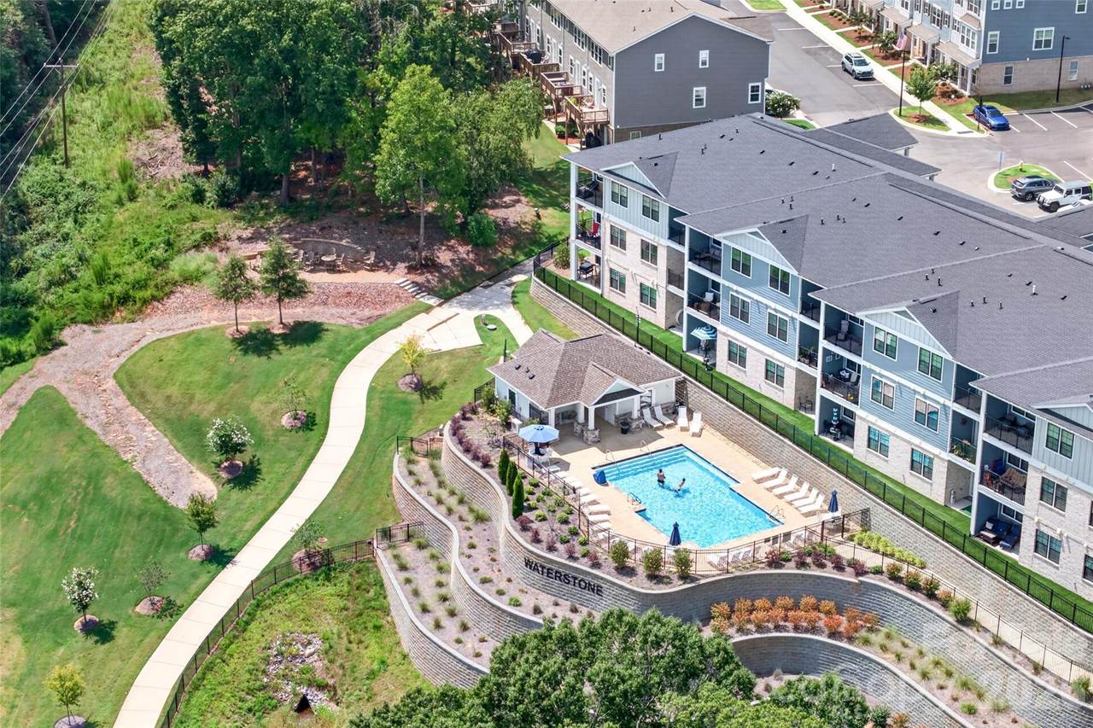
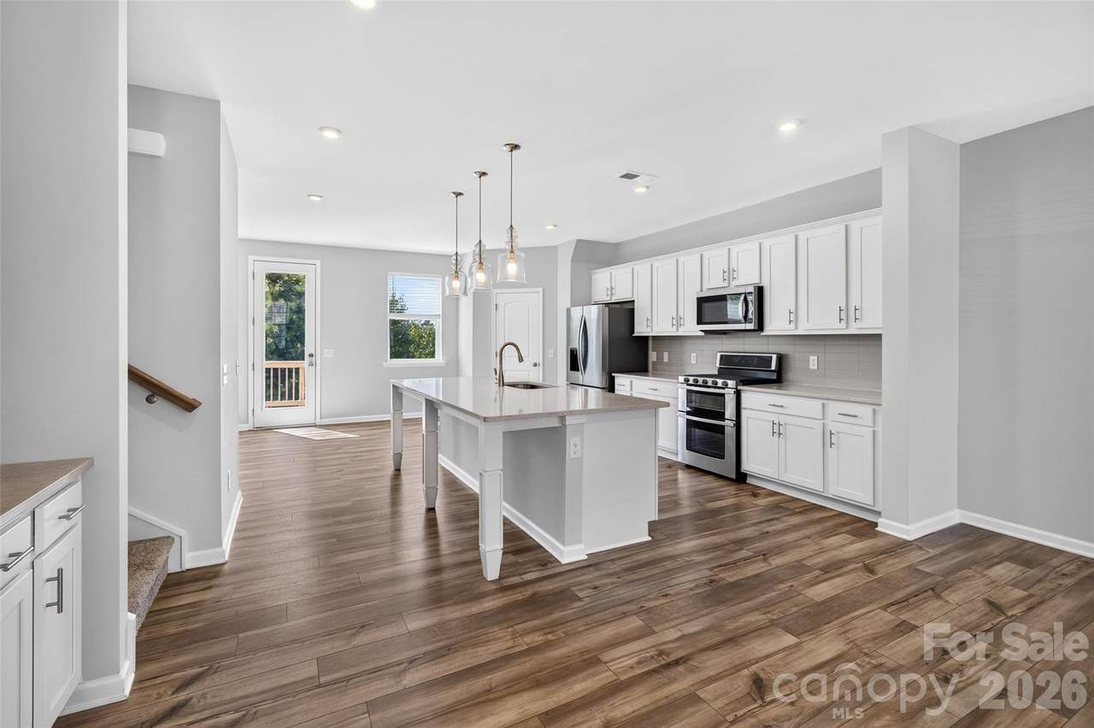
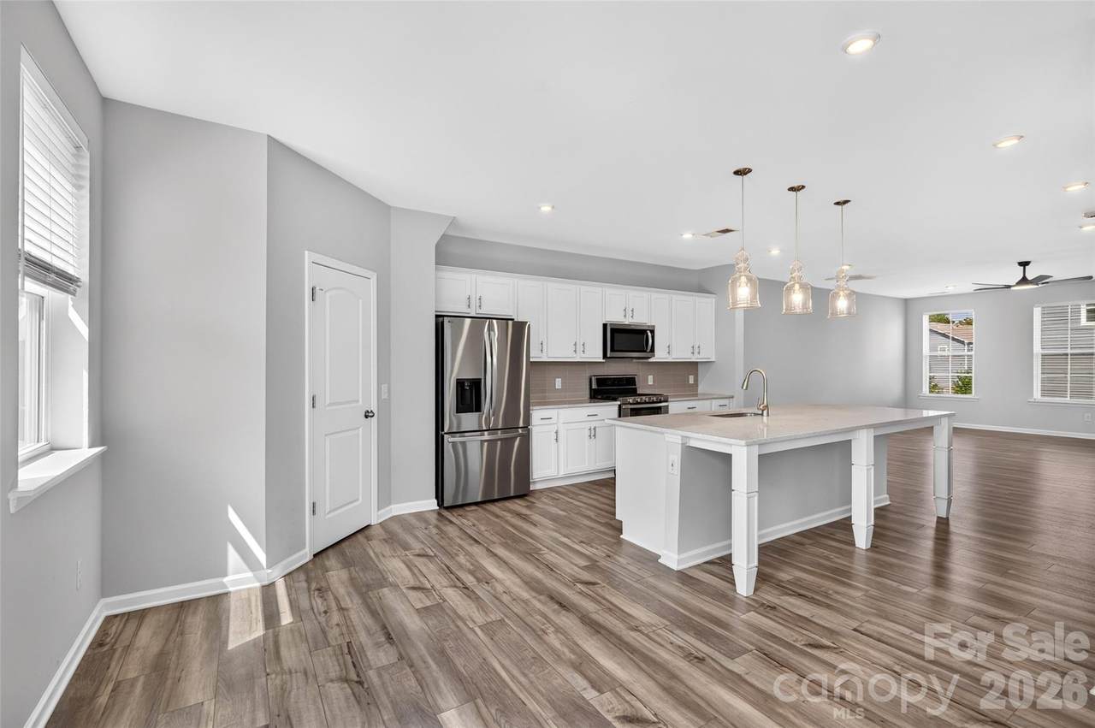
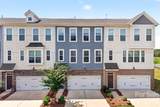
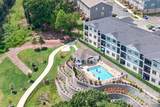
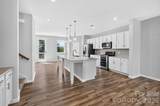
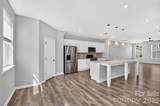
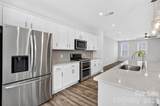
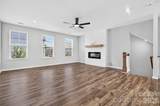
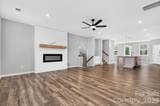
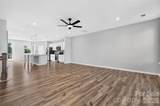
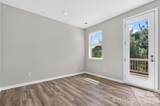
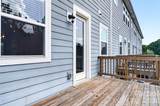
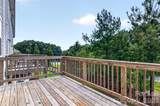
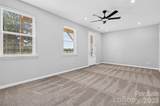
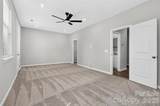
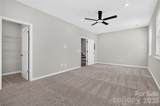
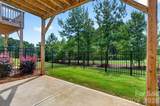
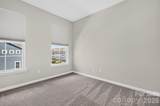
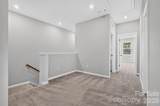
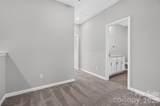
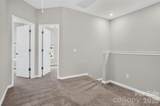
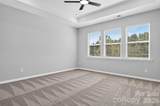
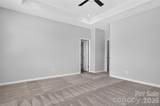
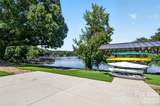
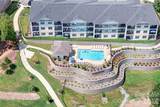
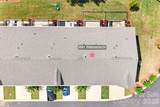
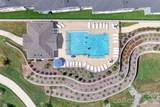
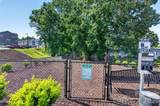
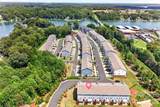
Location Location Location!! This is a very rare opportunity to enjoy the Lake Norman lifestyle in a very recently developed waterfront community. This four bedroom townhome community is situated on 400 feet of shoreline with a luxurious community pool that overlooks the lake along with a kayak launch facility, dog park, walking and golf cart trails. You are conveniently located near four public marina with dry or covered boat slips, Mountain Creek Park and Greenway, award winning restuarants, shopping and with direct access to highway 150 which is the link between Hwy 16 and Denver/ Charlotte and Hwy 77/ Mooresville. The entire community is built out and there will not be any new sections built. Enter through the welcoming front porch or attached garage to a versatile lower level featuring a spacious media room that can easily serve as a private guest suite, along with a full bathroom. On the main level, an expansive open-concept design creates an effortless flow for both everyday living and entertaining. An oversized great room connects seamlessly to the inviting dining area and beautifully appointed kitchen, complete with a generous center island, walk-in pantry, and direct access to the deck for easy indoor-outdoor living. Upstairs, a versatile loft offers additional space to relax, work, or play, while two generously sized secondary bedrooms share a full hall bath. A conveniently located laundry room adds everyday ease. Tucked away for added privacy, the owner's suite serves as a serene retreat, featuring a spacious walk-in closet and an en-suite bath with dual vanities and a beautifully designed benched shower. With flexible living spaces across three thoughtfully designed levels, the Youngstown offers the perfect balance of style, functionality, and comfort.
-
4BEDS
-
0.05ACRES
-
3BATHS
-
11/2 BATHS
-
2,688SQFT
-
$143$/SQFT
School Information
Description
Location Location Location!! This is a very rare opportunity to enjoy the Lake Norman lifestyle in a very recently developed waterfront community. This four bedroom townhome community is situated on 400 feet of shoreline with a luxurious community pool that overlooks the lake along with a kayak launch facility, dog park, walking and golf cart trails. You are conveniently located near four public marina with dry or covered boat slips, Mountain Creek Park and Greenway, award winning restuarants, shopping and with direct access to highway 150 which is the link between Hwy 16 and Denver/ Charlotte and Hwy 77/ Mooresville. The entire community is built out and there will not be any new sections built. Enter through the welcoming front porch or attached garage to a versatile lower level featuring a spacious media room that can easily serve as a private guest suite, along with a full bathroom. On the main level, an expansive open-concept design creates an effortless flow for both everyday living and entertaining. An oversized great room connects seamlessly to the inviting dining area and beautifully appointed kitchen, complete with a generous center island, walk-in pantry, and direct access to the deck for easy indoor-outdoor living. Upstairs, a versatile loft offers additional space to relax, work, or play, while two generously sized secondary bedrooms share a full hall bath. A conveniently located laundry room adds everyday ease. Tucked away for added privacy, the owner's suite serves as a serene retreat, featuring a spacious walk-in closet and an en-suite bath with dual vanities and a beautifully designed benched shower. With flexible living spaces across three thoughtfully designed levels, the Youngstown offers the perfect balance of style, functionality, and comfort.
 Based on information submitted to the MLS GRID as of 2026-10-09T14:34:28.43 UTC. All data is obtained from various sources and may not have been verified by broker or MLS GRID. Supplied Open House Information is subject to change without notice. All information should be independently reviewed and verified for accuracy. Properties may or may not be listed by the office/agent presenting the information.The data relating to real estate on this Web site derive in part from the Canopy MLS IDX program. Brokers make an effort to deliver accurate information, but buyers should independently verify any information on which they will rely in a transaction. All properties are subject to prior sale, change or withdrawal. Neither MartinGroup Properties nor any listing broker shall be responsible for any typographical errors, misinformation, or misprints, and they shall be held totally harmless from any damages arising from reliance upon this data. This data is provided exclusively for consumers' personal, non-commercial use and may not be used for any purpose other than to identify prospective properties they may be interested in purchasing. © 2026 Canopy MLS.
“Listings courtesy of Canopy MLS as distributed by MLS GRID
Some IDX listings have been excluded from this website.
Digital Millennium Copyright Act