Skip To Content

704 Meadow Lake Drive

Matthews, NC 28105
  • $650,000
  • STATUS: Active
  • ON SITE: 18 Days
  • ID#: 4422367
UPDATED: 38 min ago
$650,000
  • 4
    BEDS
  • 0.26
    ACRES
  • 2
    BATHS
  • 1
    1/2 BATHS
  • 2,702
    SQFT
  • $241
    $/SQFT
Neighborhood:
Type:
Single-Family Home
Built:
1996
County:
Area:

School Information

Elementary School:
Middle School:
High School:
Offered by Coldwell Banker Realty: 704-364-3300. Copyright 2026 Canopy MLS. All rights reserved.

Description

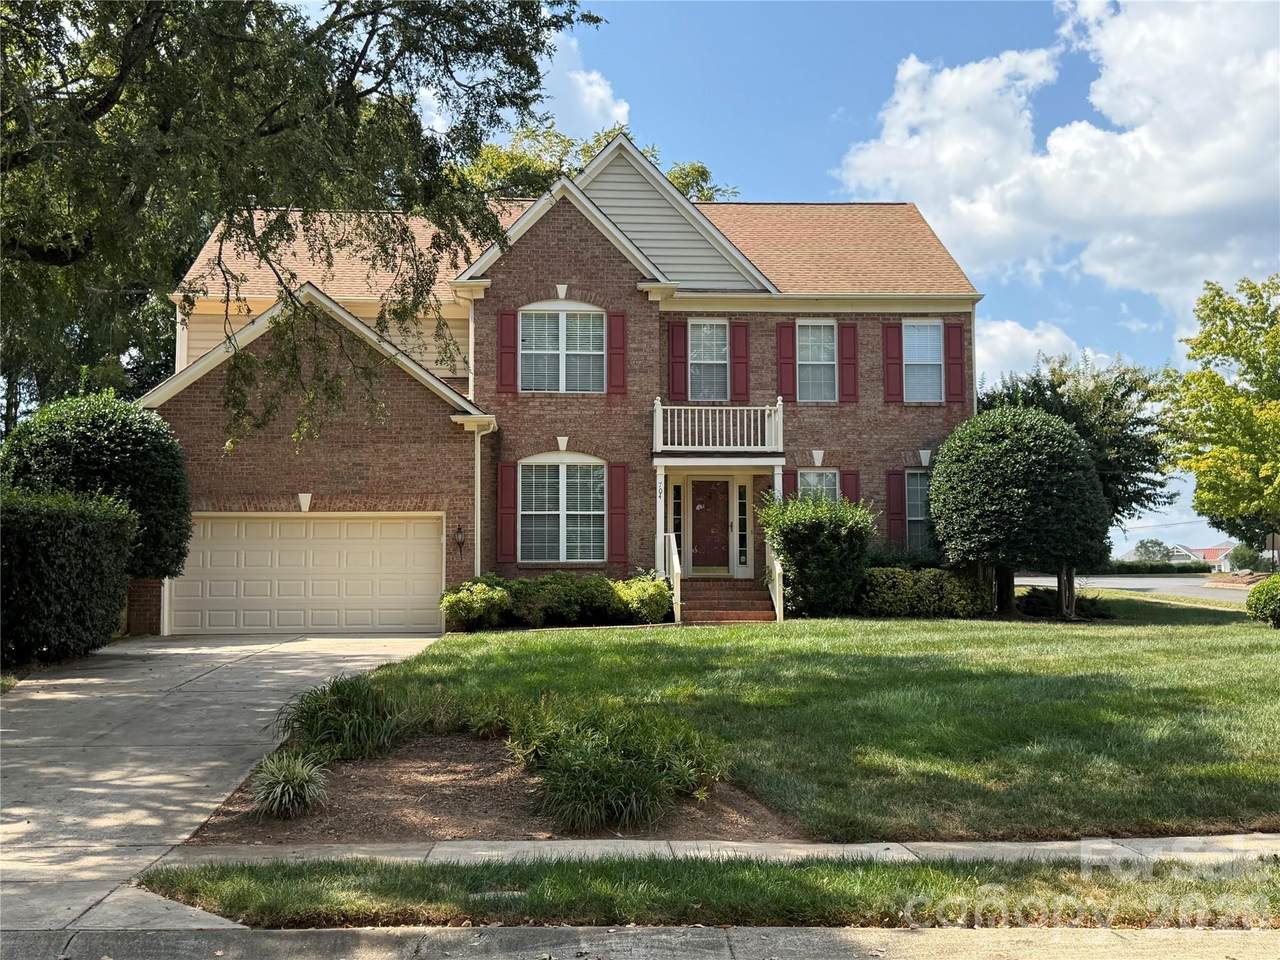
Welcome home to 704 Meadow Lake Drive in Matthews Estates! Beautifully positioned on a corner lot near the neighborhood entrance, this spacious four-bedroom, 2.5-bath home offers a comfortable, well-designed layout with room to gather and places to unwind. High ceilings and abundant natural light create an open, inviting feel, while fresh paint throughout and new carpet give the home a welcoming finish. The front living room offers a place to relax. In the den, a soaring ceiling and fireplace create a gathering space that connects easily to the kitchen. A main-level bonus room could serve as a home office, study, or flex space, and a second staircase leads from the den to the upstairs hallway providing convenient access to the 2nd floor. Just minutes away, downtown Matthews offers locally owned shops and restaurants, a farmers’ market featuring fresh produce and artisan foods, and festivals and community events throughout the year. Everyday shopping and the local YMCA are nearby, too. From its flexible living spaces to its corner-lot setting along with its convenient location, this home offers a wonderful way to enjoy both Matthews Estates and the surrounding community.

Monthly Payment Calculator


MLS Grid logo Based on information submitted to the MLS GRID as of 2026-10-17T10:34:00.513 UTC. All data is obtained from various sources and may not have been verified by broker or MLS GRID. Supplied Open House Information is subject to change without notice. All information should be independently reviewed and verified for accuracy. Properties may or may not be listed by the office/agent presenting the information.The data relating to real estate on this Web site derive in part from the Canopy MLS IDX program. Brokers make an effort to deliver accurate information, but buyers should independently verify any information on which they will rely in a transaction. All properties are subject to prior sale, change or withdrawal. Neither MartinGroup Properties nor any listing broker shall be responsible for any typographical errors, misinformation, or misprints, and they shall be held totally harmless from any damages arising from reliance upon this data. This data is provided exclusively for consumers' personal, non-commercial use and may not be used for any purpose other than to identify prospective properties they may be interested in purchasing. © 2026 Canopy MLS.

“Listings courtesy of Canopy MLS as distributed by MLS GRID

Some IDX listings have been excluded from this website.

Digital Millennium Copyright Act
www.homesearchcharlottenc.com/homes/181597837
Print Image

704 Meadow Lake Drive Matthews, NC 28105

  • Price: $650,000
  • Status: Active
  • On Site: 18 Days
  • Updated: 38 min ago
  • ID#: 4422367
4
Beds
2
Baths
1
½ Baths
0.26
Acres
2,702
SQFT
$241
$/SQFT
1996
Built
Neighborhood:
Matthews Estates
County:
Mecklenburg
Area:
Matthews
Elementary School:
Matthews
Middle School:
Crestdale
High School:
David W Butler
Property Description
Welcome home to 704 Meadow Lake Drive in Matthews Estates! Beautifully positioned on a corner lot near the neighborhood entrance, this spacious four-bedroom, 2.5-bath home offers a comfortable, well-designed layout with room to gather and places to unwind. High ceilings and abundant natural light create an open, inviting feel, while fresh paint throughout and new carpet give the home a welcoming finish. The front living room offers a place to relax. In the den, a soaring ceiling and fireplace create a gathering space that connects easily to the kitchen. A main-level bonus room could serve as a home office, study, or flex space, and a second staircase leads from the den to the upstairs hallway providing convenient access to the 2nd floor. Just minutes away, downtown Matthews offers locally owned shops and restaurants, a farmers’ market featuring fresh produce and artisan foods, and festivals and community events throughout the year. Everyday shopping and the local YMCA are nearby, too. From its flexible living spaces to its corner-lot setting along with its convenient location, this home offers a wonderful way to enjoy both Matthews Estates and the surrounding community.
Exterior Features

Carport YN No Construction Materials Brick PartialVinyl Construction Type Site Built Foundation Details Crawl Space Garage YN Yes Levels Two Lot Features Corner Lot Main Level Garage YN Yes Parking Features Attached GarageGarage Faces Front Patio And Porch Features Deck Road Responsibility Publicly Maintained Road Road Surface Type ConcretePaved Roof Architectural Shingle

Interior Features

Above Grade Finished Area 2702 Appliances DishwasherDisposalGas RangeGas Water HeaterMicrowaveRefrigerator Basement YN No Below Grade Finished Area 0 Cooling Central Air Fireplace Features Den Fireplace YN Yes Flooring CarpetOther - See Remarks Garage Spaces 2 Heating CentralForced Air Interior Features Attic OtherAttic Stairs PulldownGarden TubPantrySplit BedroomWalk-In Closet(s) Laundry Features Upper Level Lower Square Feet 0 Main Square Feet 1369 Rooms Upper (Primary Bedroom) Upper (Bedroom(s)) Upper (Bedroom(s)) Upper (Bedroom(s)) Upper (Bathroom-Full) Main (Bonus Room) Main (Breakfast) Main (Dining Room) Upper (Laundry) Main (Den) Sq Ft Unheated Basement 0 Sq Ft Unheated Lower 0 Sq Ft Unheated Main 420 Sq Ft Unheated Third 0 Sq Ft Unheated Total 420 Sq Ft Unheated Upper 0 Sq Ft Upper 1333 Third Square Feet 0

Property Features

Additional Parcels YN False Association Annual Expense 142.00 Association Fee 142 Association Fee Frequency Annually Association Name Matthews Estates HOA Association YN Yes Assumable YN No Auction YN No CCRSubject To Yes City Taxes Paid To Charlotte Hoa Subject To Required HOASubject To Dues Mandatory Listing Terms CashConventionalFHAVA Loan New Construction YN No Property Sub Type Single Family Residence Senior Community YN No Sewer Public Sewer Special Listing Conditions None Utilities Natural Gas Water Source City


MLS Grid logo Based on information submitted to the MLS GRID as of 2026-10-17T10:34:00.513 UTC. All data is obtained from various sources and may not have been verified by broker or MLS GRID. Supplied Open House Information is subject to change without notice. All information should be independently reviewed and verified for accuracy. Properties may or may not be listed by the office/agent presenting the information.The data relating to real estate on this Web site derive in part from the Canopy MLS IDX program. Brokers make an effort to deliver accurate information, but buyers should independently verify any information on which they will rely in a transaction. All properties are subject to prior sale, change or withdrawal. Neither MartinGroup Properties nor any listing broker shall be responsible for any typographical errors, misinformation, or misprints, and they shall be held totally harmless from any damages arising from reliance upon this data. This data is provided exclusively for consumers' personal, non-commercial use and may not be used for any purpose other than to identify prospective properties they may be interested in purchasing. © 2026 Canopy MLS.

“Listings courtesy of Canopy MLS as distributed by MLS GRID

Some IDX listings have been excluded from this website.

Digital Millennium Copyright Act
 
Logo
MartinGroup Properties
19531 Kistler Farm Road
Davidson NC, 28036
Offered by Coldwell Banker Realty: 704-364-3300. Copyright 2026 Canopy MLS. All rights reserved.