




















Description
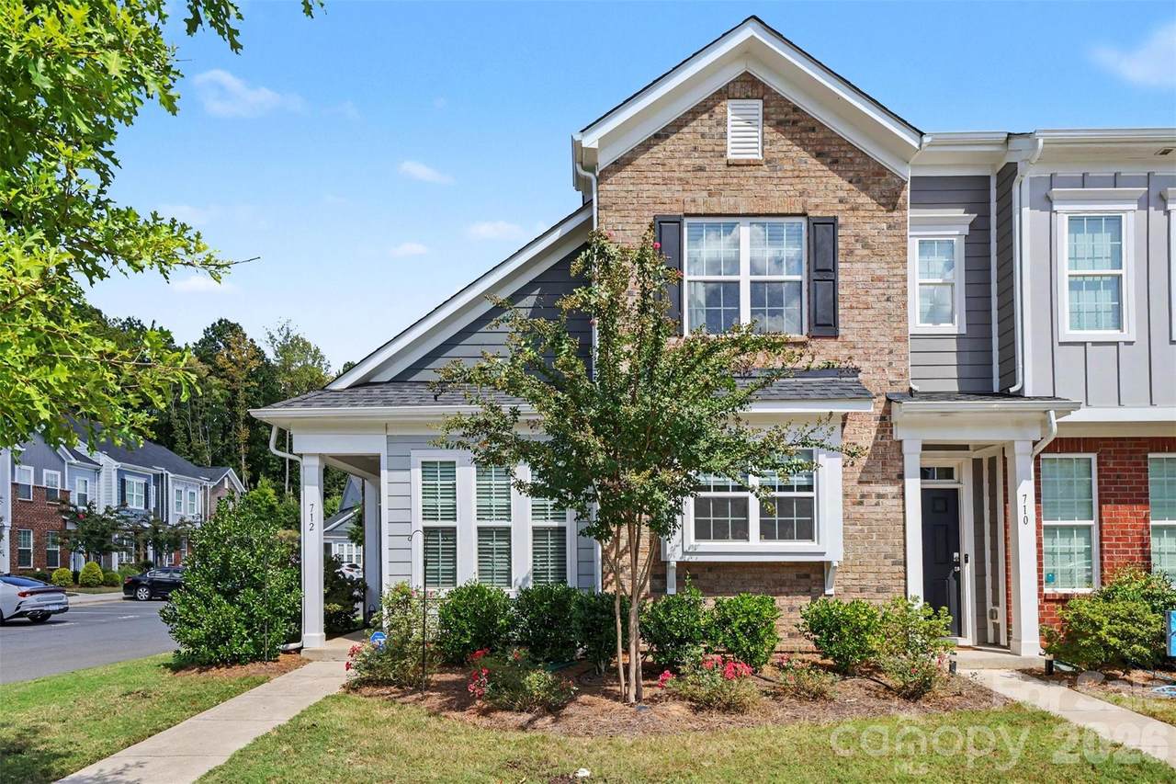
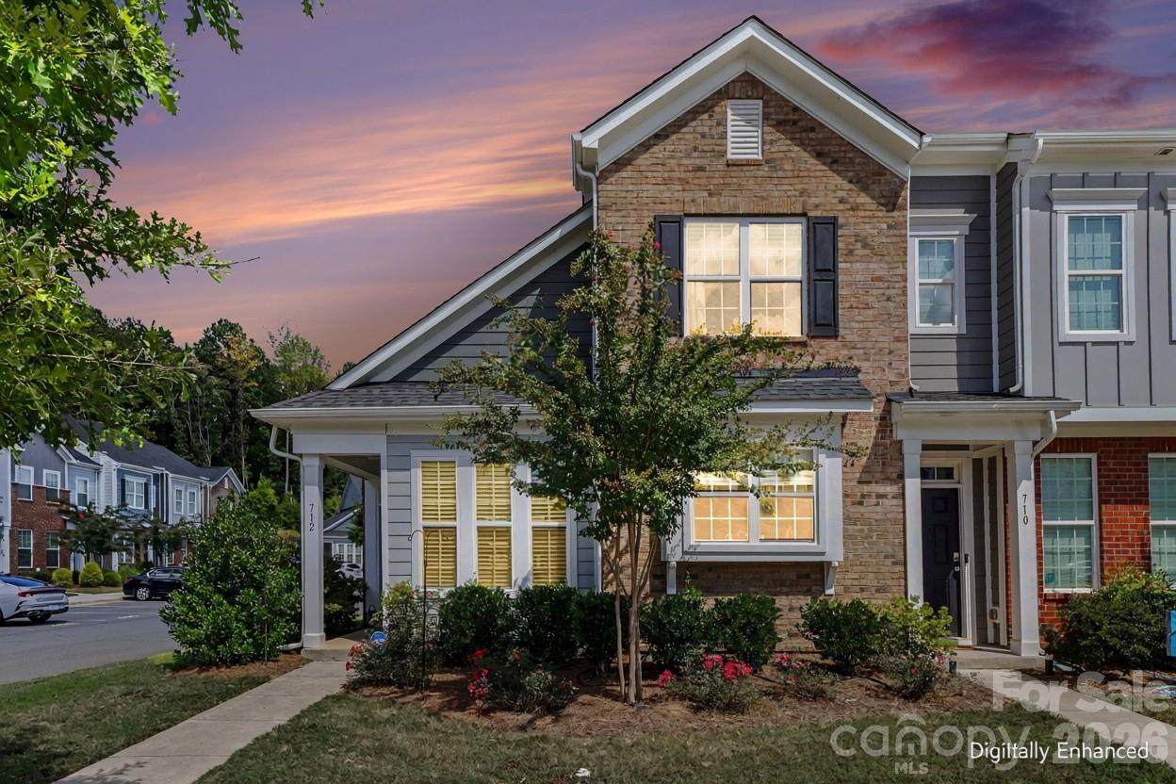
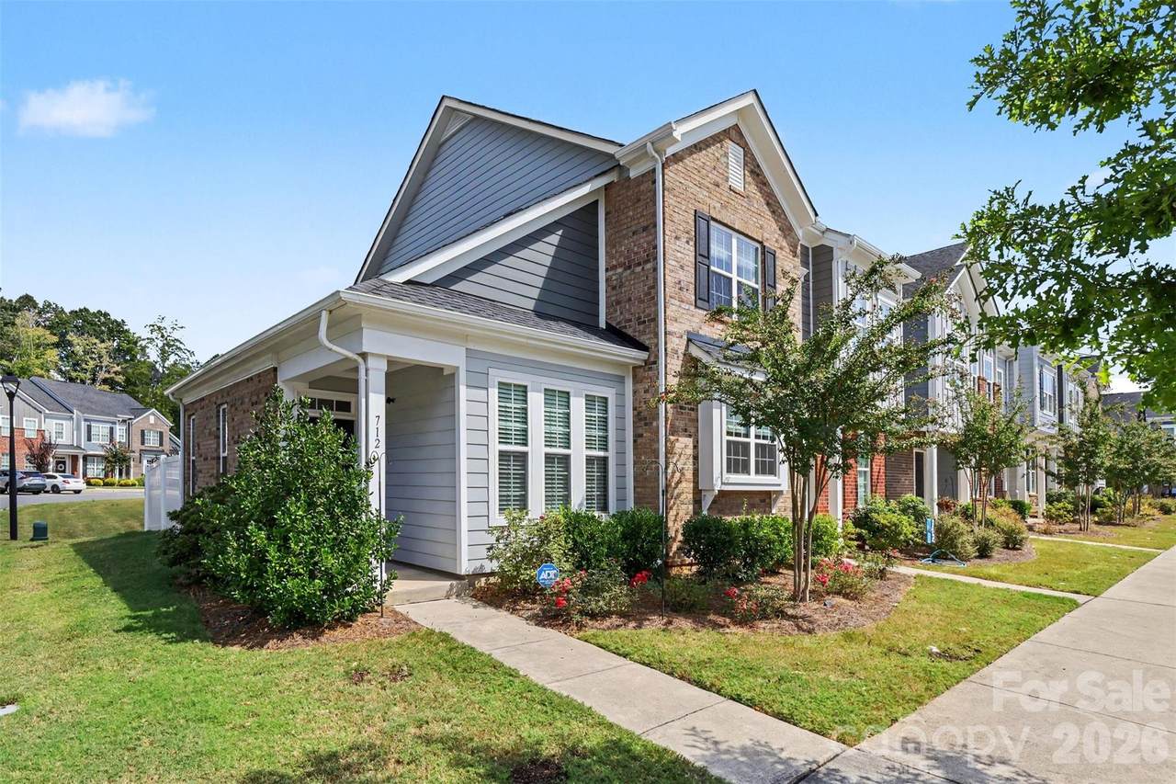
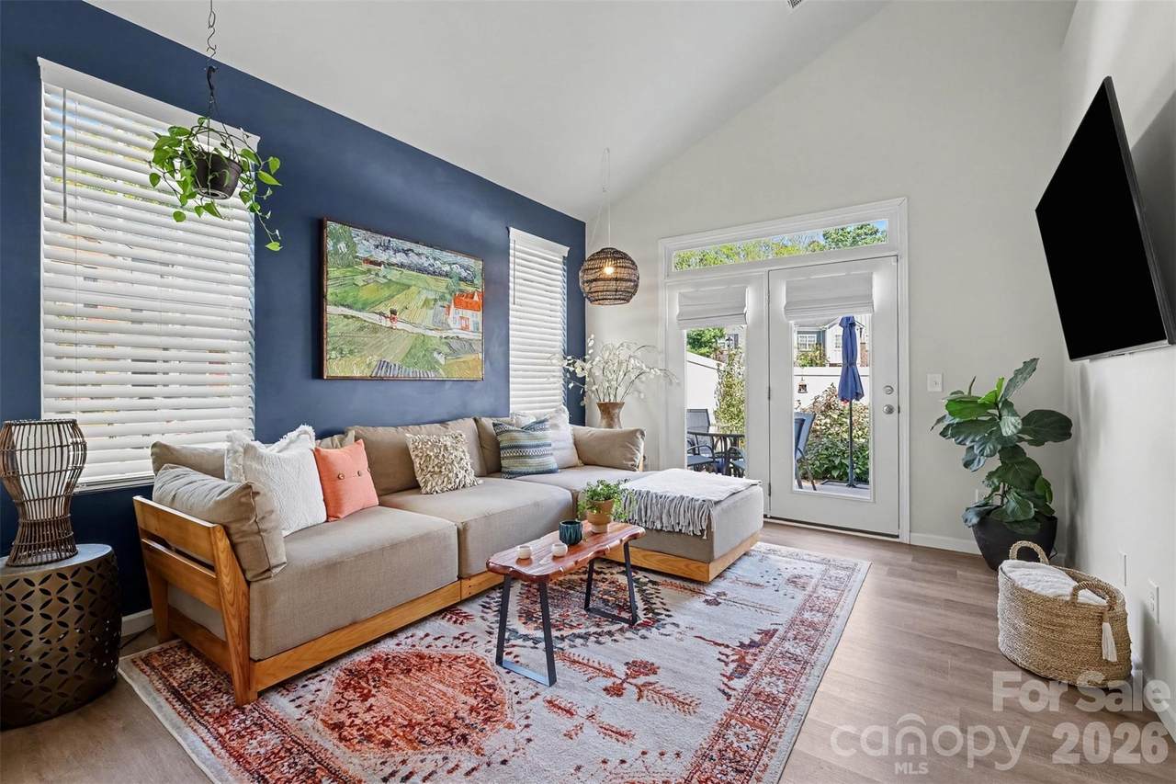
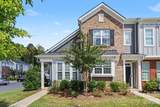
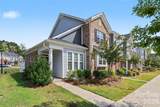
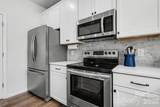
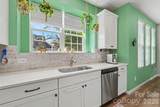
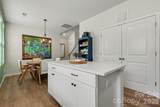
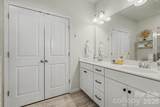
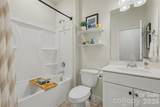
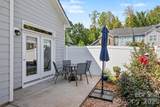
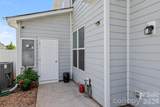
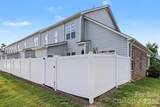
The search for "the one" ends here! Every space of this end unit townhome has been beautifully maintained and carefully styled, making this home truly move in ready from day one. Enjoy an open and inviting floorpan with modern finishes and plenty of natural light throughout. The cozy living room includes a vaulted ceiling and French doors leading to the private patio. Warm engineered vinyl plank flooring throughout the main level. The heart of the home is the bright kitchen featuring quartz countertops, 42" white cabinets, ceramic-tiled backsplash, stainless steel appliances and a center island with extra storage. A spacious primary suite is conveniently located on the main level and features an ensuite bath with a walk in closet, dual quartz vanity, ceramic tiled shower and flooring. Two secondary bedrooms and a full bath with quartz vanity and ceramic tiled flooring complete the second level. The private fenced patio is perfect for relaxing after a long day or entertaining guests. New Panasonic high performance exhaust fans with automatic sensors in both full baths (2026). Window screens added to all windows (2026). Preventative maintenance was conducted on community wide roofs (2026). The low HOA dues cover water, sewer, trash pickup and landscape maintenance. This community includes sidewalks, walking trails, two dog parks and is minutes from downtown Belmont, the U.S. National Whitewater Center, Charlotte Douglas International Airport and Uptown Charlotte.
-
3BEDS
-
0.04ACRES
-
2BATHS
-
11/2 BATHS
-
1,374SQFT
-
$228$/SQFT
School Information
Description
The search for "the one" ends here! Every space of this end unit townhome has been beautifully maintained and carefully styled, making this home truly move in ready from day one. Enjoy an open and inviting floorpan with modern finishes and plenty of natural light throughout. The cozy living room includes a vaulted ceiling and French doors leading to the private patio. Warm engineered vinyl plank flooring throughout the main level. The heart of the home is the bright kitchen featuring quartz countertops, 42" white cabinets, ceramic-tiled backsplash, stainless steel appliances and a center island with extra storage. A spacious primary suite is conveniently located on the main level and features an ensuite bath with a walk in closet, dual quartz vanity, ceramic tiled shower and flooring. Two secondary bedrooms and a full bath with quartz vanity and ceramic tiled flooring complete the second level. The private fenced patio is perfect for relaxing after a long day or entertaining guests. New Panasonic high performance exhaust fans with automatic sensors in both full baths (2026). Window screens added to all windows (2026). Preventative maintenance was conducted on community wide roofs (2026). The low HOA dues cover water, sewer, trash pickup and landscape maintenance. This community includes sidewalks, walking trails, two dog parks and is minutes from downtown Belmont, the U.S. National Whitewater Center, Charlotte Douglas International Airport and Uptown Charlotte.
 Based on information submitted to the MLS GRID as of 2026-10-11T19:33:41.997 UTC. All data is obtained from various sources and may not have been verified by broker or MLS GRID. Supplied Open House Information is subject to change without notice. All information should be independently reviewed and verified for accuracy. Properties may or may not be listed by the office/agent presenting the information.The data relating to real estate on this Web site derive in part from the Canopy MLS IDX program. Brokers make an effort to deliver accurate information, but buyers should independently verify any information on which they will rely in a transaction. All properties are subject to prior sale, change or withdrawal. Neither MartinGroup Properties nor any listing broker shall be responsible for any typographical errors, misinformation, or misprints, and they shall be held totally harmless from any damages arising from reliance upon this data. This data is provided exclusively for consumers' personal, non-commercial use and may not be used for any purpose other than to identify prospective properties they may be interested in purchasing. © 2026 Canopy MLS.
“Listings courtesy of Canopy MLS as distributed by MLS GRID
Some IDX listings have been excluded from this website.
Digital Millennium Copyright Act