


Description
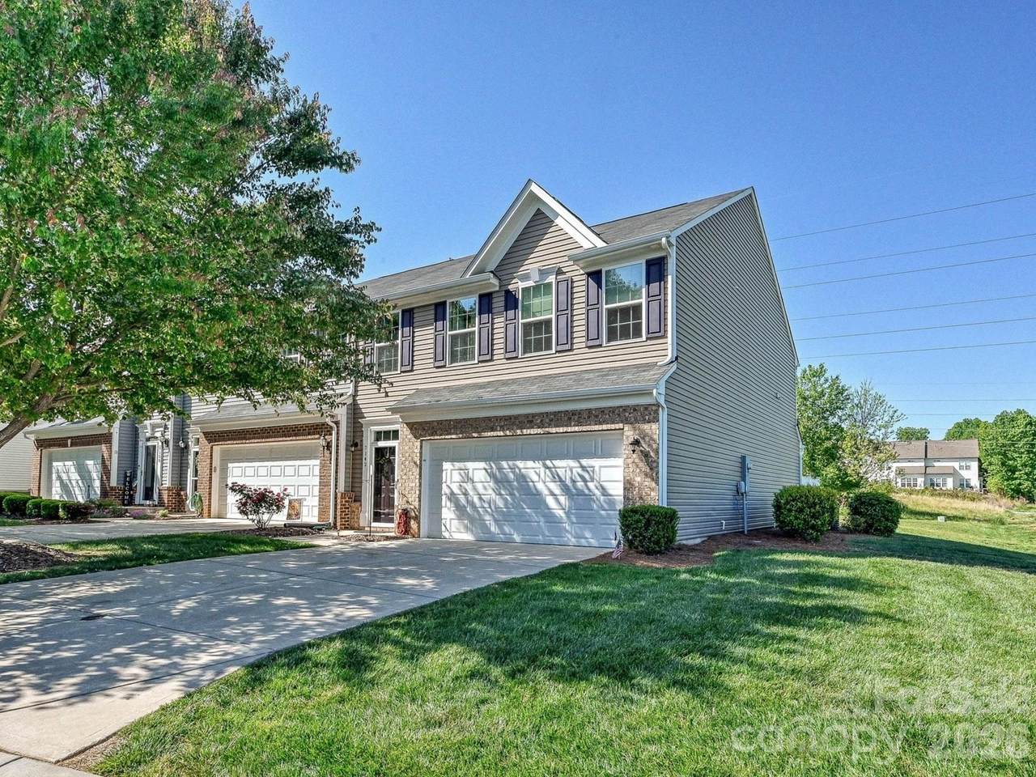
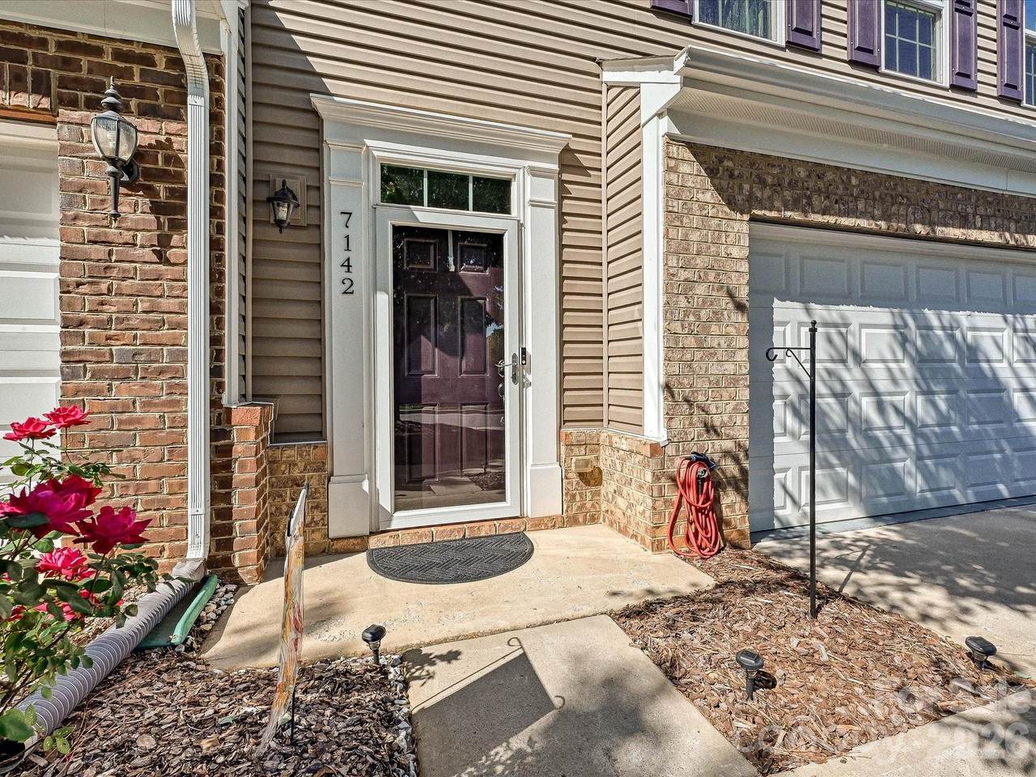
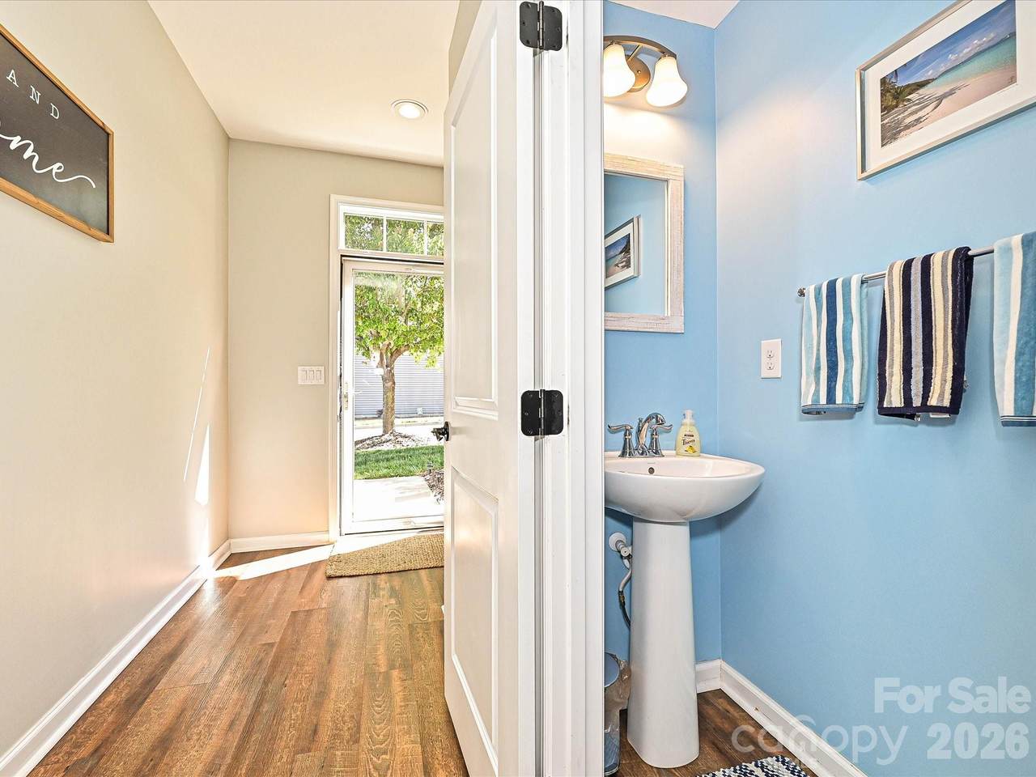
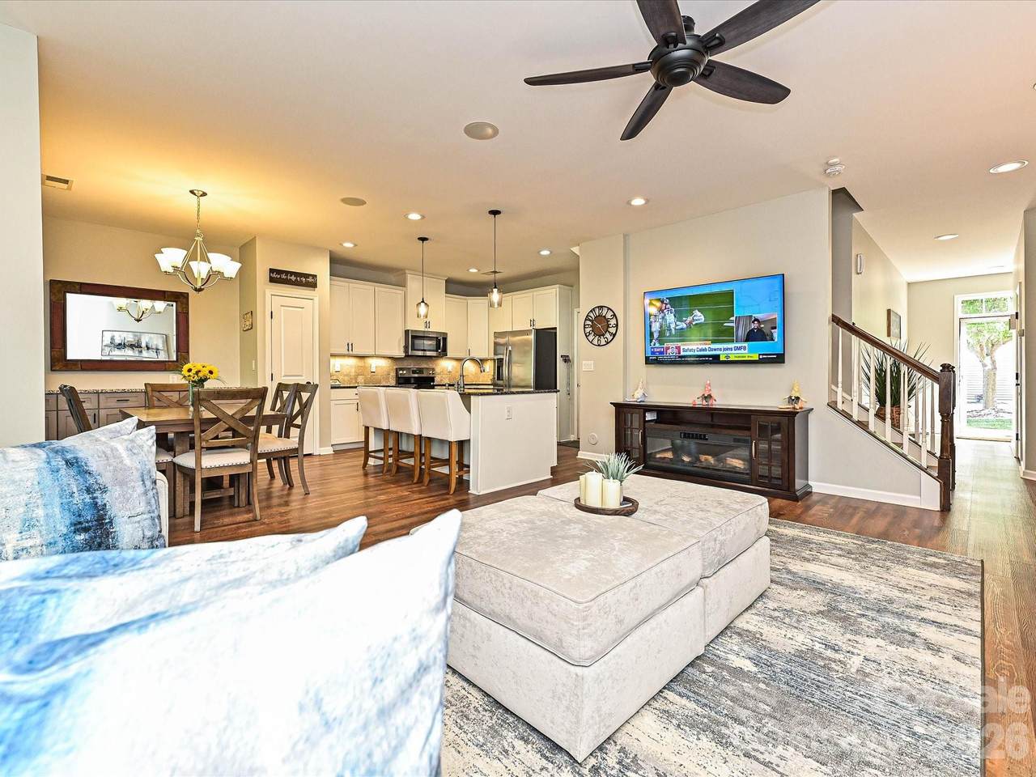
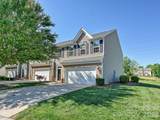
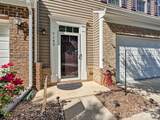
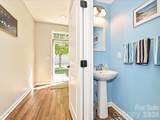
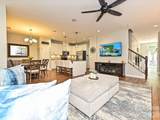
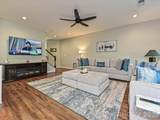
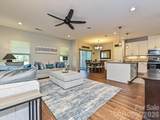
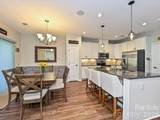
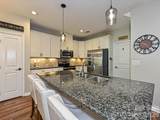
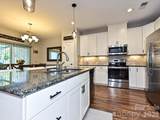
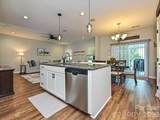
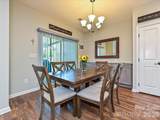
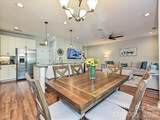
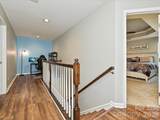
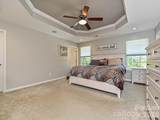
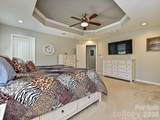
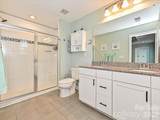
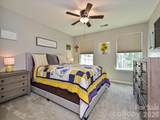
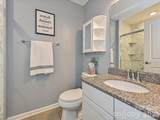
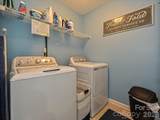
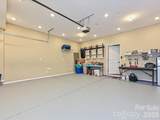
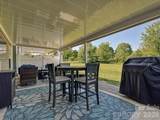
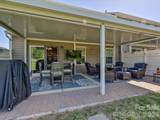
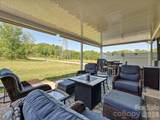
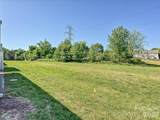
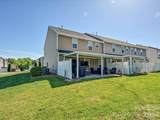
End-unit townhome, former builder model, set on an open common-area homesite in Mariners Pointe at Smithstone. The model-home details show throughout: upgraded finishes and designer selections including a painted tray ceiling in the primary suite, and a finished garage with recessed lighting. Further enhancements by the current owner include upgraded stairs and an expanded, covered patio as well as built in cabinets in the dining area. The main level flows from a welcoming foyer past a convenient powder room into an open kitchen, dining, and living space anchored by a large granite island. White cabinetry, stainless appliances, pendant lighting, and LVP floors carry through the primary living area. A covered expanded paver patio opens off the back for true outdoor living, with open green common area behind the home. Upstairs, the primary suite features the painted tray ceiling, en-suite bath with dual vanity and walk-in shower, and generous dual walk-in closets for extra storage. Two additional bedrooms, a full hall bath, a dedicated laundry room, and a central loft landing complete the second floor. The loft works equally well as a home office, reading nook, or secondary sitting area. The attached two-car garage is finished with a coated floor, offering everyday convenience plus room for storage, a workbench, or hobby space. An extended driveway provides comfortable parking for additional vehicles beyond the garage, and end-unit positioning means added privacy. Mariners Pointe at Smithstone residents enjoy a clubhouse, outdoor pool, available RV and boat storage, and quick access to Lake Norman, Highway 16, and everyday Denver conveniences. A rare chance to own the former model, meticulously maintained, with upgrades already done. Ask about our PREFERRED LENDER RATE of 5.9% for monthly savings!
-
3BEDS
-
0.06ACRES
-
2BATHS
-
11/2 BATHS
-
1,849SQFT
-
$189$/SQFT
School Information
Description
End-unit townhome, former builder model, set on an open common-area homesite in Mariners Pointe at Smithstone. The model-home details show throughout: upgraded finishes and designer selections including a painted tray ceiling in the primary suite, and a finished garage with recessed lighting. Further enhancements by the current owner include upgraded stairs and an expanded, covered patio as well as built in cabinets in the dining area. The main level flows from a welcoming foyer past a convenient powder room into an open kitchen, dining, and living space anchored by a large granite island. White cabinetry, stainless appliances, pendant lighting, and LVP floors carry through the primary living area. A covered expanded paver patio opens off the back for true outdoor living, with open green common area behind the home. Upstairs, the primary suite features the painted tray ceiling, en-suite bath with dual vanity and walk-in shower, and generous dual walk-in closets for extra storage. Two additional bedrooms, a full hall bath, a dedicated laundry room, and a central loft landing complete the second floor. The loft works equally well as a home office, reading nook, or secondary sitting area. The attached two-car garage is finished with a coated floor, offering everyday convenience plus room for storage, a workbench, or hobby space. An extended driveway provides comfortable parking for additional vehicles beyond the garage, and end-unit positioning means added privacy. Mariners Pointe at Smithstone residents enjoy a clubhouse, outdoor pool, available RV and boat storage, and quick access to Lake Norman, Highway 16, and everyday Denver conveniences. A rare chance to own the former model, meticulously maintained, with upgrades already done. Ask about our PREFERRED LENDER RATE of 5.9% for monthly savings!
 Based on information submitted to the MLS GRID as of 2026-10-11T20:33:33.94 UTC. All data is obtained from various sources and may not have been verified by broker or MLS GRID. Supplied Open House Information is subject to change without notice. All information should be independently reviewed and verified for accuracy. Properties may or may not be listed by the office/agent presenting the information.The data relating to real estate on this Web site derive in part from the Canopy MLS IDX program. Brokers make an effort to deliver accurate information, but buyers should independently verify any information on which they will rely in a transaction. All properties are subject to prior sale, change or withdrawal. Neither MartinGroup Properties nor any listing broker shall be responsible for any typographical errors, misinformation, or misprints, and they shall be held totally harmless from any damages arising from reliance upon this data. This data is provided exclusively for consumers' personal, non-commercial use and may not be used for any purpose other than to identify prospective properties they may be interested in purchasing. © 2026 Canopy MLS.
“Listings courtesy of Canopy MLS as distributed by MLS GRID
Some IDX listings have been excluded from this website.
Digital Millennium Copyright Act