








Skip To Content

73 Rose Of Sharon Way

Candler, NC 28715
  • $575,000
  • STATUS: Active
  • ON SITE: 17 Days
  • ID#: 4417283
UPDATED: 83 min ago
$575,000
  • 3
    BEDS
  • 0.32
    ACRES
  • 2
    BATHS
  • 1
    1/2 BATHS
  • 2,334
    SQFT
  • $246
    $/SQFT
Neighborhood:
Type:
Single-Family Home
Built:
2007
County:
Area:

School Information

Elementary School:
Middle School:
High School:
Offered by Mosaic Community Lifestyle Realty: 828-707-9556. Copyright 2026 Canopy MLS. All rights reserved.

Description

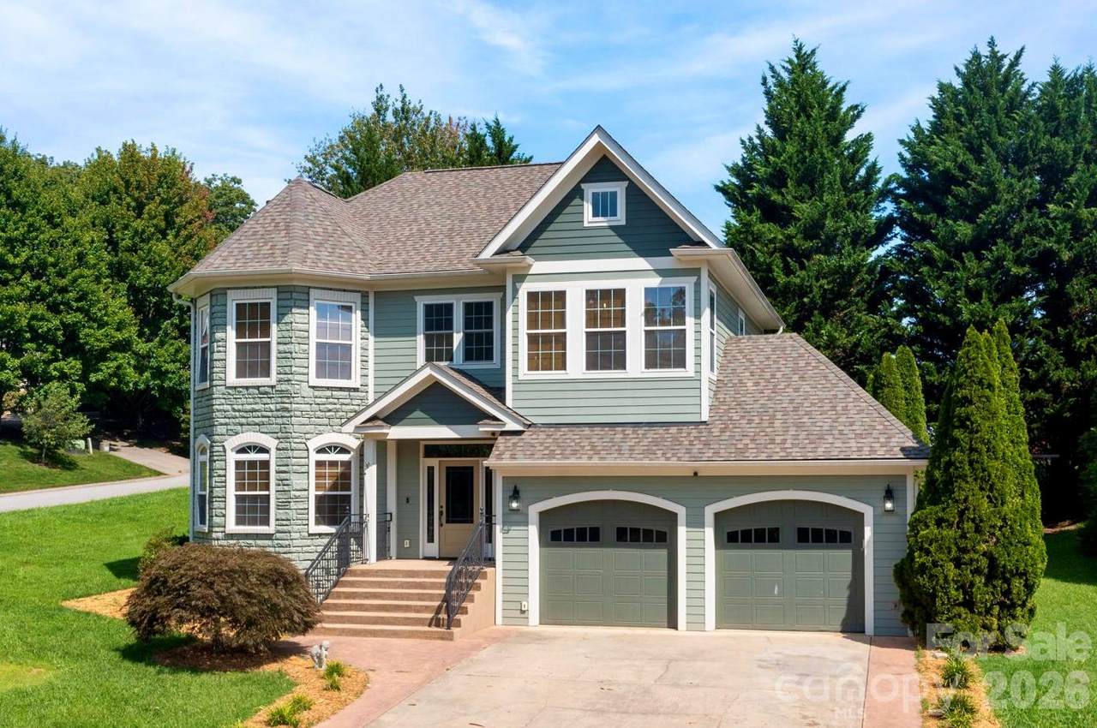
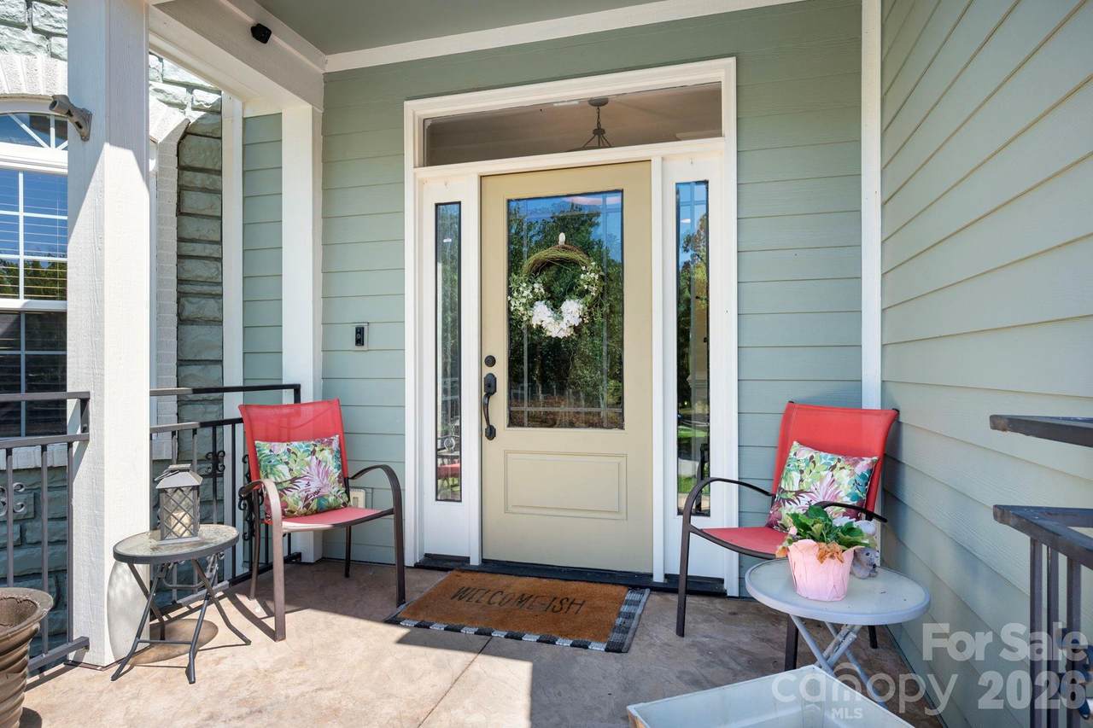
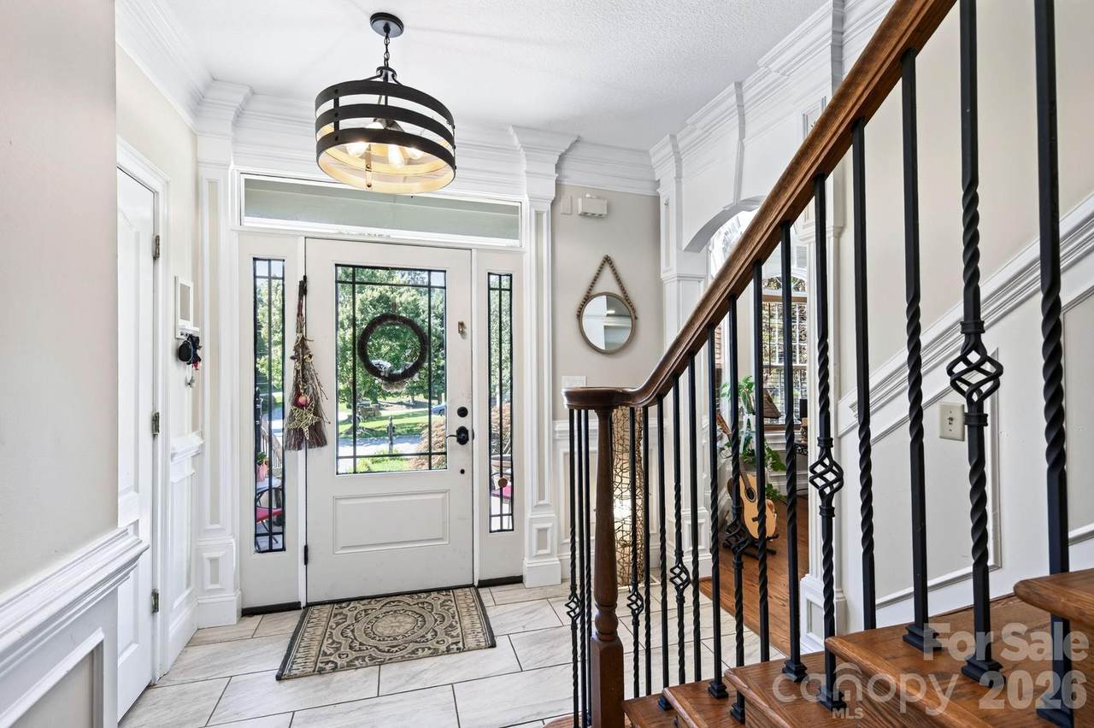
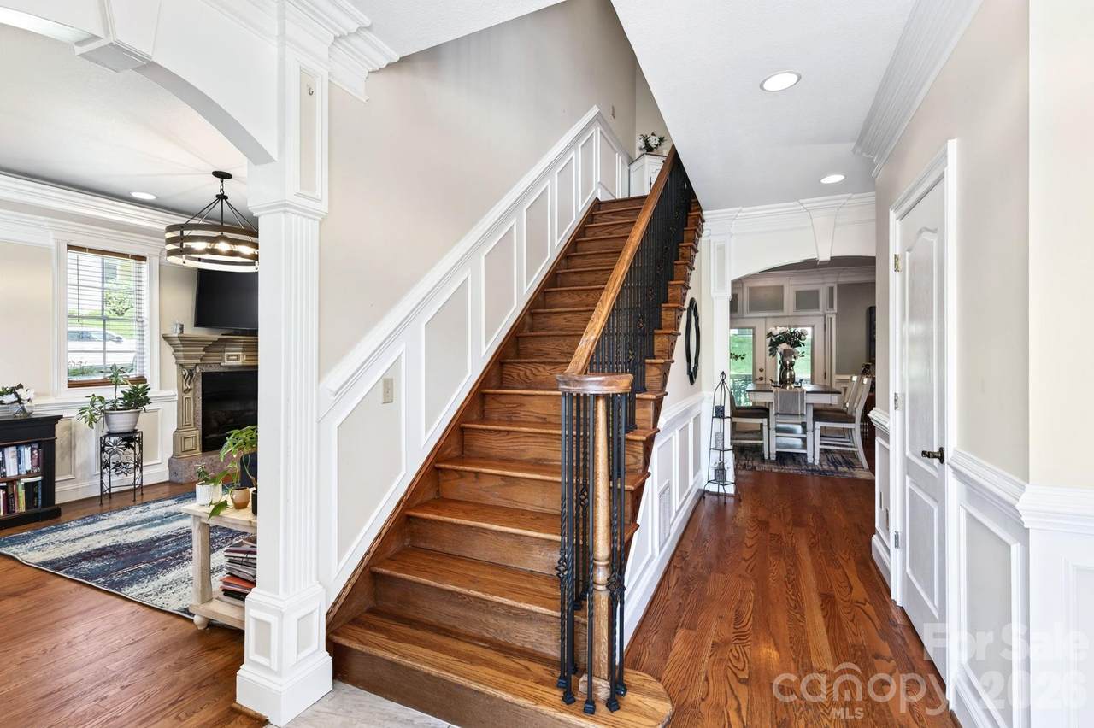
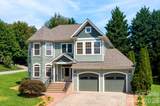
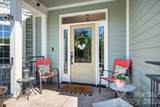
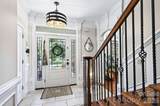
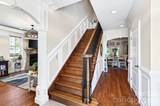
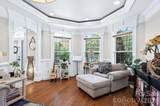
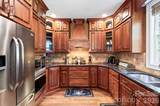
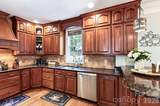
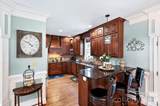
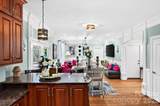
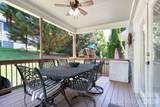
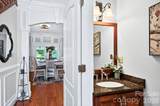
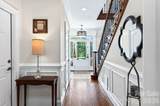
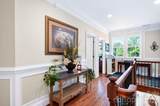
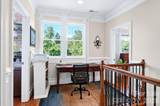
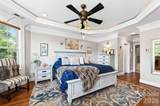
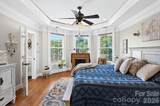
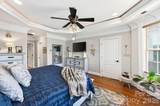
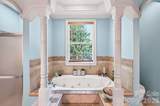
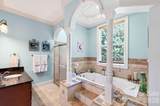
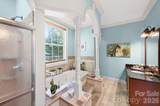
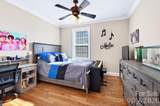
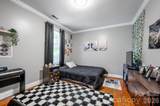
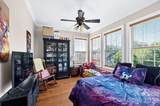
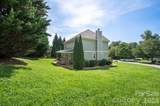
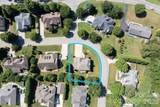
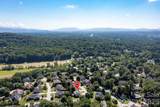
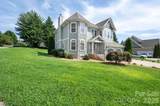
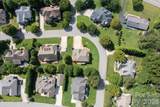
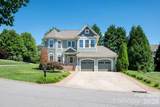
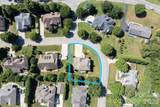
This two-story home offers distinctive curb appeal with a stone-accented exterior, welcoming covered front entry, two-car attached garage, concrete driveway, mature landscaping, and an open lawn. Set on a corner lot, the home presents an inviting first impression with thoughtfully maintained outdoor spaces. Inside, the main level features hardwood flooring, decorative trim, wainscoting, crown molding, a defined foyer, and a staircase with decorative railing. The open layout connects the kitchen, dining area, and living room, creating an easy flow for everyday living and entertaining. The kitchen features warm wood cabinetry, stone countertops, tile backsplash, a peninsula with seating, pendant lighting, built-in cooktop, built-in wall oven and microwave and access to the covered back deck. Upstairs, the spacious primary bedroom features hardwood flooring, multiple windows, tray ceiling detail, and plenty of room for additional furnishings. The primary bathroom includes a soaking tub, walk-in shower, dual vanity, tile flooring, and decorative architectural columns. Two additional bedrooms and an upper-level office/bonus room provides added flexibility for guests, work, or hobbies. This home has so much to offer. Schedule a showing today.

Monthly Payment Calculator


MLS Grid logo Based on information submitted to the MLS GRID as of 2026-10-17T10:34:00.513 UTC. All data is obtained from various sources and may not have been verified by broker or MLS GRID. Supplied Open House Information is subject to change without notice. All information should be independently reviewed and verified for accuracy. Properties may or may not be listed by the office/agent presenting the information.The data relating to real estate on this Web site derive in part from the Canopy MLS IDX program. Brokers make an effort to deliver accurate information, but buyers should independently verify any information on which they will rely in a transaction. All properties are subject to prior sale, change or withdrawal. Neither MartinGroup Properties nor any listing broker shall be responsible for any typographical errors, misinformation, or misprints, and they shall be held totally harmless from any damages arising from reliance upon this data. This data is provided exclusively for consumers' personal, non-commercial use and may not be used for any purpose other than to identify prospective properties they may be interested in purchasing. © 2026 Canopy MLS.

“Listings courtesy of Canopy MLS as distributed by MLS GRID

Some IDX listings have been excluded from this website.

Digital Millennium Copyright Act
www.homesearchcharlottenc.com/homes/181630015
Print Image

73 Rose Of Sharon Way Candler, NC 28715

  • Price: $575,000
  • Status: Active
  • On Site: 17 Days
  • Updated: 83 min ago
  • ID#: 4417283
3
Beds
2
Baths
1
½ Baths
0.32
Acres
2,334
SQFT
$246
$/SQFT
2007
Built
Neighborhood:
Holcombe Meadows
County:
Buncombe
Area:
Candler
Elementary School:
Sand Hill-Venable/Enka
Middle School:
Enka
High School:
Enka
Property Description
This two-story home offers distinctive curb appeal with a stone-accented exterior, welcoming covered front entry, two-car attached garage, concrete driveway, mature landscaping, and an open lawn. Set on a corner lot, the home presents an inviting first impression with thoughtfully maintained outdoor spaces. Inside, the main level features hardwood flooring, decorative trim, wainscoting, crown molding, a defined foyer, and a staircase with decorative railing. The open layout connects the kitchen, dining area, and living room, creating an easy flow for everyday living and entertaining. The kitchen features warm wood cabinetry, stone countertops, tile backsplash, a peninsula with seating, pendant lighting, built-in cooktop, built-in wall oven and microwave and access to the covered back deck. Upstairs, the spacious primary bedroom features hardwood flooring, multiple windows, tray ceiling detail, and plenty of room for additional furnishings. The primary bathroom includes a soaking tub, walk-in shower, dual vanity, tile flooring, and decorative architectural columns. Two additional bedrooms and an upper-level office/bonus room provides added flexibility for guests, work, or hobbies. This home has so much to offer. Schedule a showing today.
Exterior Features

Architectural Style Traditional Carport YN No Construction Materials Hardboard SidingStone Veneer Construction Type Site Built Foundation Details Crawl Space Garage Square Footage 604 Garage YN Yes Levels Two Lot Features Corner LotLevel Main Level Garage YN Yes Out Buildings YN None Parking Features DrivewayAttached GarageGarage Faces Front Patio And Porch Features CoveredFront PorchRear Porch Road Responsibility Publicly Maintained Road Road Surface Type ConcretePaved Roof Architectural Shingle Waterfront Features None Window Features Insulated Window(s)

Interior Features

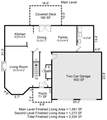
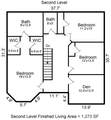
Above Grade Finished Area 2334 Appliances DishwasherDisposalElectric CooktopElectric Water HeaterExhaust HoodMicrowaveRefrigerator with Ice MakerWall Oven Basement YN No Below Grade Finished Area 0 Cooling Heat Pump Door Features Insulated Door(s) Fireplace Features GasGas LogLiving RoomPropane Fireplace YN Yes Flooring TileWood Garage Spaces 2 Heating Heat Pump Interior Features Breakfast BarEntrance FoyerGarden TubOpen FloorplanPantryWalk-In Closet(s) Laundry Features Laundry RoomMain Level Lower Square Feet 0 Main Square Feet 1061 Rooms Main (Living Room) Main (Kitchen) Main (Dining Room) Main (Family Room) Main (Laundry) Main (Bathroom-Half) Upper (Primary Bedroom) Upper (Bathroom-Full) Upper (Bedroom(s)) Upper (Bedroom(s)) Upper (Bathroom-Full) Upper (Office) Sq Ft Unheated Main 602 Sq Ft Unheated Total 602 Sq Ft Upper 1273 Third Square Feet 0

Property Features

Additional Parcels YN False Association Annual Expense 225.00 Association Fee 225 Association Fee Frequency Annually Association Name Lifestyle Property Management Association YN Yes Assumable YN No Auction YN No CCRSubject To Yes City Taxes Paid To No City Taxes Paid Elevation 2000 Hoa Subject To Required HOASubject To Dues Mandatory Horse Amenities None Listing Terms CashConventionalFHAVA Loan Lot Size Dimensions 120x137x118x99 New Construction YN No Property Sub Type Single Family Residence Restrictions Subdivision Restrictions Description See attached Covenants and Restrictions Senior Community YN No Sewer Public Sewer Special Listing Conditions None Utilities Electricity ConnectedPropaneUnderground Power LinesUnderground Utilities Water Source City


MLS Grid logo Based on information submitted to the MLS GRID as of 2026-10-17T10:34:00.513 UTC. All data is obtained from various sources and may not have been verified by broker or MLS GRID. Supplied Open House Information is subject to change without notice. All information should be independently reviewed and verified for accuracy. Properties may or may not be listed by the office/agent presenting the information.The data relating to real estate on this Web site derive in part from the Canopy MLS IDX program. Brokers make an effort to deliver accurate information, but buyers should independently verify any information on which they will rely in a transaction. All properties are subject to prior sale, change or withdrawal. Neither MartinGroup Properties nor any listing broker shall be responsible for any typographical errors, misinformation, or misprints, and they shall be held totally harmless from any damages arising from reliance upon this data. This data is provided exclusively for consumers' personal, non-commercial use and may not be used for any purpose other than to identify prospective properties they may be interested in purchasing. © 2026 Canopy MLS.

“Listings courtesy of Canopy MLS as distributed by MLS GRID

Some IDX listings have been excluded from this website.

Digital Millennium Copyright Act
 
https://bt-photos.global.ssl.fastly.net/cmls/1280_boomver_2_4417283-1.jpg https://bt-photos.global.ssl.fastly.net/cmls/1280_boomver_2_4417283-1.jpg https://bt-photos.global.ssl.fastly.net/cmls/1280_boomver_2_4417283-1.jpg
Logo
MartinGroup Properties
19531 Kistler Farm Road
Davidson NC, 28036
Offered by Mosaic Community Lifestyle Realty: 828-707-9556. Copyright 2026 Canopy MLS. All rights reserved.