























Description
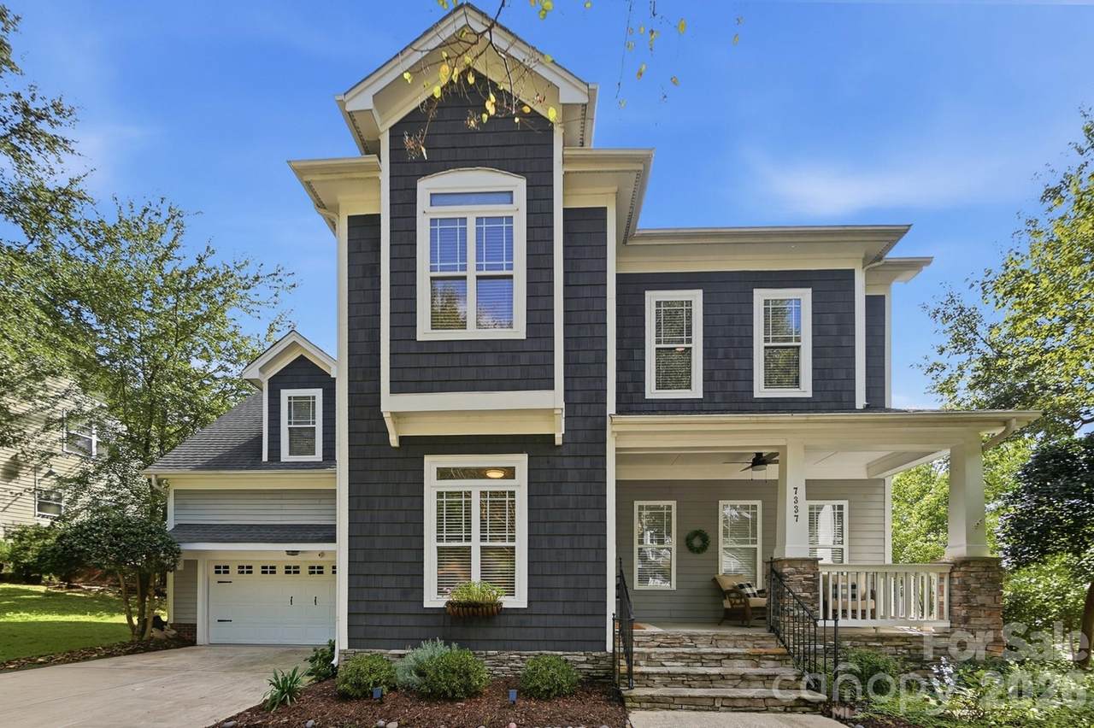
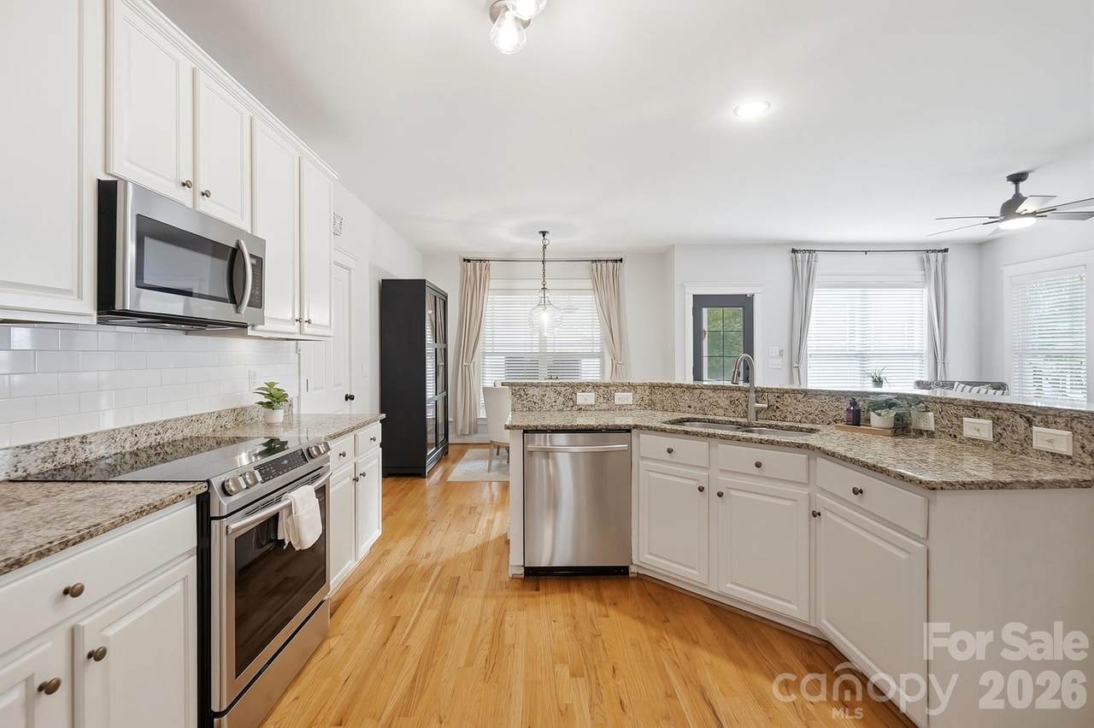
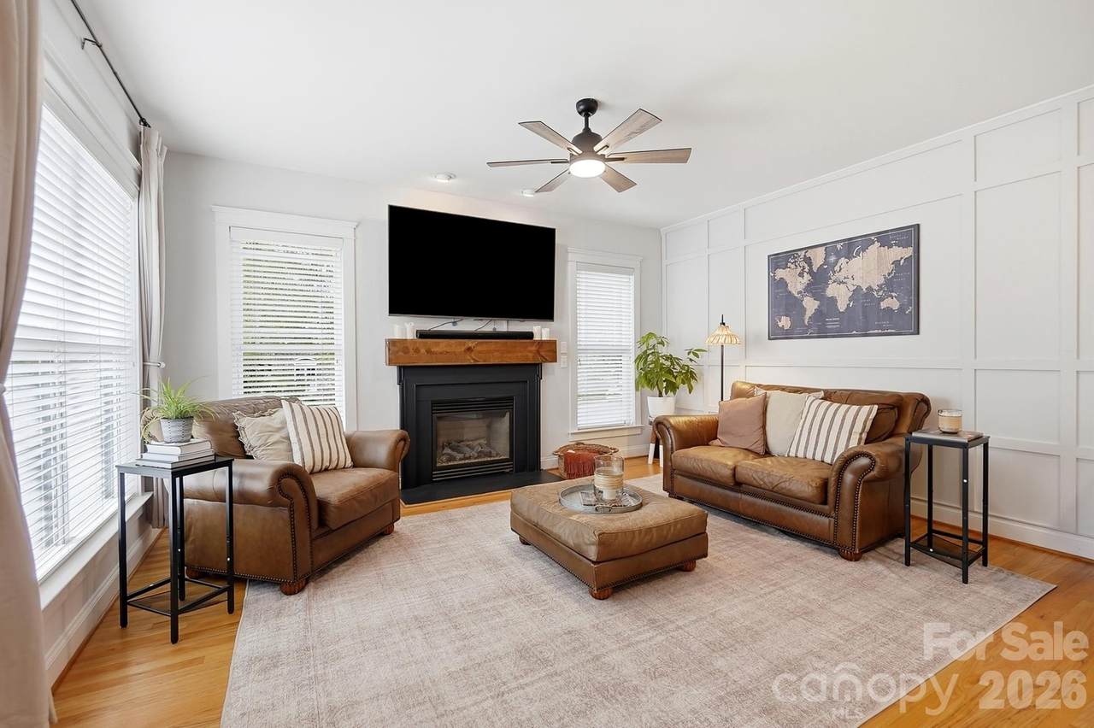
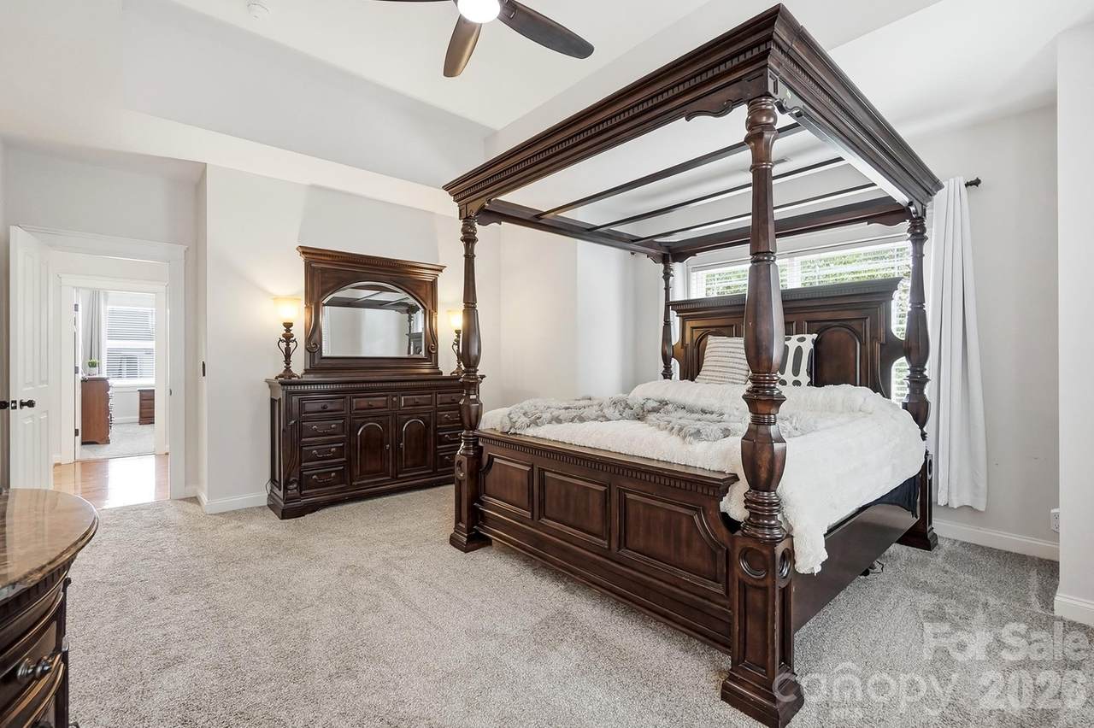
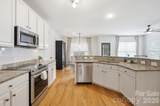
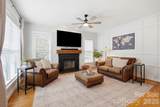
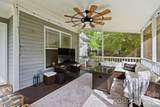
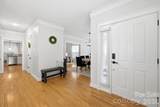
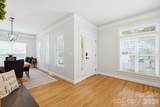
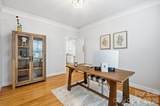
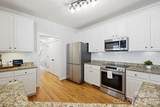
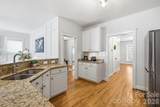
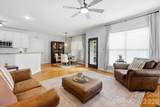
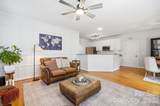
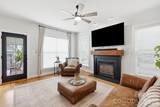
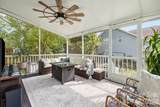
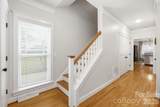
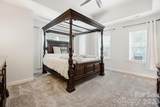
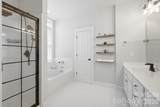
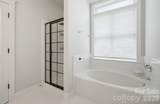
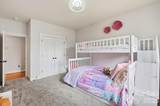
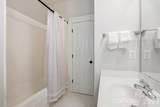
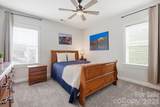
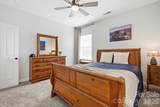
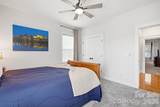
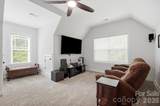
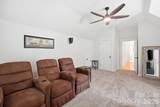
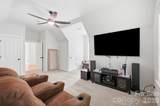
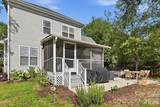
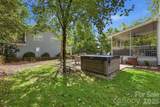
A classic rocking-chair front porch welcomes you inside, where hardwood floors and contemporary lighting flow throughout the main level. The flexible floor plan offers a dedicated home office or music room, formal dining room, and inviting family room with a custom fireplace surround and stylish accent wall. The refreshed kitchen features bright white cabinetry, a newer white subway tile backsplash, and a newer dishwasher (2025). The convenient main-level laundry room has also been updated with new flooring. Upstairs, the comfortable layout includes three bedrooms, 2.5 baths, and a spacious bonus room that offers incredible flexibility for a fourth bedroom, media room, playroom, home gym, or additional living space. Newer carpet and paint throughout the home give the spaces a well-cared-for, move-in ready feel. But step outside, and you'll see what makes this property especially appealing. The fully fenced backyard offers room to entertain, garden, relax, and enjoy the outdoors—a real find in Tega Cay. The sellers added the screened porch, creating an inviting extension of the living space, while the custom concrete patio and hot tub provide the perfect setup for gatherings or quiet evenings at home. There's even room to create the garden you've always wanted. And for added peace of mind, the home has been fully re-plumbed, addressing the PEX plumbing concerns associated with homes of this era. The hot water heater has also been replaced, and the irrigation system has been recently serviced. Located in sought-after Tega Cay, a Lake Wylie community known for its parks, trails, recreational amenities, and outdoor lifestyle, this home combines comfortable living with the space and updates today's buyers are looking for. Come see why the backyard, thoughtful updates, and easy-living floor plan make this Tega Cay home stand out.
-
3BEDS
-
0.24ACRES
-
2BATHS
-
11/2 BATHS
-
2,681SQFT
-
$241$/SQFT
School Information
Description
A classic rocking-chair front porch welcomes you inside, where hardwood floors and contemporary lighting flow throughout the main level. The flexible floor plan offers a dedicated home office or music room, formal dining room, and inviting family room with a custom fireplace surround and stylish accent wall. The refreshed kitchen features bright white cabinetry, a newer white subway tile backsplash, and a newer dishwasher (2025). The convenient main-level laundry room has also been updated with new flooring. Upstairs, the comfortable layout includes three bedrooms, 2.5 baths, and a spacious bonus room that offers incredible flexibility for a fourth bedroom, media room, playroom, home gym, or additional living space. Newer carpet and paint throughout the home give the spaces a well-cared-for, move-in ready feel. But step outside, and you'll see what makes this property especially appealing. The fully fenced backyard offers room to entertain, garden, relax, and enjoy the outdoors—a real find in Tega Cay. The sellers added the screened porch, creating an inviting extension of the living space, while the custom concrete patio and hot tub provide the perfect setup for gatherings or quiet evenings at home. There's even room to create the garden you've always wanted. And for added peace of mind, the home has been fully re-plumbed, addressing the PEX plumbing concerns associated with homes of this era. The hot water heater has also been replaced, and the irrigation system has been recently serviced. Located in sought-after Tega Cay, a Lake Wylie community known for its parks, trails, recreational amenities, and outdoor lifestyle, this home combines comfortable living with the space and updates today's buyers are looking for. Come see why the backyard, thoughtful updates, and easy-living floor plan make this Tega Cay home stand out.
 Based on information submitted to the MLS GRID as of 2026-10-09T15:34:40.063 UTC. All data is obtained from various sources and may not have been verified by broker or MLS GRID. Supplied Open House Information is subject to change without notice. All information should be independently reviewed and verified for accuracy. Properties may or may not be listed by the office/agent presenting the information.The data relating to real estate on this Web site derive in part from the Canopy MLS IDX program. Brokers make an effort to deliver accurate information, but buyers should independently verify any information on which they will rely in a transaction. All properties are subject to prior sale, change or withdrawal. Neither MartinGroup Properties nor any listing broker shall be responsible for any typographical errors, misinformation, or misprints, and they shall be held totally harmless from any damages arising from reliance upon this data. This data is provided exclusively for consumers' personal, non-commercial use and may not be used for any purpose other than to identify prospective properties they may be interested in purchasing. © 2026 Canopy MLS.
“Listings courtesy of Canopy MLS as distributed by MLS GRID
Some IDX listings have been excluded from this website.
Digital Millennium Copyright Act