


Description
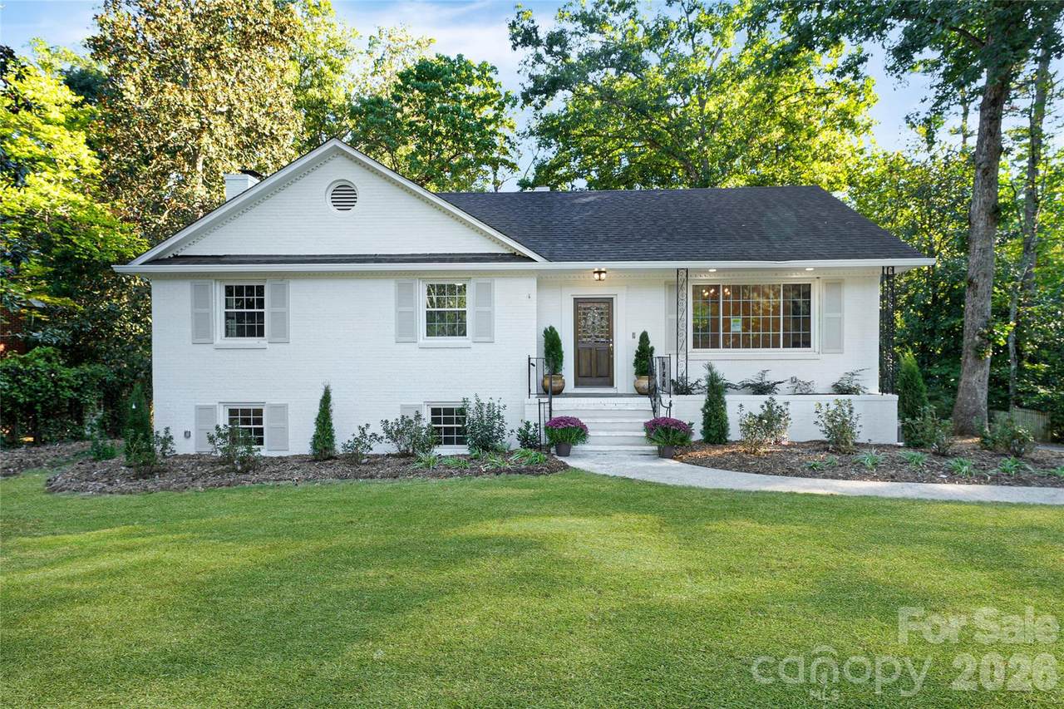
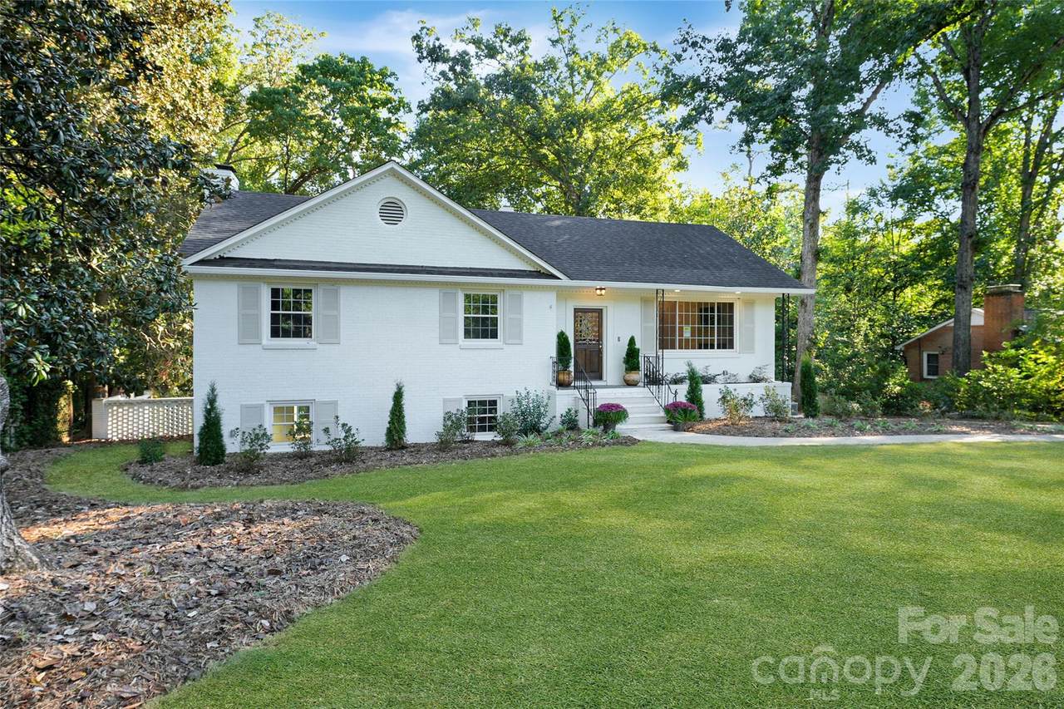
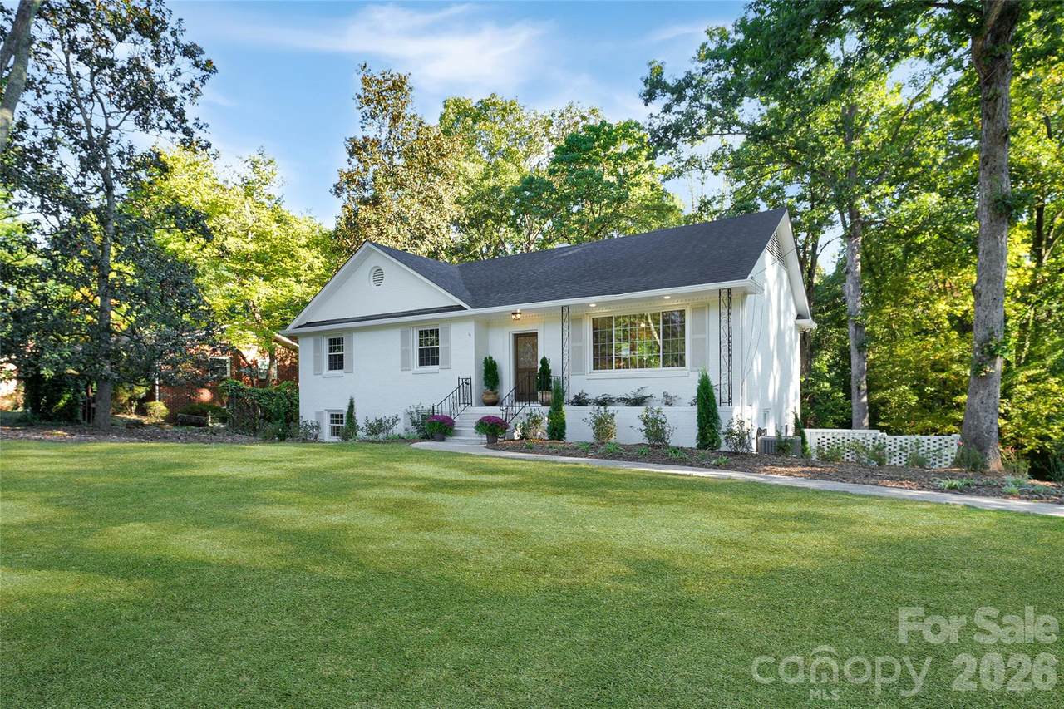
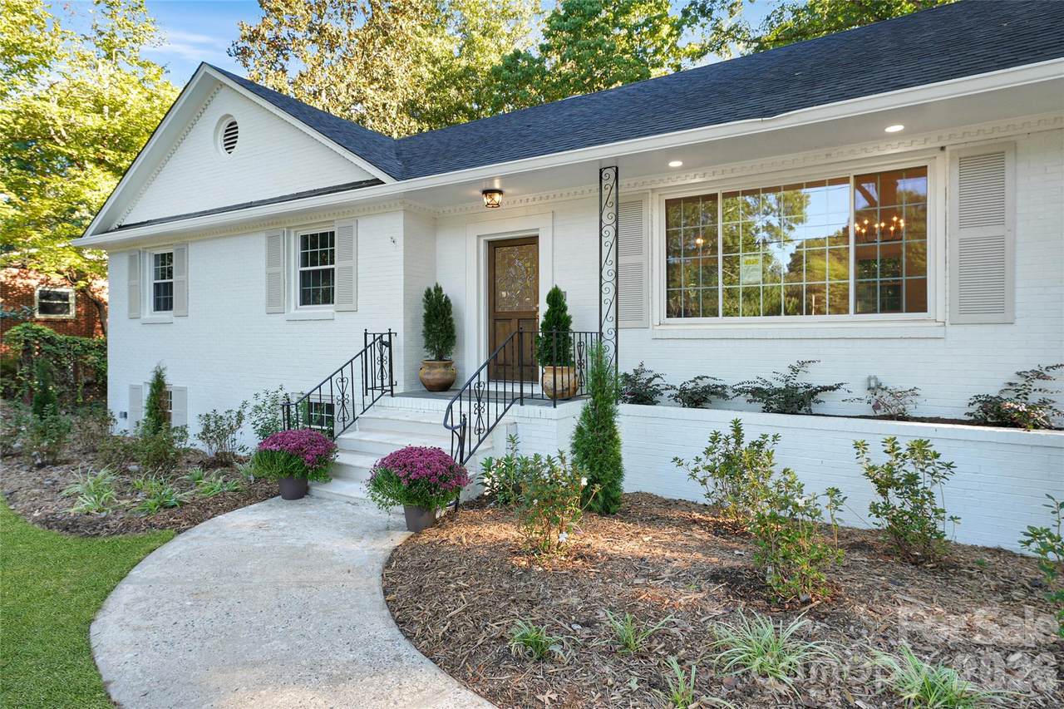
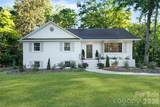
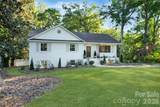
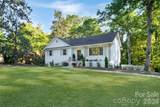
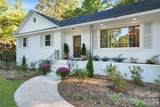
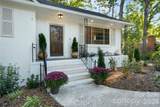
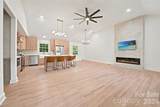
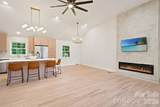
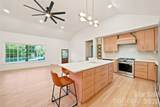
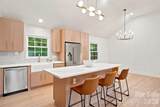
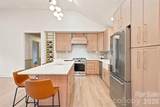
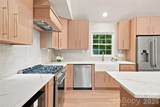
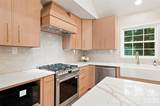
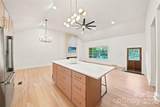
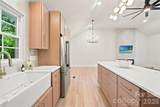
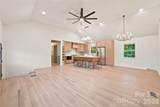
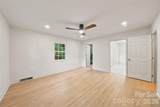
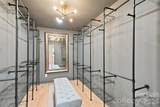
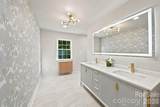
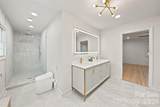
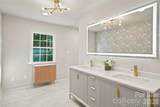
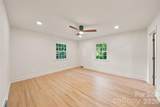
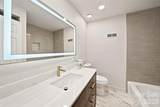
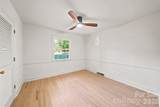
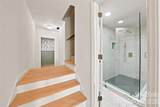
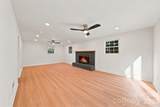
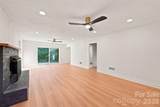
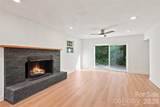
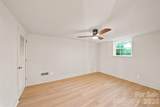
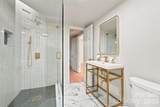
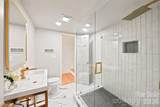
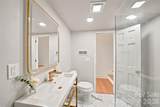
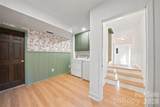
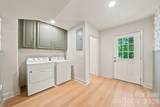
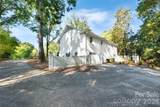
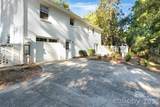
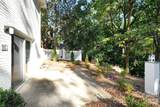
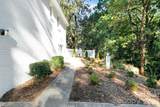
A Private Retreat in the Heart of Charlotte-Beautifully renovated, thoughtfully designed, and wonderfully located, this exceptional home offers something increasingly hard to find—a peaceful private retreat surrounded by trees while being just minutes from everything that makes Charlotte such a desirable place to live. Imagine starting your morning with coffee overlooking your wooded surroundings, enjoying the comfort of a magnificently renovated home, and then being just 15 minutes from SouthPark's exceptional shopping and dining and approximately 15 minutes from Uptown Charlotte's restaurants, entertainment, sporting events, and vibrant city life. Inside, the home has been transformed with a sophisticated yet comfortable aesthetic. Warm oak floors, vaulted ceilings, designer lighting, custom millwork, elegant wallpaper, and beautifully selected finishes create a home that feels polished without sacrificing warmth. At the center of it all is the stunning designer kitchen—designed not simply to cook in, but to gather in. With professional-grade appliances, custom cabinetry in light oak, a generous island with seating for five, farmhouse sink, gas range, beautiful Calcutta quartz countertops, and thoughtful details including a custom wine storage area, it is perfectly suited for everything from quiet mornings to evenings entertaining friends. The home's original layout has been thoughtfully reimagined to create an exceptionally spacious primary suite, offering a private retreat with a luxurious bath and expansive walk-in closet. Downstairs, the finished basement provides another dimension to the home with a private bedroom and beautiful en-suite bath, spacious den with gas fireplace, and dedicated laundry room—ideal for guests, family, a home office, or simply having room to spread out. And then there is the setting. Step outside and the pace changes. Extensive new landscaping surrounds the home while the wooded lot creates a sense of privacy and tranquility that feels worlds away from the city. A large shed/workshop provides valuable additional space for hobbies, projects, storage, or outdoor equipment. Behind the beautiful finishes is the confidence of a comprehensive renovation, including new electrical and plumbing systems and a 250-amp electrical panel. This is more than a renovated house. It is a home that gives you the best of both worlds—the privacy and serenity of a wooded retreat with the restaurants, shopping, culture, entertainment, and energy of Charlotte just minutes away. Come home, close the door, and leave the city behind—while knowing it's all right outside your door! This is home is eligible for a $5,000 grant with our preferred lender.
-
3BEDS
-
0.52ACRES
-
3BATHS
-
01/2 BATHS
-
2,311SQFT
-
$320$/SQFT
School Information
Description
A Private Retreat in the Heart of Charlotte-Beautifully renovated, thoughtfully designed, and wonderfully located, this exceptional home offers something increasingly hard to find—a peaceful private retreat surrounded by trees while being just minutes from everything that makes Charlotte such a desirable place to live. Imagine starting your morning with coffee overlooking your wooded surroundings, enjoying the comfort of a magnificently renovated home, and then being just 15 minutes from SouthPark's exceptional shopping and dining and approximately 15 minutes from Uptown Charlotte's restaurants, entertainment, sporting events, and vibrant city life. Inside, the home has been transformed with a sophisticated yet comfortable aesthetic. Warm oak floors, vaulted ceilings, designer lighting, custom millwork, elegant wallpaper, and beautifully selected finishes create a home that feels polished without sacrificing warmth. At the center of it all is the stunning designer kitchen—designed not simply to cook in, but to gather in. With professional-grade appliances, custom cabinetry in light oak, a generous island with seating for five, farmhouse sink, gas range, beautiful Calcutta quartz countertops, and thoughtful details including a custom wine storage area, it is perfectly suited for everything from quiet mornings to evenings entertaining friends. The home's original layout has been thoughtfully reimagined to create an exceptionally spacious primary suite, offering a private retreat with a luxurious bath and expansive walk-in closet. Downstairs, the finished basement provides another dimension to the home with a private bedroom and beautiful en-suite bath, spacious den with gas fireplace, and dedicated laundry room—ideal for guests, family, a home office, or simply having room to spread out. And then there is the setting. Step outside and the pace changes. Extensive new landscaping surrounds the home while the wooded lot creates a sense of privacy and tranquility that feels worlds away from the city. A large shed/workshop provides valuable additional space for hobbies, projects, storage, or outdoor equipment. Behind the beautiful finishes is the confidence of a comprehensive renovation, including new electrical and plumbing systems and a 250-amp electrical panel. This is more than a renovated house. It is a home that gives you the best of both worlds—the privacy and serenity of a wooded retreat with the restaurants, shopping, culture, entertainment, and energy of Charlotte just minutes away. Come home, close the door, and leave the city behind—while knowing it's all right outside your door! This is home is eligible for a $5,000 grant with our preferred lender.
 Based on information submitted to the MLS GRID as of 2026-10-17T10:34:00.513 UTC. All data is obtained from various sources and may not have been verified by broker or MLS GRID. Supplied Open House Information is subject to change without notice. All information should be independently reviewed and verified for accuracy. Properties may or may not be listed by the office/agent presenting the information.The data relating to real estate on this Web site derive in part from the Canopy MLS IDX program. Brokers make an effort to deliver accurate information, but buyers should independently verify any information on which they will rely in a transaction. All properties are subject to prior sale, change or withdrawal. Neither MartinGroup Properties nor any listing broker shall be responsible for any typographical errors, misinformation, or misprints, and they shall be held totally harmless from any damages arising from reliance upon this data. This data is provided exclusively for consumers' personal, non-commercial use and may not be used for any purpose other than to identify prospective properties they may be interested in purchasing. © 2026 Canopy MLS.
“Listings courtesy of Canopy MLS as distributed by MLS GRID
Some IDX listings have been excluded from this website.
Digital Millennium Copyright Act