







Description
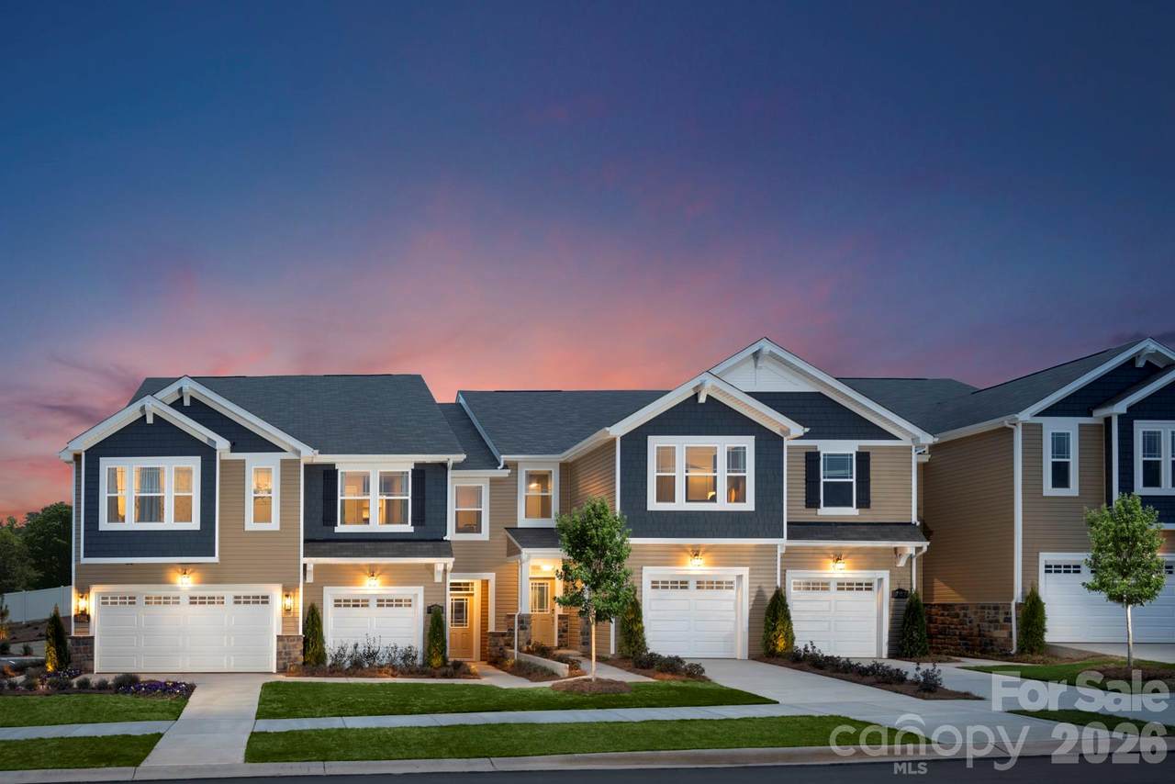
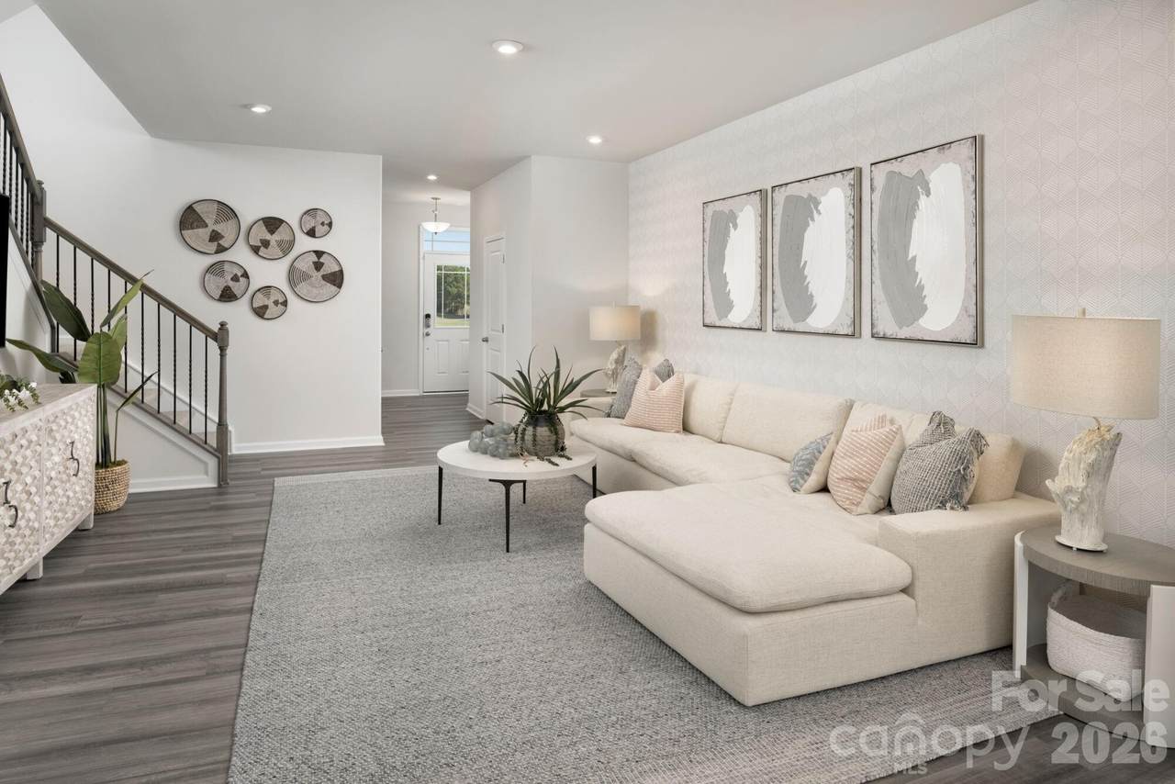
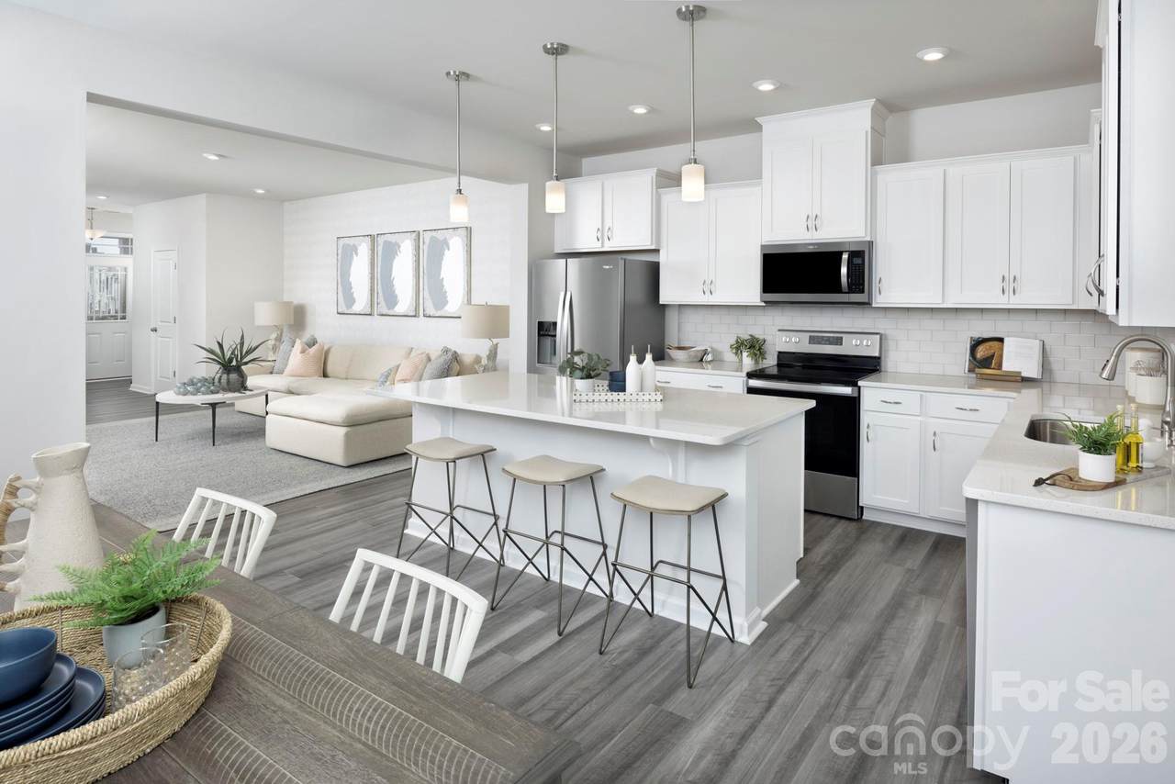
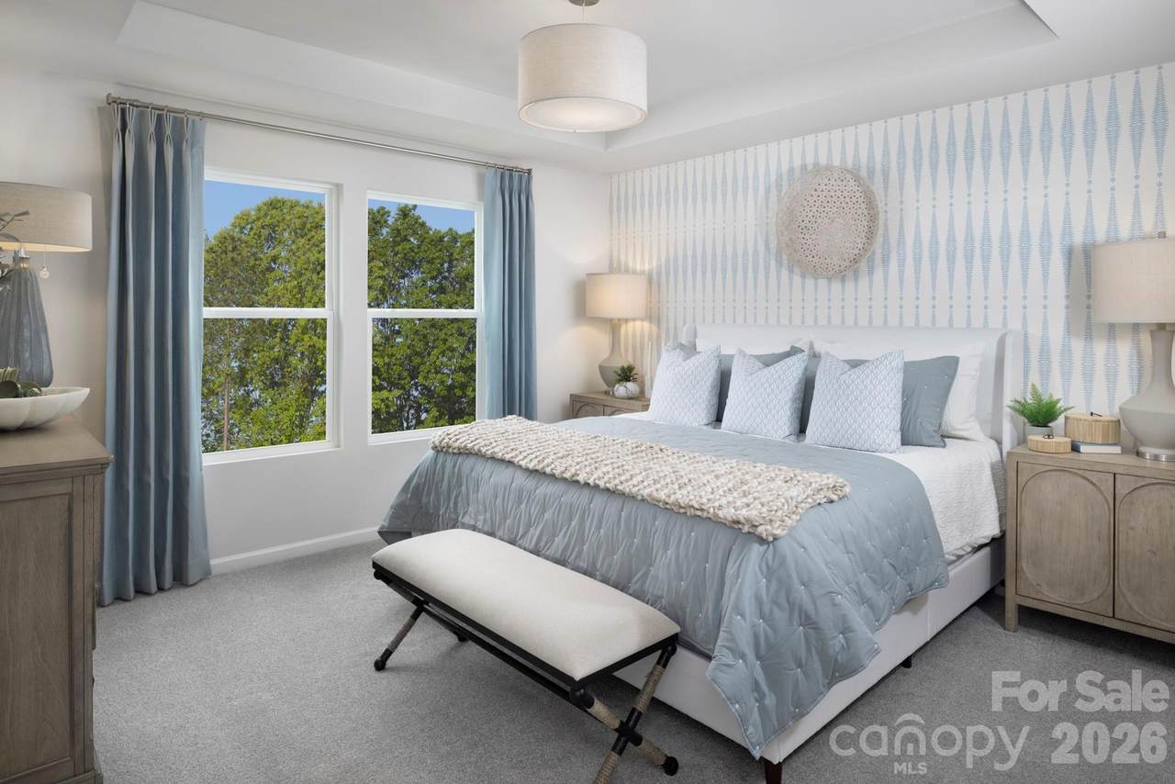
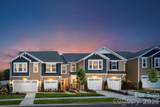
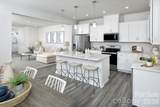
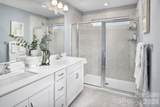
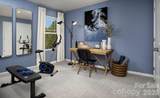
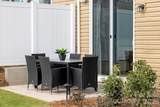
Welcome to the highly sought-after Amira floorplan, a thoughtfully designed home that combines modern style, functional living, and an abundance of natural light throughout. The open-concept main level is perfect for both everyday living and entertaining. The spacious kitchen features beautiful quartz countertops, a large center island, and a generous walk-in pantry, offering plenty of prep space and storage. Just off the kitchen, the bright breakfast area sits beside a sliding glass door, bringing in natural light and creating an easy flow to the covered back porch with privacy panels on both sides—a perfect space to relax or enjoy outdoor dining. The main living area feels open and airy, with an open wrought iron railing staircase that leads to the second floor. Upstairs, you’ll find a versatile loft that works beautifully as a second living area, media room, or home office. The spacious owner’s suite offers a peaceful retreat with tray ceilings, a large walk-in closet, and a well-appointed en-suite bathroom featuring double sinks with quartz countertops, a walk-in shower with built-in seat, and a private water closet. Two additional secondary bedrooms, a full bathroom, laundry room, and linen closet for extra storage complete the second floor. Located in the welcoming Bailey Run community, residents enjoy a peaceful neighborhood setting while still being close to everything Charlotte has to offer. The community is just minutes from Reedy Creek Nature Preserve, featuring miles of walking trails and outdoor recreation, and is conveniently located near UNC Charlotte, Concord Mills shopping and dining, with easy access to Uptown Charlotte. The Amira continues to be one of the most popular floorplans thanks to its open layout, natural light, and flexible living spaces—which is exactly why inventory has been limited. Come see for yourself why so many buyers are choosing the Amira and schedule your tour today.
-
3BEDS
-
0.05ACRES
-
2BATHS
-
11/2 BATHS
-
1,769SQFT
-
$201$/SQFT
School Information
Description
Welcome to the highly sought-after Amira floorplan, a thoughtfully designed home that combines modern style, functional living, and an abundance of natural light throughout. The open-concept main level is perfect for both everyday living and entertaining. The spacious kitchen features beautiful quartz countertops, a large center island, and a generous walk-in pantry, offering plenty of prep space and storage. Just off the kitchen, the bright breakfast area sits beside a sliding glass door, bringing in natural light and creating an easy flow to the covered back porch with privacy panels on both sides—a perfect space to relax or enjoy outdoor dining. The main living area feels open and airy, with an open wrought iron railing staircase that leads to the second floor. Upstairs, you’ll find a versatile loft that works beautifully as a second living area, media room, or home office. The spacious owner’s suite offers a peaceful retreat with tray ceilings, a large walk-in closet, and a well-appointed en-suite bathroom featuring double sinks with quartz countertops, a walk-in shower with built-in seat, and a private water closet. Two additional secondary bedrooms, a full bathroom, laundry room, and linen closet for extra storage complete the second floor. Located in the welcoming Bailey Run community, residents enjoy a peaceful neighborhood setting while still being close to everything Charlotte has to offer. The community is just minutes from Reedy Creek Nature Preserve, featuring miles of walking trails and outdoor recreation, and is conveniently located near UNC Charlotte, Concord Mills shopping and dining, with easy access to Uptown Charlotte. The Amira continues to be one of the most popular floorplans thanks to its open layout, natural light, and flexible living spaces—which is exactly why inventory has been limited. Come see for yourself why so many buyers are choosing the Amira and schedule your tour today.
 Based on information submitted to the MLS GRID as of 2026-10-06T16:34:12.207 UTC. All data is obtained from various sources and may not have been verified by broker or MLS GRID. Supplied Open House Information is subject to change without notice. All information should be independently reviewed and verified for accuracy. Properties may or may not be listed by the office/agent presenting the information.The data relating to real estate on this Web site derive in part from the Canopy MLS IDX program. Brokers make an effort to deliver accurate information, but buyers should independently verify any information on which they will rely in a transaction. All properties are subject to prior sale, change or withdrawal. Neither MartinGroup Properties nor any listing broker shall be responsible for any typographical errors, misinformation, or misprints, and they shall be held totally harmless from any damages arising from reliance upon this data. This data is provided exclusively for consumers' personal, non-commercial use and may not be used for any purpose other than to identify prospective properties they may be interested in purchasing. © 2026 Canopy MLS.
“Listings courtesy of Canopy MLS as distributed by MLS GRID
Some IDX listings have been excluded from this website.
Digital Millennium Copyright Act