




Description
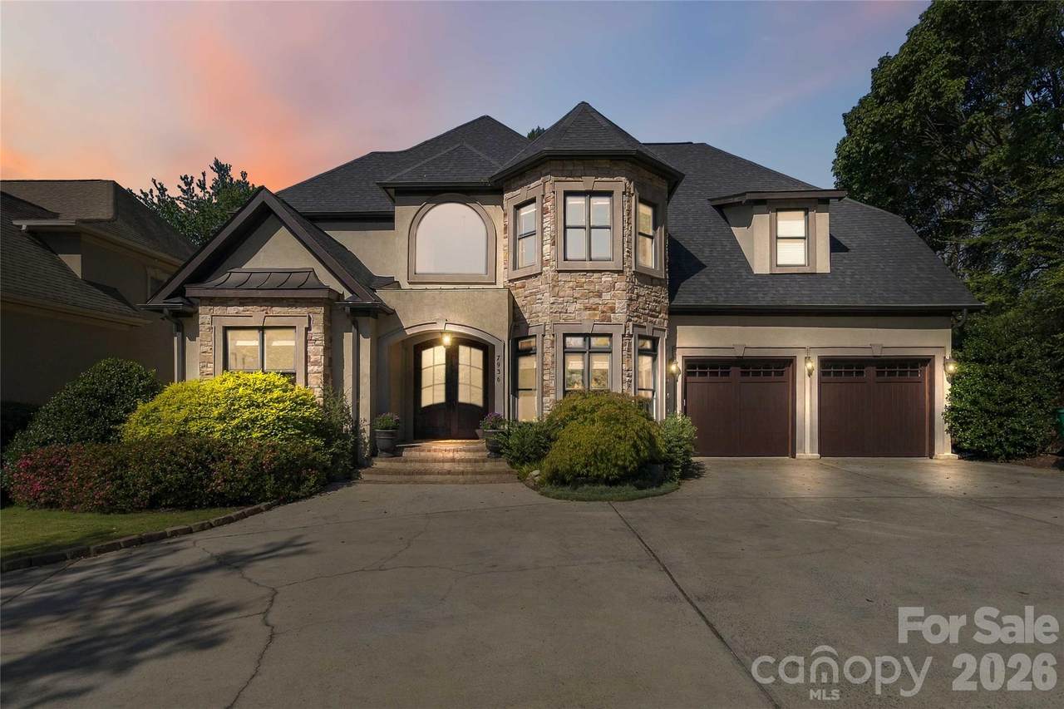
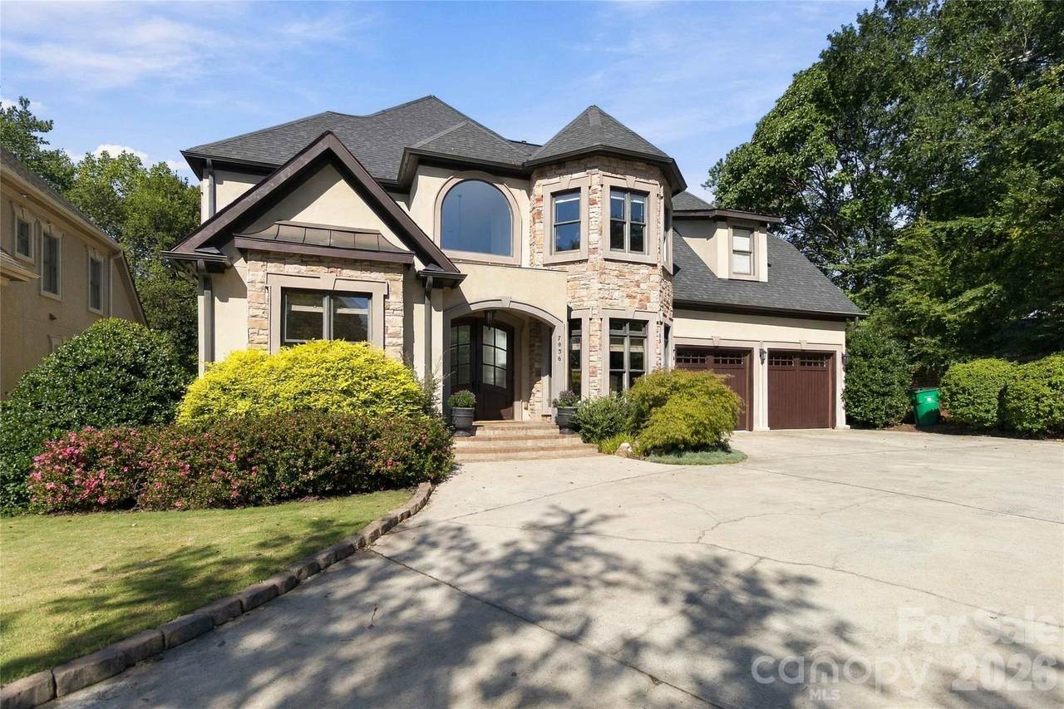
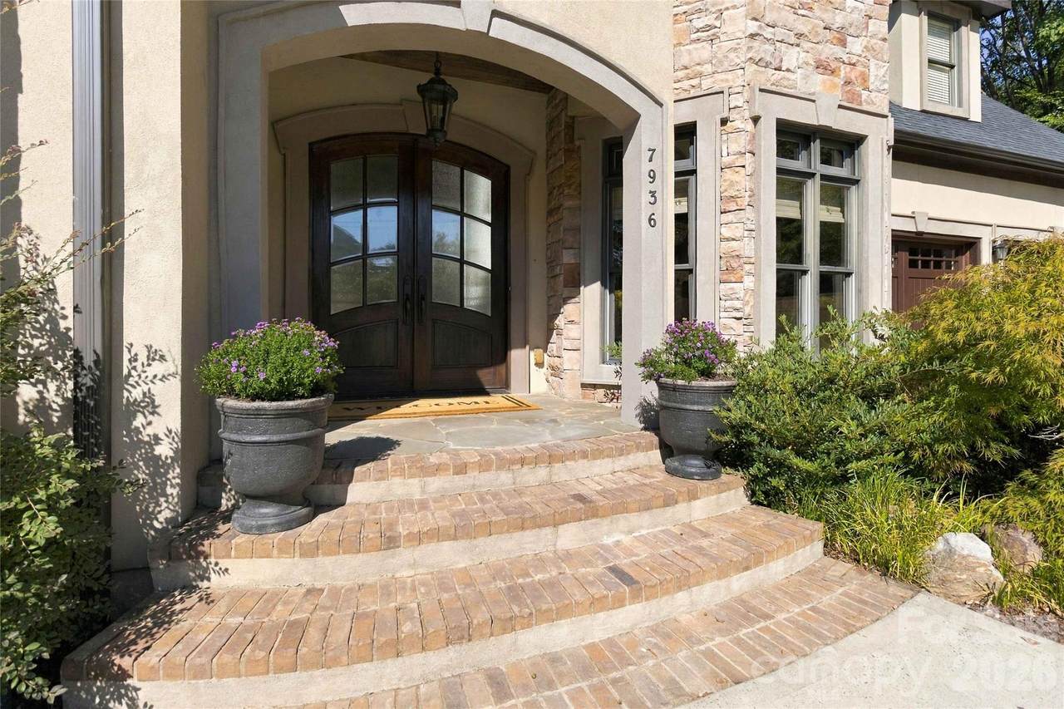
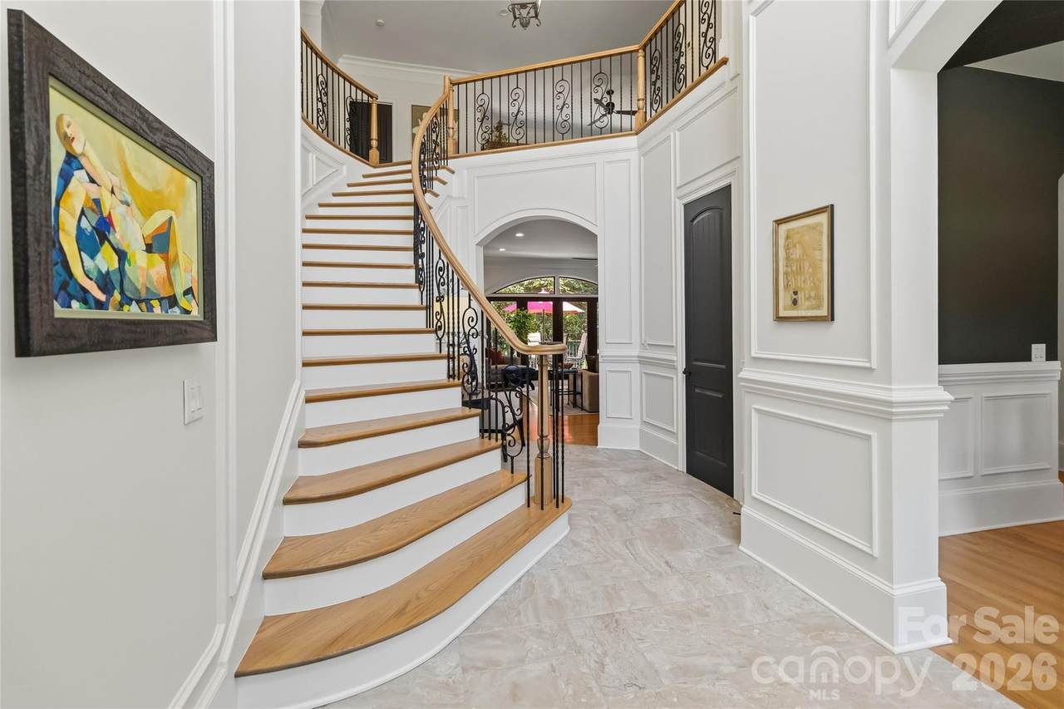
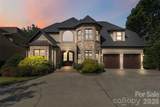
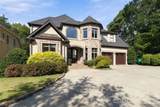
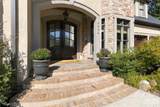
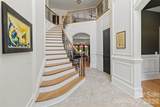
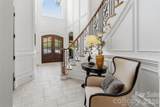
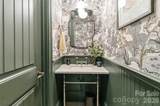
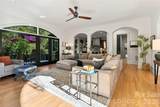
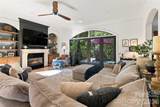
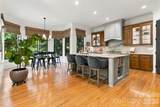
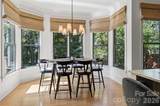
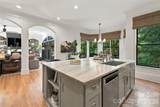
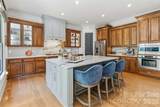
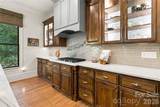
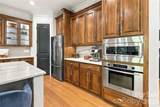
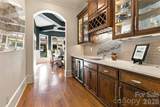
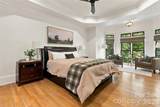
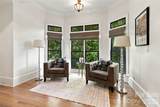
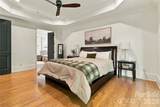
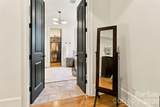
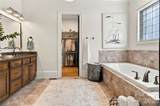
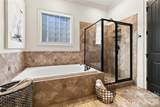
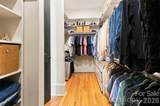
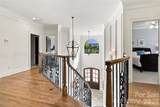
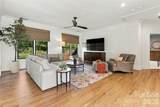
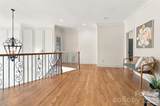
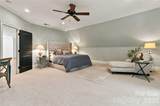
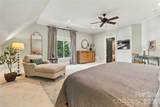
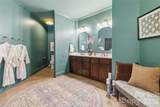
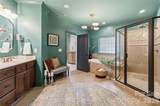
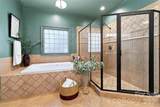
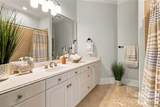
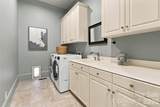
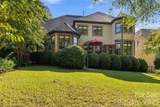
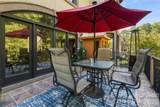
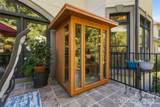
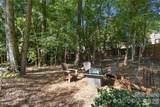
Welcome to 7936 Park Road, a distinctive custom estate home where timeless character meets modern sophistication in Charlotte’s highly desirable SouthPark area. This exceptional residence presents a rare opportunity to own a beautifully reimagined estate, thoughtfully updated throughout to deliver an elevated living experience. From the moment you enter, the grand circular staircase creates an impressive architectural focal point, setting the tone for the elegance and character found throughout the home. Blending timeless architectural details with the appeal of modern luxury, the residence showcases updated flooring, beautifully renovated bathrooms, a refreshed kitchen, and an array of additional enhancements. Every detail reflects a seamless balance of style, comfort, and functionality, while preserving the distinctive charm and presence of a custom estate. Modern conveniences include a newly installed EV ChargePoint charger in the garage, while the outdoor infrared sauna creates a private wellness retreat, offering the perfect setting to unwind and recharge. Designed for both elegant entertaining and everyday living, the home offers inviting living spaces, timeless character, and the individuality that sets a custom residence apart. Extensive improvements bring a fresh, contemporary feel while maintaining the warmth and sophistication of estate-style living. Whether hosting guests, enjoying quiet evenings at home, or indulging in the added luxury of your own outdoor wellness retreat, this property offers a lifestyle that is both refined and welcoming. With so much to appreciate and even more to discover, 7936 Park Road is a rare opportunity to experience custom estate living with today's desired finishes, thoughtful upgrades, and modern conveniences in one of Charlotte's most sought-after locations.
-
5BEDS
-
0.4ACRES
-
4BATHS
-
11/2 BATHS
-
4,727SQFT
-
$254$/SQFT
School Information
Description
Welcome to 7936 Park Road, a distinctive custom estate home where timeless character meets modern sophistication in Charlotte’s highly desirable SouthPark area. This exceptional residence presents a rare opportunity to own a beautifully reimagined estate, thoughtfully updated throughout to deliver an elevated living experience. From the moment you enter, the grand circular staircase creates an impressive architectural focal point, setting the tone for the elegance and character found throughout the home. Blending timeless architectural details with the appeal of modern luxury, the residence showcases updated flooring, beautifully renovated bathrooms, a refreshed kitchen, and an array of additional enhancements. Every detail reflects a seamless balance of style, comfort, and functionality, while preserving the distinctive charm and presence of a custom estate. Modern conveniences include a newly installed EV ChargePoint charger in the garage, while the outdoor infrared sauna creates a private wellness retreat, offering the perfect setting to unwind and recharge. Designed for both elegant entertaining and everyday living, the home offers inviting living spaces, timeless character, and the individuality that sets a custom residence apart. Extensive improvements bring a fresh, contemporary feel while maintaining the warmth and sophistication of estate-style living. Whether hosting guests, enjoying quiet evenings at home, or indulging in the added luxury of your own outdoor wellness retreat, this property offers a lifestyle that is both refined and welcoming. With so much to appreciate and even more to discover, 7936 Park Road is a rare opportunity to experience custom estate living with today's desired finishes, thoughtful upgrades, and modern conveniences in one of Charlotte's most sought-after locations.
 Based on information submitted to the MLS GRID as of 2026-10-11T20:33:33.94 UTC. All data is obtained from various sources and may not have been verified by broker or MLS GRID. Supplied Open House Information is subject to change without notice. All information should be independently reviewed and verified for accuracy. Properties may or may not be listed by the office/agent presenting the information.The data relating to real estate on this Web site derive in part from the Canopy MLS IDX program. Brokers make an effort to deliver accurate information, but buyers should independently verify any information on which they will rely in a transaction. All properties are subject to prior sale, change or withdrawal. Neither MartinGroup Properties nor any listing broker shall be responsible for any typographical errors, misinformation, or misprints, and they shall be held totally harmless from any damages arising from reliance upon this data. This data is provided exclusively for consumers' personal, non-commercial use and may not be used for any purpose other than to identify prospective properties they may be interested in purchasing. © 2026 Canopy MLS.
“Listings courtesy of Canopy MLS as distributed by MLS GRID
Some IDX listings have been excluded from this website.
Digital Millennium Copyright Act