Skip To Content

8056 Westcape Drive

Denver, NC 28037
  • $589,900
  • STATUS: Active Under Contract
  • ON SITE: 6 Days
  • ID#: 4429569
Under Contract
UPDATED: 46 min ago
$589,900
  • 2
    BEDS
  • N/A
    ACRES
  • 2
    BATHS
  • 1
    1/2 BATHS
  • 1,430
    SQFT
  • $413
    $/SQFT
Neighborhood:
Type:
Townhouse
Built:
1974
County:
Area:

School Information

Elementary School:
Middle School:
High School:
Offered by Realty One Group Revolution: 704-659-4409. Copyright 2026 Canopy MLS. All rights reserved.

Description

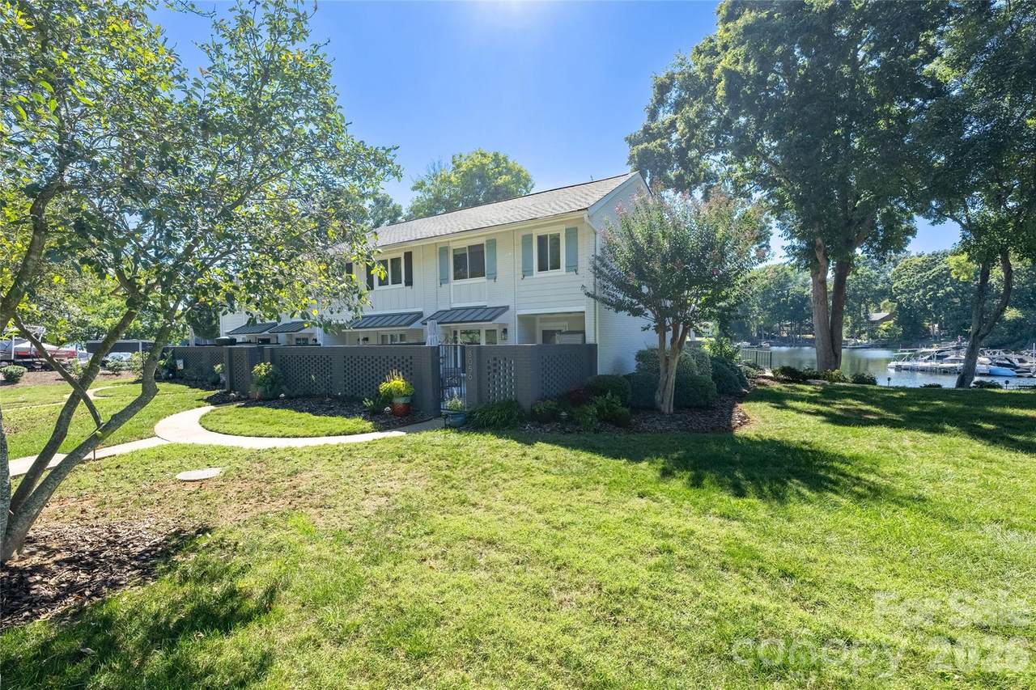
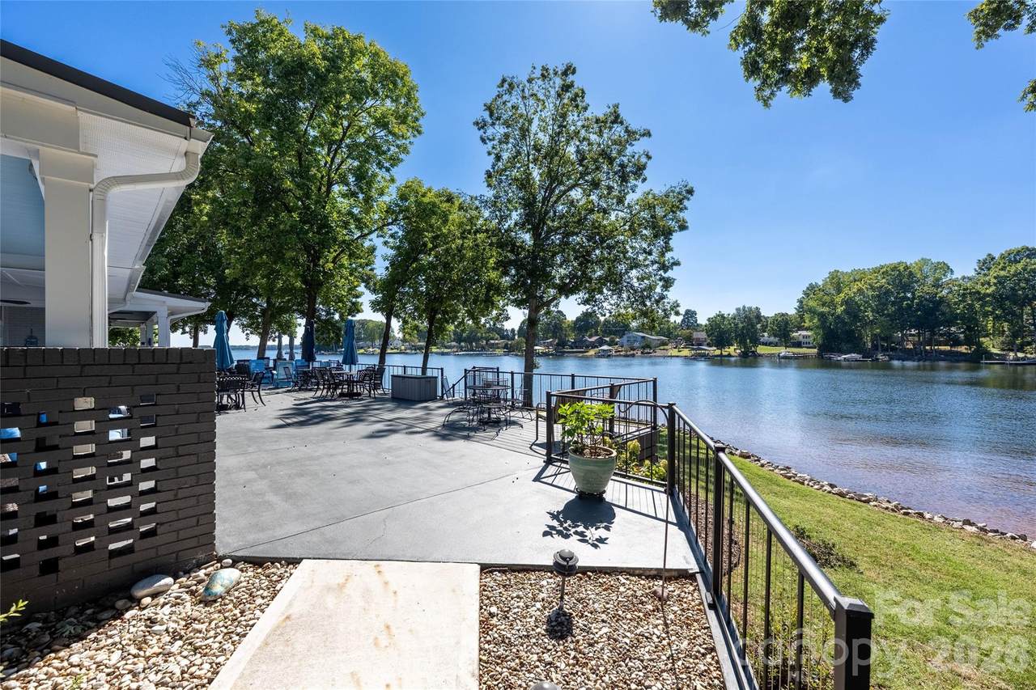
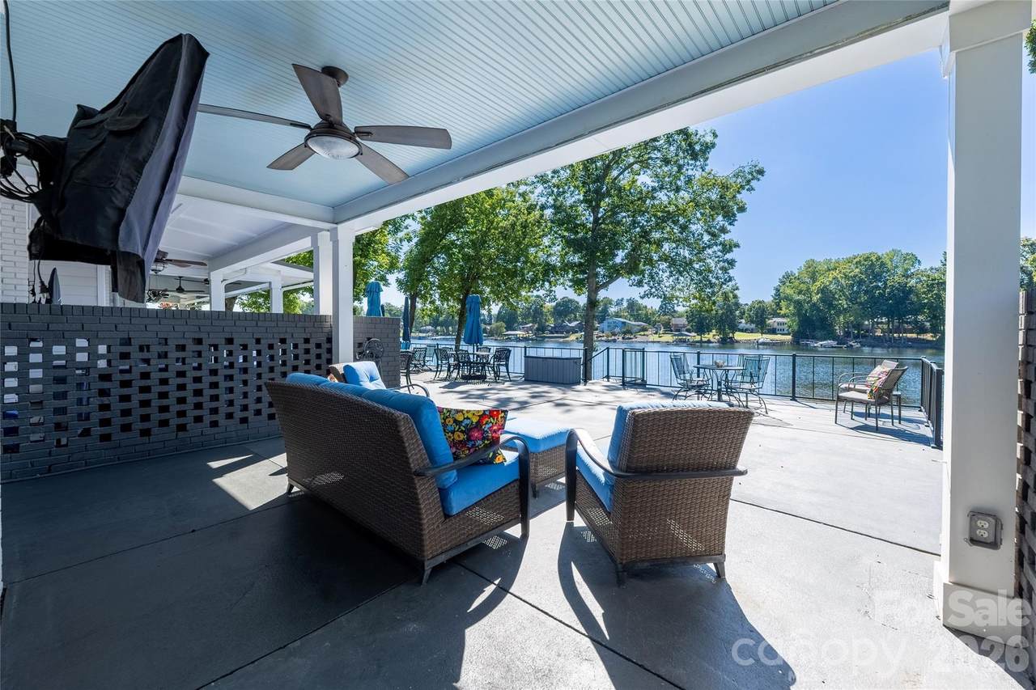
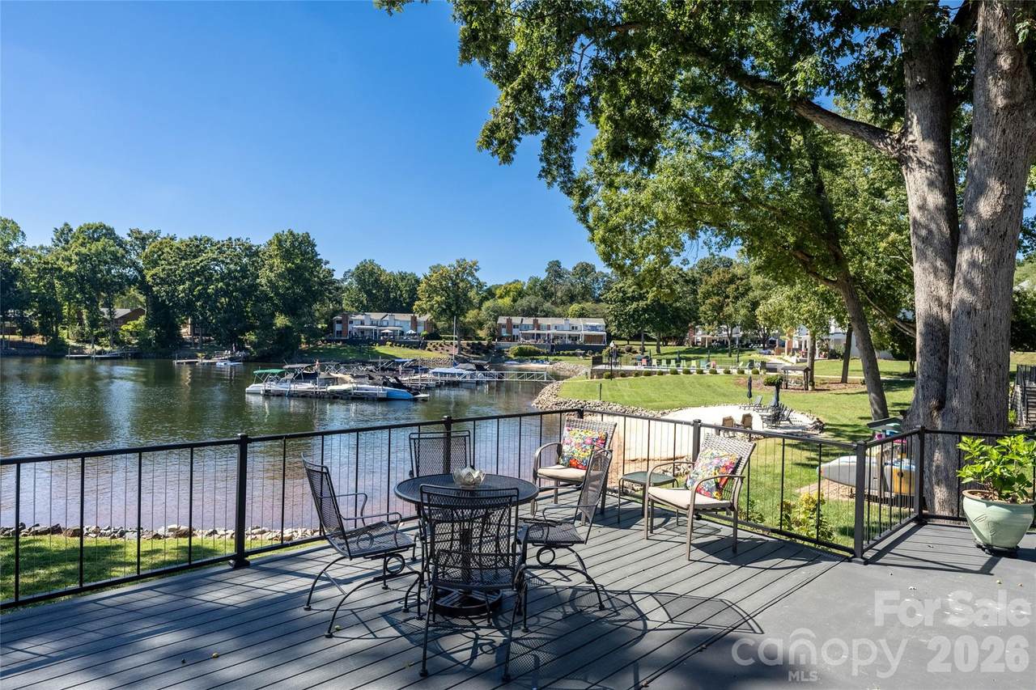
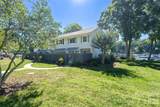
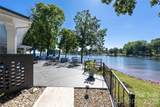
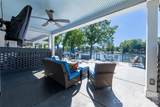
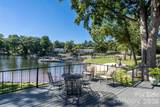
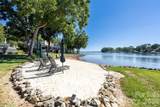
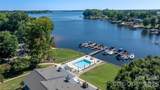
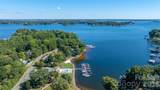
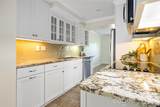
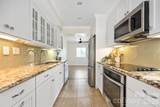
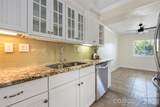
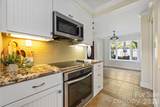
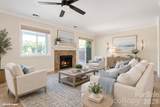
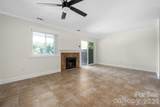
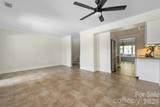
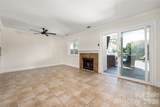
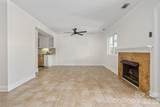
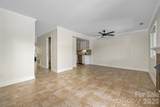
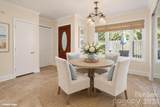
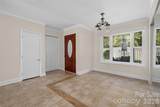
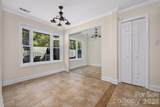
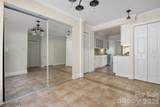
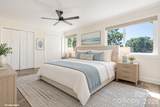
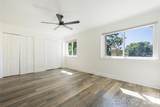
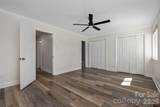
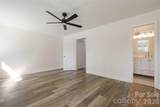
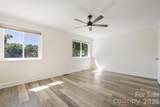
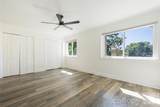
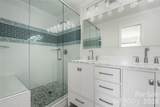
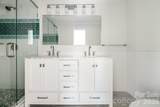
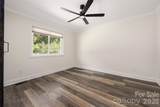
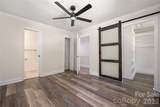
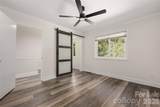
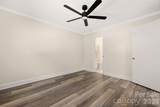
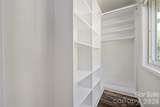
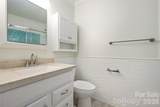
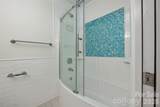
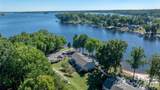
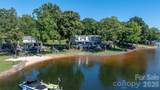
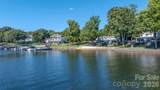
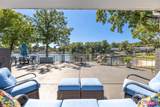
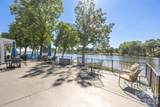
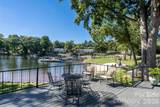
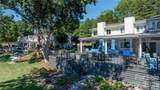
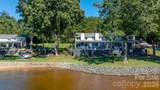
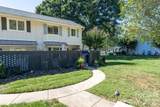
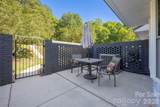
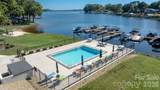
Vacation Lifestyle with a Permanent Address! Welcome to beautiful lakefront living at 8056 Westcape Drive. This beautifully updated 2-bedroom, 2.5-bath end unit offers the perfect blend of low-maintenance living, modern updates, and an incredible waterfront view. The main level features a large great room with a gas fireplace, creating a warm and inviting space for relaxing or entertaining. The great room flows into an updated kitchen, complete with crisp white cabinetry, granite countertops, stainless steel appliances, and under-cabinet lighting. A spacious dining area, laundry closet and convenient half bath completes the main level. Upstairs, you’ll find two exceptionally spacious bedrooms both with ensuite baths, including a primary suite with beautiful lake views. Both full bathrooms have been completely updated with new vanities and tile flooring. The primary bath features a stylish oversized tile walk-in shower, while the secondary bath offers a bathtub with a tile surround. This carpet-free home has been freshly refreshed with new paint throughout, including the walls, trim, and ceilings and new ceiling fans. Step outside and enjoy breathtaking views from the expansive deck overlooking the water, or relax in the adorable front courtyard—a charming spot for morning coffee or entertaining guests. Community amenities make lake living even better, including an outdoor pool, boat lot and ramp, boat slip, kayak/board storage and two community beaches. Whether you're looking for a full-time residence, a weekend getaway, or a low-maintenance lake retreat, this home offers the opportunity to enjoy a vacation lifestyle every day of the week.

Monthly Payment Calculator


MLS Grid logo Based on information submitted to the MLS GRID as of 2026-10-06T17:34:04.04 UTC. All data is obtained from various sources and may not have been verified by broker or MLS GRID. Supplied Open House Information is subject to change without notice. All information should be independently reviewed and verified for accuracy. Properties may or may not be listed by the office/agent presenting the information.The data relating to real estate on this Web site derive in part from the Canopy MLS IDX program. Brokers make an effort to deliver accurate information, but buyers should independently verify any information on which they will rely in a transaction. All properties are subject to prior sale, change or withdrawal. Neither MartinGroup Properties nor any listing broker shall be responsible for any typographical errors, misinformation, or misprints, and they shall be held totally harmless from any damages arising from reliance upon this data. This data is provided exclusively for consumers' personal, non-commercial use and may not be used for any purpose other than to identify prospective properties they may be interested in purchasing. © 2026 Canopy MLS.

“Listings courtesy of Canopy MLS as distributed by MLS GRID

Some IDX listings have been excluded from this website.

Digital Millennium Copyright Act
www.homesearchcharlottenc.com/homes/181640208
Print Image

8056 Westcape Drive Denver, NC 28037

  • Price: $589,900
  • Status: Active Under Contract
  • On Site: 6 Days
  • Updated: 46 min ago
  • ID#: 4429569
2
Beds
2
Baths
1
½ Baths
N/A
Acres
1,430
SQFT
$413
$/SQFT
1974
Built
Neighborhood:
Westcape Village
County:
Lincoln
Area:
Denver
Elementary School:
Rock Springs
Middle School:
North Lincoln
High School:
North Lincoln
Property Description
Vacation Lifestyle with a Permanent Address! Welcome to beautiful lakefront living at 8056 Westcape Drive. This beautifully updated 2-bedroom, 2.5-bath end unit offers the perfect blend of low-maintenance living, modern updates, and an incredible waterfront view. The main level features a large great room with a gas fireplace, creating a warm and inviting space for relaxing or entertaining. The great room flows into an updated kitchen, complete with crisp white cabinetry, granite countertops, stainless steel appliances, and under-cabinet lighting. A spacious dining area, laundry closet and convenient half bath completes the main level. Upstairs, you’ll find two exceptionally spacious bedrooms both with ensuite baths, including a primary suite with beautiful lake views. Both full bathrooms have been completely updated with new vanities and tile flooring. The primary bath features a stylish oversized tile walk-in shower, while the secondary bath offers a bathtub with a tile surround. This carpet-free home has been freshly refreshed with new paint throughout, including the walls, trim, and ceilings and new ceiling fans. Step outside and enjoy breathtaking views from the expansive deck overlooking the water, or relax in the adorable front courtyard—a charming spot for morning coffee or entertaining guests. Community amenities make lake living even better, including an outdoor pool, boat lot and ramp, boat slip, kayak/board storage and two community beaches. Whether you're looking for a full-time residence, a weekend getaway, or a low-maintenance lake retreat, this home offers the opportunity to enjoy a vacation lifestyle every day of the week.
Exterior Features

Carport YN No Construction Materials Brick PartialHardboard Siding Construction Type Site Built Entry Level 1 Exterior Features Dock - FloatingLawn Maintenance Foundation Details Slab Garage YN No Levels Two Lot Features End UnitWaterfront Main Level Garage YN No Parking Features Parking LotParking Space(s) Patio And Porch Features CoveredDeckPatioRear Porch Road Responsibility Private Maintained Road Road Surface Type NonePaved Roof Architectural Shingle Waterfront Features Beach - PublicBoat Ramp – CommunityBoat Slip – Community

Interior Features

Above Grade Finished Area 1430 Appliances DishwasherDisposalElectric CooktopElectric OvenElectric Water HeaterExhaust FanMicrowaveRefrigerator Basement YN No Below Grade Finished Area 0 Cooling Ceiling Fan(s)Central AirElectric Door Features Mirrored Closet Door(s)Pocket DoorsScreen Door(s)Sliding DoorsStorm Door(s) Fireplace Features Gas LogGreat RoomPropane Fireplace YN Yes Flooring TileVinyl Garage Spaces 0 Heating Forced AirHeat Pump Interior Features Attic Stairs FixedEntrance Foyer Laundry Features Electric Dryer HookupLaundry ClosetMain Level Lower Square Feet 0 Main Square Feet 706 Rooms Upper (Primary Bedroom) Upper (Bedroom(s)) Upper (Bathroom-Full) Upper (Bathroom-Full) Main (Kitchen) Main (Bathroom-Half) Main (Dining Room) Main (Family Room) Main (Laundry) Sq Ft Unheated Basement 0 Sq Ft Unheated Main 510 Sq Ft Unheated Third 0 Sq Ft Unheated Total 510 Sq Ft Unheated Upper 0 Sq Ft Upper 724 Third Square Feet 0

Property Features

Additional Parcels YN False Association Annual Expense 4380.00 Association Fee 365 Association Fee Frequency Monthly Association Name Main Street Management Association YN Yes Assumable YN No Auction YN No CCRSubject To Yes City Taxes Paid To No City Taxes Paid Community Features Boat StorageLake AccessOutdoor PoolRecreation AreaStreet LightsOther Hoa Subject To Required HOASubject To Dues Mandatory Land Included YN Yes Listing Terms CashConventionalFHAVA Loan New Construction YN No Pets Allowed YesNumber Limit Property Sub Type Townhouse Restrictions Rental – See Restrictions Description Senior Community YN No Sewer Shared Septic Special Listing Conditions None Utilities Cable AvailableElectricity ConnectedPropane View WaterYear Round Water Body Name Lake Norman Water Source City


MLS Grid logo Based on information submitted to the MLS GRID as of 2026-10-06T17:34:04.04 UTC. All data is obtained from various sources and may not have been verified by broker or MLS GRID. Supplied Open House Information is subject to change without notice. All information should be independently reviewed and verified for accuracy. Properties may or may not be listed by the office/agent presenting the information.The data relating to real estate on this Web site derive in part from the Canopy MLS IDX program. Brokers make an effort to deliver accurate information, but buyers should independently verify any information on which they will rely in a transaction. All properties are subject to prior sale, change or withdrawal. Neither MartinGroup Properties nor any listing broker shall be responsible for any typographical errors, misinformation, or misprints, and they shall be held totally harmless from any damages arising from reliance upon this data. This data is provided exclusively for consumers' personal, non-commercial use and may not be used for any purpose other than to identify prospective properties they may be interested in purchasing. © 2026 Canopy MLS.

“Listings courtesy of Canopy MLS as distributed by MLS GRID

Some IDX listings have been excluded from this website.

Digital Millennium Copyright Act
 
https://bt-photos.global.ssl.fastly.net/cmls/1280_boomver_1_4429569-1.jpg https://bt-photos.global.ssl.fastly.net/cmls/1280_boomver_1_4429569-1.jpg https://bt-photos.global.ssl.fastly.net/cmls/1280_boomver_1_4429569-1.jpg
Logo
MartinGroup Properties
19531 Kistler Farm Road
Davidson NC, 28036
Offered by Realty One Group Revolution: 704-659-4409. Copyright 2026 Canopy MLS. All rights reserved.