


Skip To Content

812 Southridge Drive

Kings Mountain, NC 28086
  • $450,000
  • STATUS: Active
  • ON SITE: 79 Days
  • ID#: 4415550
UPDATED: 58 min ago
$450,000
  • 4
    BEDS
  • 0.96
    ACRES
  • 2
    BATHS
  • 0
    1/2 BATHS
  • 2,150
    SQFT
  • $209
    $/SQFT
Neighborhood:
Type:
Single-Family Home
Built:
1986
County:

School Information

Elementary School:
Middle School:
High School:
Offered by REMAX Select: 704-487-7653. Copyright 2026 Canopy MLS. All rights reserved.

Description

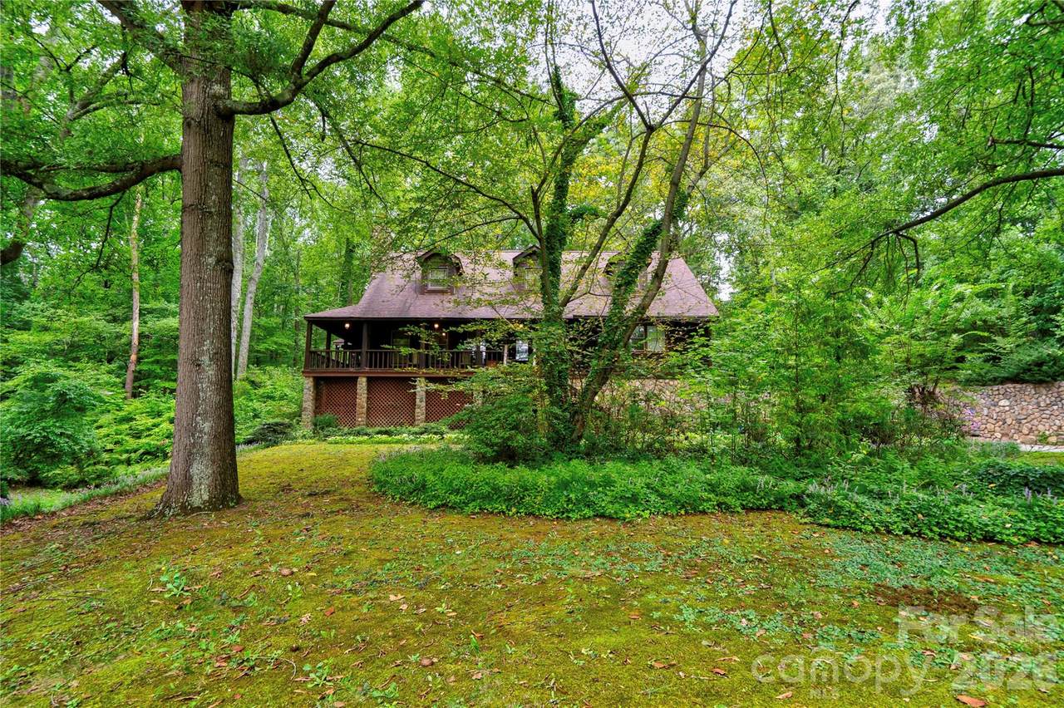
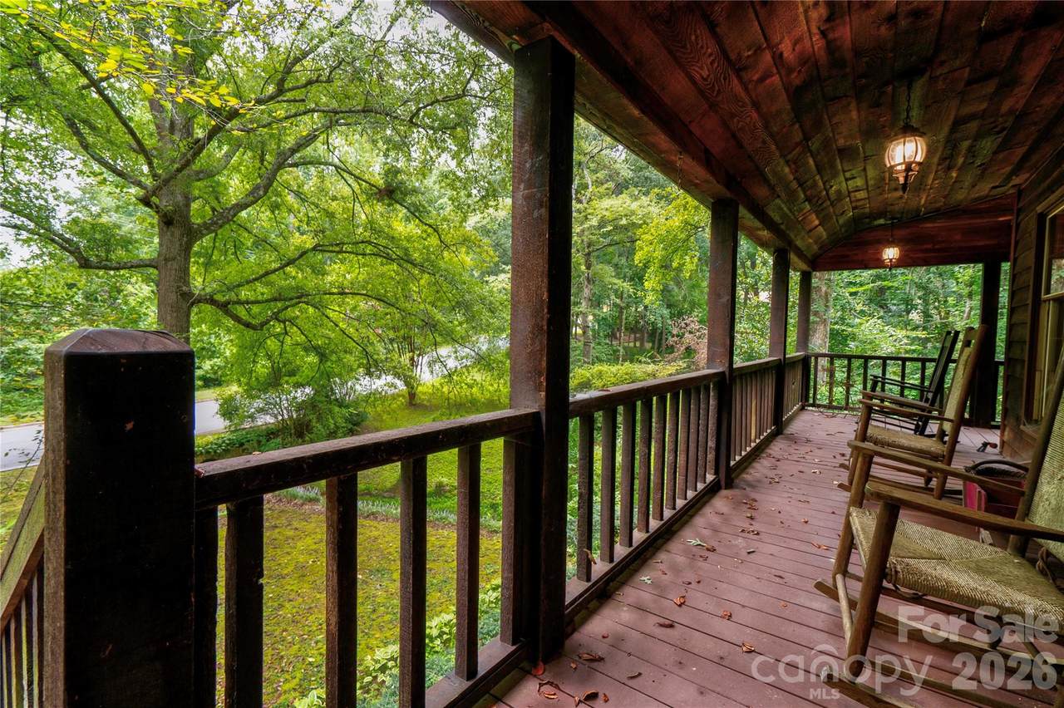
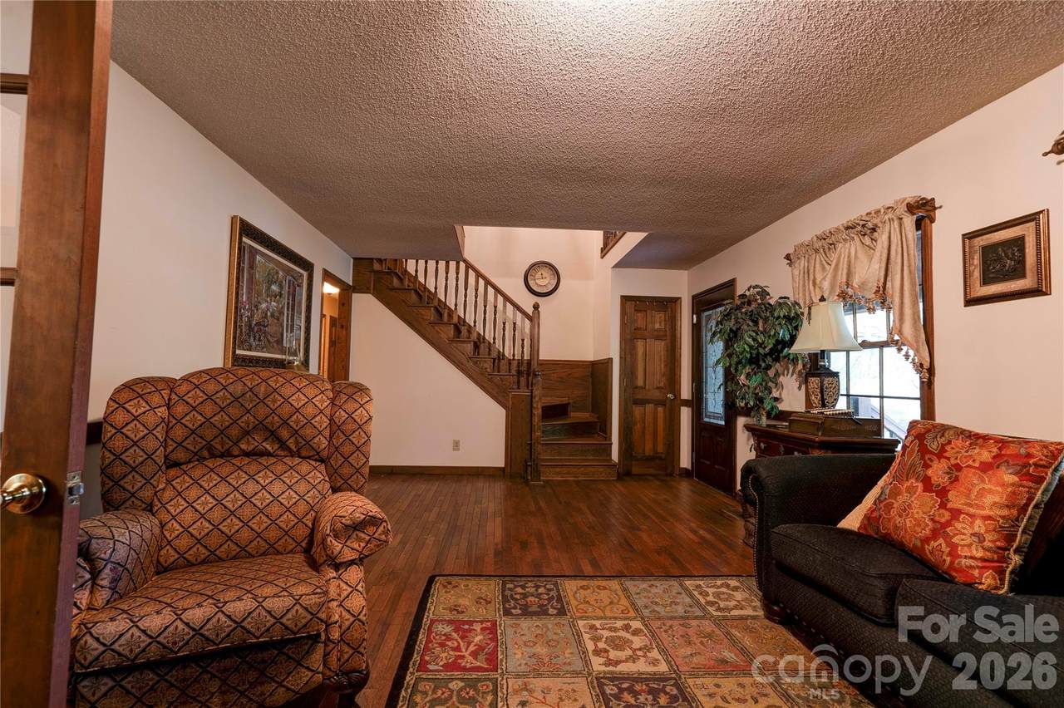
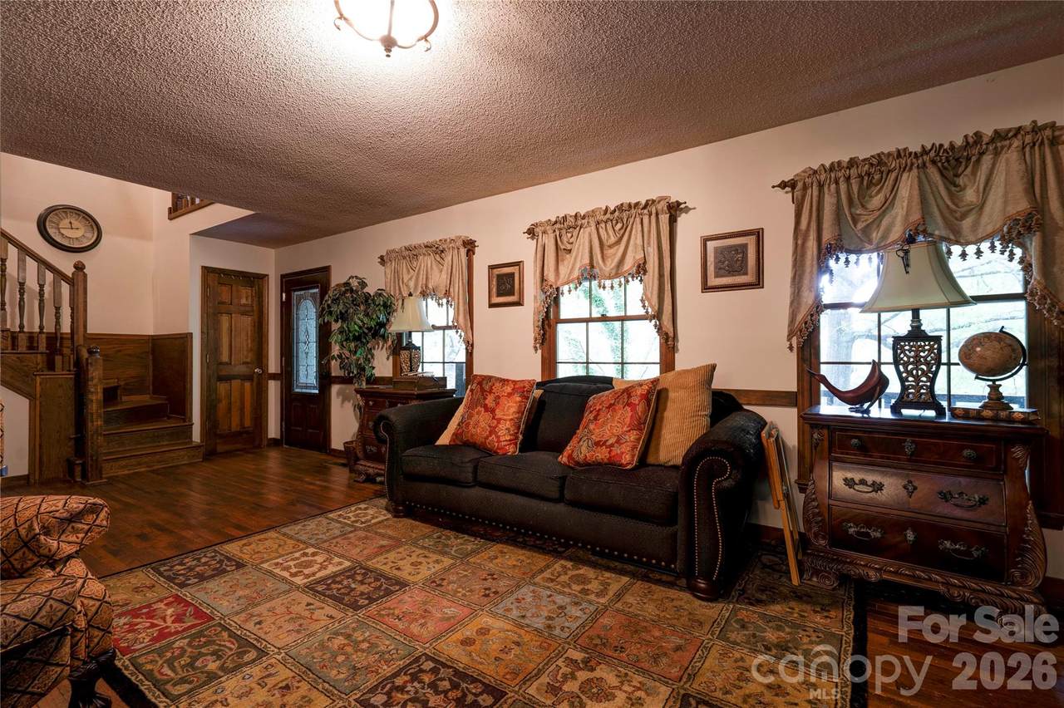
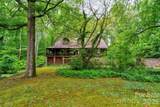
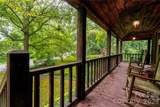
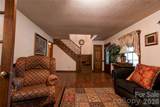
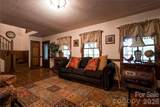
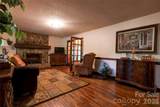
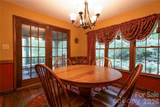
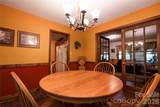
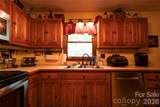
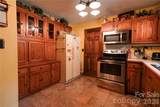
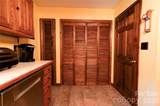
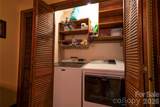
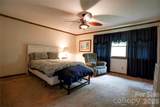
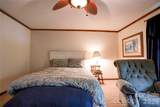
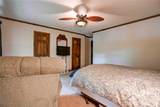
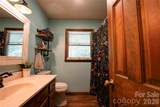
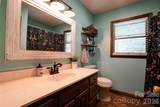
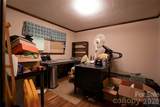
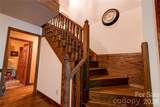
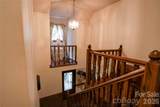
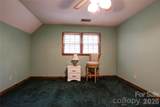
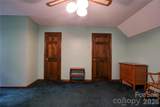
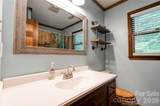
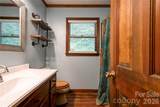
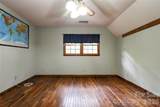
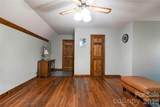
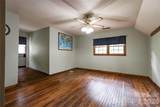
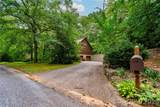
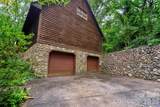
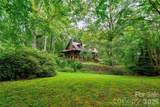
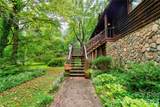
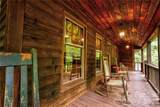
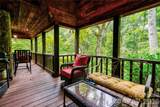
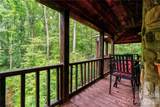
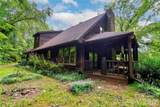
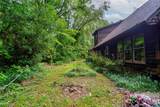
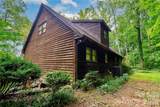
Prime Kings Mountain Location!! Welcome home to this charming 4-bedroom, 2-bath property offering a functional layout and plenty of space. Home is within walking distance of Kings Mountain High School. The main level features a spacious living room with a fireplace and gas logs, kitchen with oak cabinetry, pantry and laundry closet, plus a separate dining room, 3/4 inch hardwood flooring, walk in closets and to add to its character, the fireplace beam is from Old Sadie Mill where City Hall is located. Two bedrooms and a full bath are conveniently located on the main level, with two additional bedrooms and a full bath upstairs. Enjoy the outdoors from the inviting wraparound porch overlooking the creek. The full unfinished basement provides abundant storage and potential for additional living or recreational space, along with a basement garage for parking, workshop space, or storage. The roof was replaced approximately 3 years ago. With its spacious layout, outdoor features, basement, and convenient amenities, this home offers plenty of possibilities for its next owner!

Monthly Payment Calculator


MLS Grid logo Based on information submitted to the MLS GRID as of 2026-11-09T14:34:00.273 UTC. All data is obtained from various sources and may not have been verified by broker or MLS GRID. Supplied Open House Information is subject to change without notice. All information should be independently reviewed and verified for accuracy. Properties may or may not be listed by the office/agent presenting the information.The data relating to real estate on this Web site derive in part from the Canopy MLS IDX program. Brokers make an effort to deliver accurate information, but buyers should independently verify any information on which they will rely in a transaction. All properties are subject to prior sale, change or withdrawal. Neither MartinGroup Properties nor any listing broker shall be responsible for any typographical errors, misinformation, or misprints, and they shall be held totally harmless from any damages arising from reliance upon this data. This data is provided exclusively for consumers' personal, non-commercial use and may not be used for any purpose other than to identify prospective properties they may be interested in purchasing. © 2026 Canopy MLS.

“Listings courtesy of Canopy MLS as distributed by MLS GRID

Some IDX listings have been excluded from this website.

Digital Millennium Copyright Act
www.homesearchcharlottenc.com/homes/180368775
Print Image

812 Southridge Drive Kings Mountain, NC 28086

  • Price: $450,000
  • Status: Active
  • On Site: 79 Days
  • Updated: 58 min ago
  • ID#: 4415550
4
Beds
2
Baths
0
½ Baths
0.96
Acres
2,150
SQFT
$209
$/SQFT
1986
Built
Neighborhood:
Southwood
County:
Cleveland
Area:
Kings Mountain
Elementary School:
West
Middle School:
Kings Mountain
High School:
Kings Mountain
Property Description
Prime Kings Mountain Location!! Welcome home to this charming 4-bedroom, 2-bath property offering a functional layout and plenty of space. Home is within walking distance of Kings Mountain High School. The main level features a spacious living room with a fireplace and gas logs, kitchen with oak cabinetry, pantry and laundry closet, plus a separate dining room, 3/4 inch hardwood flooring, walk in closets and to add to its character, the fireplace beam is from Old Sadie Mill where City Hall is located. Two bedrooms and a full bath are conveniently located on the main level, with two additional bedrooms and a full bath upstairs. Enjoy the outdoors from the inviting wraparound porch overlooking the creek. The full unfinished basement provides abundant storage and potential for additional living or recreational space, along with a basement garage for parking, workshop space, or storage. The roof was replaced approximately 3 years ago. With its spacious layout, outdoor features, basement, and convenient amenities, this home offers plenty of possibilities for its next owner!
Exterior Features

Carport YN No Construction Materials BlockStoneWood Construction Type Site Built Foundation Details Basement Garage YN Yes Levels Two Main Level Garage YN No Parking Features BasementDrivewayAttached Garage Road Responsibility Publicly Maintained Road Road Surface Type ConcretePaved

Interior Features

Above Grade Finished Area 2150 Additional Parcels Description 40326 Appliances DishwasherElectric RangeMicrowaveRefrigeratorWasher/Dryer Basement Basement Garage DoorUnfinished Basement YN Yes Below Grade Finished Area 0 Cooling Central Air Fireplace Features Gas LogLiving Room Fireplace YN Yes Garage Spaces 2 Heating ElectricNatural Gas Laundry Features Laundry ClosetMain Level Lower Square Feet 0 Main Square Feet 1324 Rooms Main (Living Room) Main (Dining Room) Main (Kitchen) Main (Primary Bedroom) Main (Bedroom(s)) Main (Bathroom-Full) Upper (Bedroom(s)) Upper (Bedroom(s)) Upper (Bathroom-Full) Sq Ft Unheated Total 0 Sq Ft Upper 826 Third Square Feet 0

Property Features

Additional Parcels YN True Association YN No Assumable YN No Auction YN No CCRSubject To Undiscovered City Taxes Paid To Kings Mountain Hoa Subject To None New Construction YN No Property Sub Type Single Family Residence Senior Community YN No Sewer Public Sewer Special Listing Conditions None Water Source City


MLS Grid logo Based on information submitted to the MLS GRID as of 2026-11-09T14:34:00.273 UTC. All data is obtained from various sources and may not have been verified by broker or MLS GRID. Supplied Open House Information is subject to change without notice. All information should be independently reviewed and verified for accuracy. Properties may or may not be listed by the office/agent presenting the information.The data relating to real estate on this Web site derive in part from the Canopy MLS IDX program. Brokers make an effort to deliver accurate information, but buyers should independently verify any information on which they will rely in a transaction. All properties are subject to prior sale, change or withdrawal. Neither MartinGroup Properties nor any listing broker shall be responsible for any typographical errors, misinformation, or misprints, and they shall be held totally harmless from any damages arising from reliance upon this data. This data is provided exclusively for consumers' personal, non-commercial use and may not be used for any purpose other than to identify prospective properties they may be interested in purchasing. © 2026 Canopy MLS.

“Listings courtesy of Canopy MLS as distributed by MLS GRID

Some IDX listings have been excluded from this website.

Digital Millennium Copyright Act
 
https://bt-photos.global.ssl.fastly.net/cmls/1280_boomver_1_4415550-1.jpg https://bt-photos.global.ssl.fastly.net/cmls/1280_boomver_1_4415550-1.jpg https://bt-photos.global.ssl.fastly.net/cmls/1280_boomver_1_4415550-1.jpg
Logo
MartinGroup Properties
19531 Kistler Farm Road
Davidson NC, 28036
Offered by REMAX Select: 704-487-7653. Copyright 2026 Canopy MLS. All rights reserved.