
Description
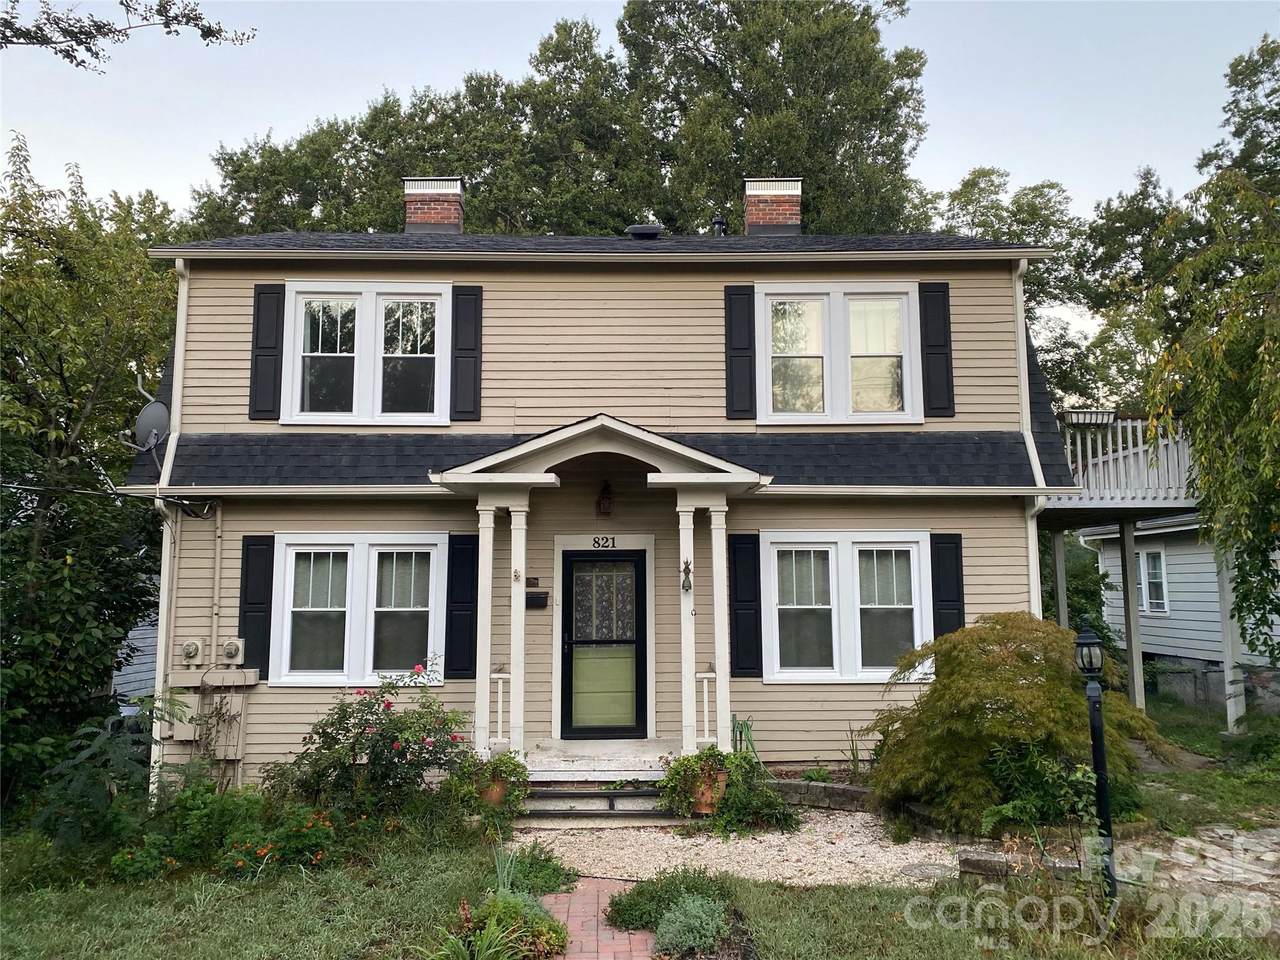
Welcome to this exceptional 1930 home in Gastonia’s historic York Chester neighborhood, where timeless character, thoughtful updates, and an incredible location come together. This two-story home blends historic charm with modern comfort. Classic details include beautiful hardwood floors, coffered ceilings, a welcoming front porch, and architectural character throughout. Updated bathrooms and insulated windows provide modern functionality while preserving the personality and craftsmanship of the home. A true highlight is the incredible sunroom, surrounded by windows and filled with natural light. Perfect for morning coffee, a home office, reading, entertaining, or simply relaxing, this versatile space is sure to become a favorite. The spacious kitchen features a large island, gas cooktop, dishwasher, and ample workspace. The main level also offers laundry access, a full bathroom, and a family room with fireplace. Upstairs, the spacious primary bedroom includes an adjoining sitting room or flexible living space and access to a private deck. The second full bathroom features a beautiful clawfoot tub. Outside, the fenced backyard offers room to relax, garden, and entertain. Located minutes from downtown Gastonia, the FUSE District, CaroMont Health Park, restaurants, entertainment, shopping, and major roadways. Continued investment and redevelopment throughout the surrounding area have brought new dining, businesses, and entertainment while maintaining the character of Gastonia’s established neighborhoods. A truly unique opportunity to own a historic home with character, updates, exceptional outdoor space, and amenities that are increasingly difficult to find.
-
4BEDS
-
0.23ACRES
-
2BATHS
-
01/2 BATHS
-
2,259SQFT
-
$168$/SQFT
School Information
Description
Welcome to this exceptional 1930 home in Gastonia’s historic York Chester neighborhood, where timeless character, thoughtful updates, and an incredible location come together. This two-story home blends historic charm with modern comfort. Classic details include beautiful hardwood floors, coffered ceilings, a welcoming front porch, and architectural character throughout. Updated bathrooms and insulated windows provide modern functionality while preserving the personality and craftsmanship of the home. A true highlight is the incredible sunroom, surrounded by windows and filled with natural light. Perfect for morning coffee, a home office, reading, entertaining, or simply relaxing, this versatile space is sure to become a favorite. The spacious kitchen features a large island, gas cooktop, dishwasher, and ample workspace. The main level also offers laundry access, a full bathroom, and a family room with fireplace. Upstairs, the spacious primary bedroom includes an adjoining sitting room or flexible living space and access to a private deck. The second full bathroom features a beautiful clawfoot tub. Outside, the fenced backyard offers room to relax, garden, and entertain. Located minutes from downtown Gastonia, the FUSE District, CaroMont Health Park, restaurants, entertainment, shopping, and major roadways. Continued investment and redevelopment throughout the surrounding area have brought new dining, businesses, and entertainment while maintaining the character of Gastonia’s established neighborhoods. A truly unique opportunity to own a historic home with character, updates, exceptional outdoor space, and amenities that are increasingly difficult to find.
 Based on information submitted to the MLS GRID as of 2026-10-06T17:34:04.04 UTC. All data is obtained from various sources and may not have been verified by broker or MLS GRID. Supplied Open House Information is subject to change without notice. All information should be independently reviewed and verified for accuracy. Properties may or may not be listed by the office/agent presenting the information.The data relating to real estate on this Web site derive in part from the Canopy MLS IDX program. Brokers make an effort to deliver accurate information, but buyers should independently verify any information on which they will rely in a transaction. All properties are subject to prior sale, change or withdrawal. Neither MartinGroup Properties nor any listing broker shall be responsible for any typographical errors, misinformation, or misprints, and they shall be held totally harmless from any damages arising from reliance upon this data. This data is provided exclusively for consumers' personal, non-commercial use and may not be used for any purpose other than to identify prospective properties they may be interested in purchasing. © 2026 Canopy MLS.
“Listings courtesy of Canopy MLS as distributed by MLS GRID
Some IDX listings have been excluded from this website.
Digital Millennium Copyright Act