




Description
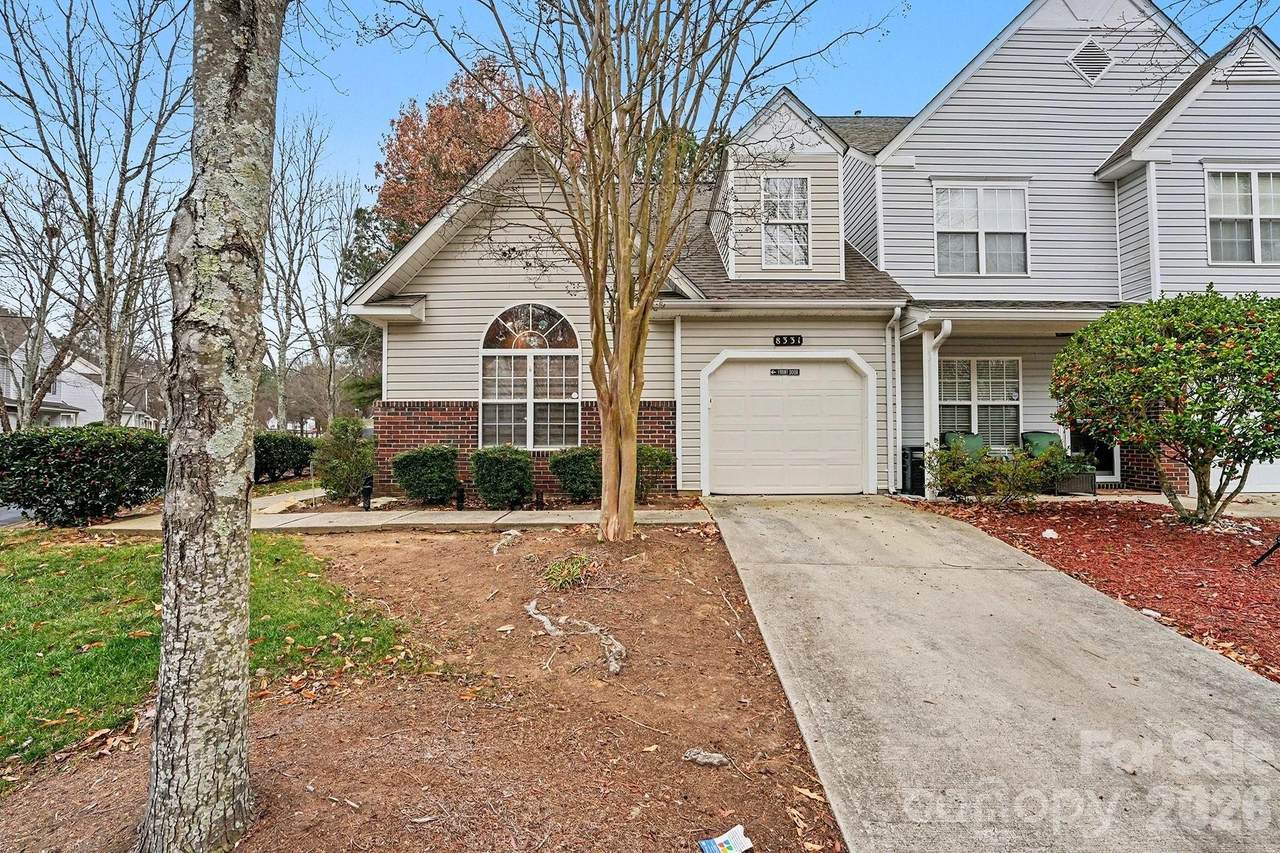
"Short Sale. Pending, but backup offers are highly encouraged. Subject to third-party approval. Property sold 'as-is.' Excellent investment opportunity for those looking for a deal. Inquire with the listing agent for the current status of bank negotiations."Great opportunity for buyers looking for value. The property is being sold as-is. Seller is cooperative and motivated. Please allow additional time for the short sale approval process. This beautiful, renovated, end-unit townhome has a primary bedroom and full bathroom on the main floor in the desirable Holly Ridge community. This home features an open floor plan with newly installed LVP flooring, new carpet, new light fixtures, custom blinds, and new window treatments throughout. The large loft area adds flexible living space, perfect for a home office, media room, or guest area. The kitchen is equipped with all new appliances, making this home truly move-in ready. Recently renovated and ideally located with easy access to I-485 and I-77 (just a five-minute drive), and close to grocery stores, shopping, and dining. Minutes from the new River Bend Complex offering medical facilities, pet care, grocery, and dining options. Enjoy nearby Mountain Island Lake, the U.S. National Whitewater Center, Latta Nature Preserve, and the Carolina Raptor Center. Holly Ridge community amenities include a pond with walking trails, a pool, ample guest parking, and HOA-included water, trash, landscaping, and pool access. Just Minutes from Interstate 485 (I-485), giving excellent access to the Charlotte Metro area, Uptown Charlotte, and the Charlotte Douglas International Airport! This end-unit location provides added privacy with only one neighboring unit and extended outdoor space. This home is a short-sale, and the offer is contingent upon the Bank's final Approval.
-
2BEDS
-
0.05ACRES
-
2BATHS
-
11/2 BATHS
-
1,610SQFT
-
$180$/SQFT
School Information
Description
"Short Sale. Pending, but backup offers are highly encouraged. Subject to third-party approval. Property sold 'as-is.' Excellent investment opportunity for those looking for a deal. Inquire with the listing agent for the current status of bank negotiations."Great opportunity for buyers looking for value. The property is being sold as-is. Seller is cooperative and motivated. Please allow additional time for the short sale approval process. This beautiful, renovated, end-unit townhome has a primary bedroom and full bathroom on the main floor in the desirable Holly Ridge community. This home features an open floor plan with newly installed LVP flooring, new carpet, new light fixtures, custom blinds, and new window treatments throughout. The large loft area adds flexible living space, perfect for a home office, media room, or guest area. The kitchen is equipped with all new appliances, making this home truly move-in ready. Recently renovated and ideally located with easy access to I-485 and I-77 (just a five-minute drive), and close to grocery stores, shopping, and dining. Minutes from the new River Bend Complex offering medical facilities, pet care, grocery, and dining options. Enjoy nearby Mountain Island Lake, the U.S. National Whitewater Center, Latta Nature Preserve, and the Carolina Raptor Center. Holly Ridge community amenities include a pond with walking trails, a pool, ample guest parking, and HOA-included water, trash, landscaping, and pool access. Just Minutes from Interstate 485 (I-485), giving excellent access to the Charlotte Metro area, Uptown Charlotte, and the Charlotte Douglas International Airport! This end-unit location provides added privacy with only one neighboring unit and extended outdoor space. This home is a short-sale, and the offer is contingent upon the Bank's final Approval.
 Based on information submitted to the MLS GRID as of 2026-10-06T16:34:12.207 UTC. All data is obtained from various sources and may not have been verified by broker or MLS GRID. Supplied Open House Information is subject to change without notice. All information should be independently reviewed and verified for accuracy. Properties may or may not be listed by the office/agent presenting the information.The data relating to real estate on this Web site derive in part from the Canopy MLS IDX program. Brokers make an effort to deliver accurate information, but buyers should independently verify any information on which they will rely in a transaction. All properties are subject to prior sale, change or withdrawal. Neither MartinGroup Properties nor any listing broker shall be responsible for any typographical errors, misinformation, or misprints, and they shall be held totally harmless from any damages arising from reliance upon this data. This data is provided exclusively for consumers' personal, non-commercial use and may not be used for any purpose other than to identify prospective properties they may be interested in purchasing. © 2026 Canopy MLS.
“Listings courtesy of Canopy MLS as distributed by MLS GRID
Some IDX listings have been excluded from this website.
Digital Millennium Copyright Act