



Description
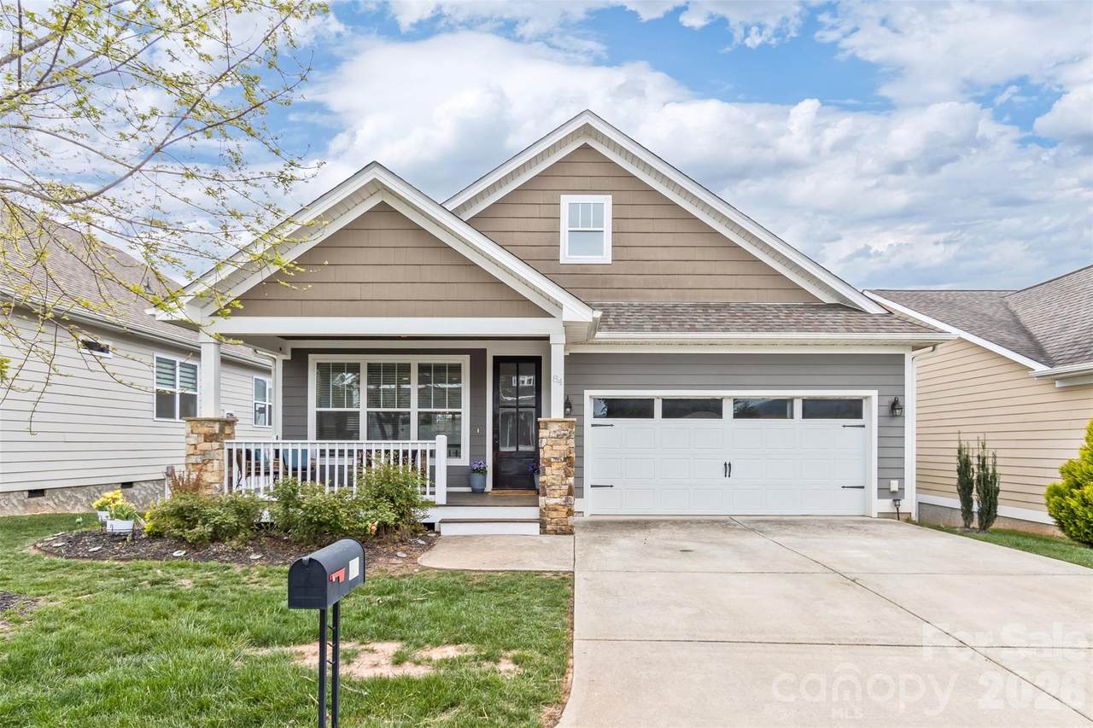
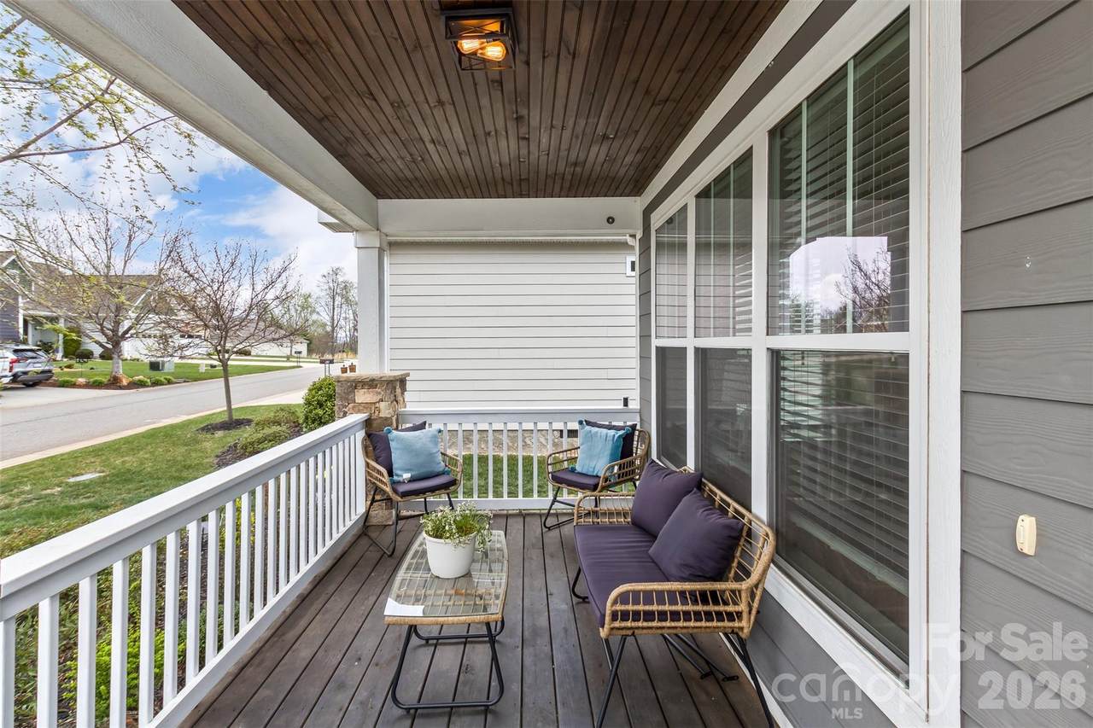
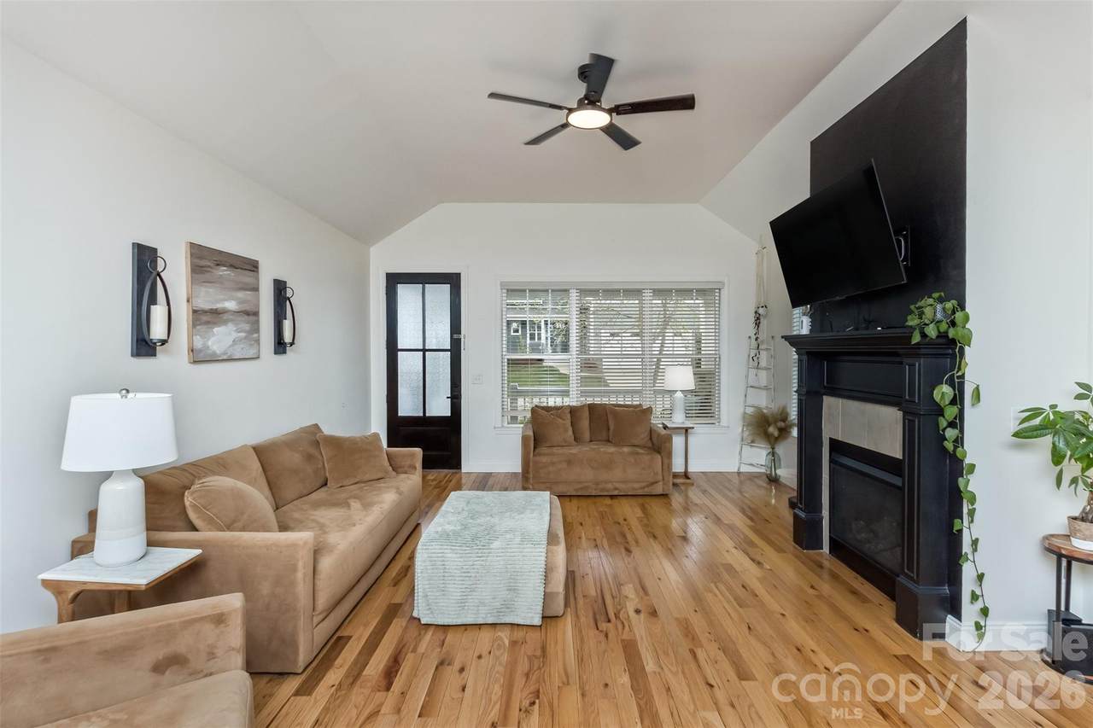
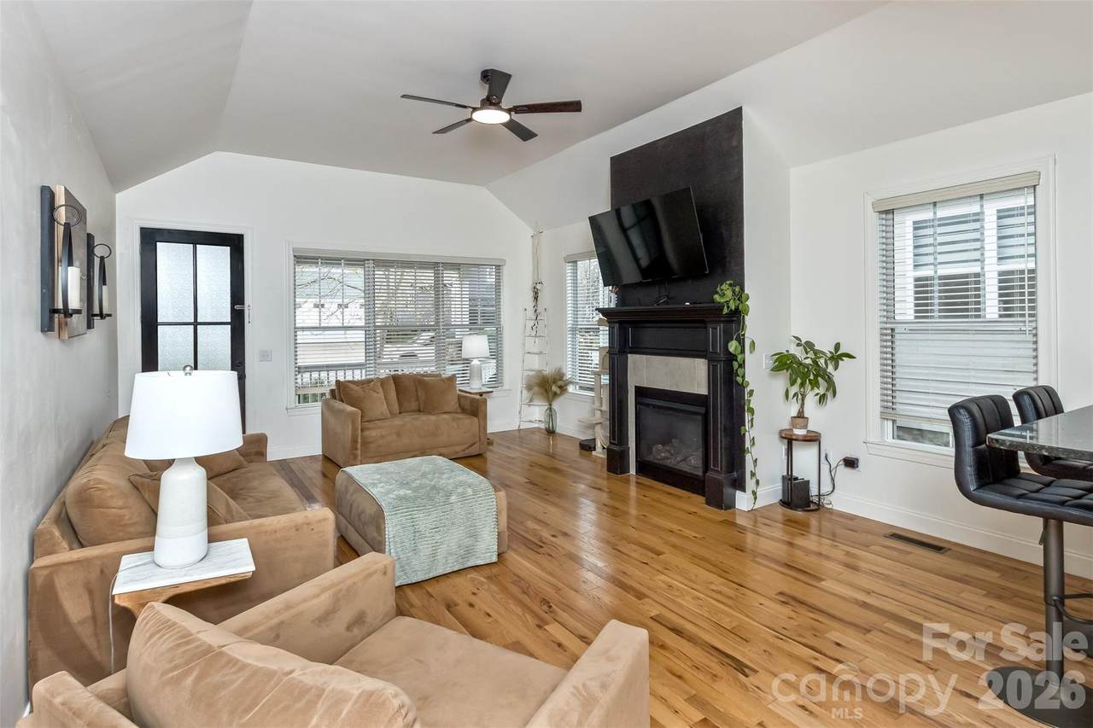
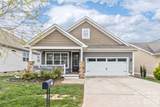
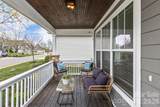
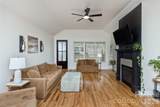
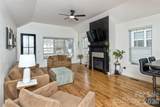
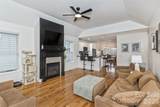
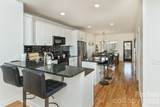
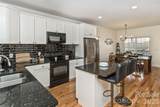
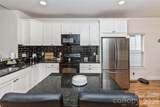
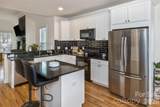
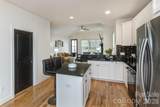
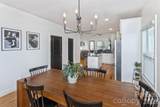
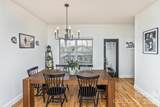
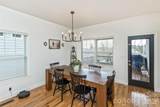
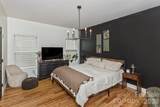
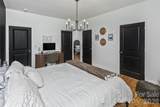
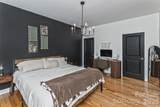
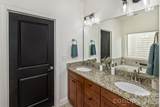
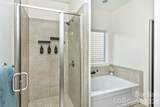
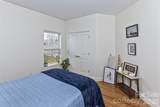
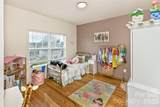
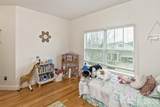
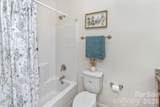
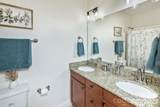
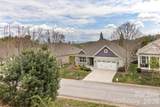
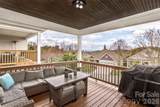
Escape to the beauty and tranquility of Leicester with this charming 3-bedroom, 2-bath home, where comfort meets mountain serenity. Offering 1,606 square feet of thoughtfully designed living space, this home features a bright, open floor plan that feels both spacious and inviting—perfect for relaxing or entertaining. The heart of the home is the stylishly updated kitchen, complete with gleaming granite countertops, seamlessly flowing into the living area where a cozy gas fireplace anchors the space—perfect for creating a warm, inviting atmosphere on cool mountain evenings. Just off the dining area, step onto the covered back porch and take in the peaceful mountain views, an ideal setting for morning coffee, outdoor dining, or simply unwinding in nature. Both bathrooms continue the upscale feel with double vanities and granite surfaces, while the private primary suite offers a true retreat with a luxurious ensuite featuring a garden tub and separate shower. Enjoy a fenced backyard for pets, play, or quiet outdoor living. The split-bedroom layout provides added privacy, and practical features like a newer heat pump and walk-in crawl space provide excellent extra storage and everyday convenience. Nestled in a quiet, gated community just outside city limits, you’ll enjoy resort-style amenities including a pool, fitness center, hot tub, scenic walking trails, and maintained roads. All of this is just a short drive to Asheville’s vibrant dining, shopping, and endless outdoor adventures. Situated on a low-maintenance 0.13-acre lot, this home delivers the perfect blend of easy living, modern updates, and beautiful surroundings.
-
3BEDS
-
0.13ACRES
-
2BATHS
-
01/2 BATHS
-
1,622SQFT
-
$290$/SQFT
School Information
Description
Escape to the beauty and tranquility of Leicester with this charming 3-bedroom, 2-bath home, where comfort meets mountain serenity. Offering 1,606 square feet of thoughtfully designed living space, this home features a bright, open floor plan that feels both spacious and inviting—perfect for relaxing or entertaining. The heart of the home is the stylishly updated kitchen, complete with gleaming granite countertops, seamlessly flowing into the living area where a cozy gas fireplace anchors the space—perfect for creating a warm, inviting atmosphere on cool mountain evenings. Just off the dining area, step onto the covered back porch and take in the peaceful mountain views, an ideal setting for morning coffee, outdoor dining, or simply unwinding in nature. Both bathrooms continue the upscale feel with double vanities and granite surfaces, while the private primary suite offers a true retreat with a luxurious ensuite featuring a garden tub and separate shower. Enjoy a fenced backyard for pets, play, or quiet outdoor living. The split-bedroom layout provides added privacy, and practical features like a newer heat pump and walk-in crawl space provide excellent extra storage and everyday convenience. Nestled in a quiet, gated community just outside city limits, you’ll enjoy resort-style amenities including a pool, fitness center, hot tub, scenic walking trails, and maintained roads. All of this is just a short drive to Asheville’s vibrant dining, shopping, and endless outdoor adventures. Situated on a low-maintenance 0.13-acre lot, this home delivers the perfect blend of easy living, modern updates, and beautiful surroundings.
 Based on information submitted to the MLS GRID as of 2026-10-08T23:33:55.337 UTC. All data is obtained from various sources and may not have been verified by broker or MLS GRID. Supplied Open House Information is subject to change without notice. All information should be independently reviewed and verified for accuracy. Properties may or may not be listed by the office/agent presenting the information.The data relating to real estate on this Web site derive in part from the Canopy MLS IDX program. Brokers make an effort to deliver accurate information, but buyers should independently verify any information on which they will rely in a transaction. All properties are subject to prior sale, change or withdrawal. Neither MartinGroup Properties nor any listing broker shall be responsible for any typographical errors, misinformation, or misprints, and they shall be held totally harmless from any damages arising from reliance upon this data. This data is provided exclusively for consumers' personal, non-commercial use and may not be used for any purpose other than to identify prospective properties they may be interested in purchasing. © 2026 Canopy MLS.
“Listings courtesy of Canopy MLS as distributed by MLS GRID
Some IDX listings have been excluded from this website.
Digital Millennium Copyright Act