
















Skip To Content

910 Prince Garrett Way

Denver, NC 28037
  • $369,900
  • STATUS: Active Under Contract
  • ON SITE: 197 Days
  • ID#: 4362481
Under Contract
UPDATED: 29 min ago
$369,900
  • 3
    BEDS
  • 0.07
    ACRES
  • 2
    BATHS
  • 1
    1/2 BATHS
  • 1,920
    SQFT
  • $193
    $/SQFT
Neighborhood:
Type:
Townhouse
Built:
2024
County:
Area:

School Information

Elementary School:
Middle School:
High School:
Offered by RE/MAX Southern Lifestyles: . Copyright 2026 Canopy MLS. All rights reserved.

Description

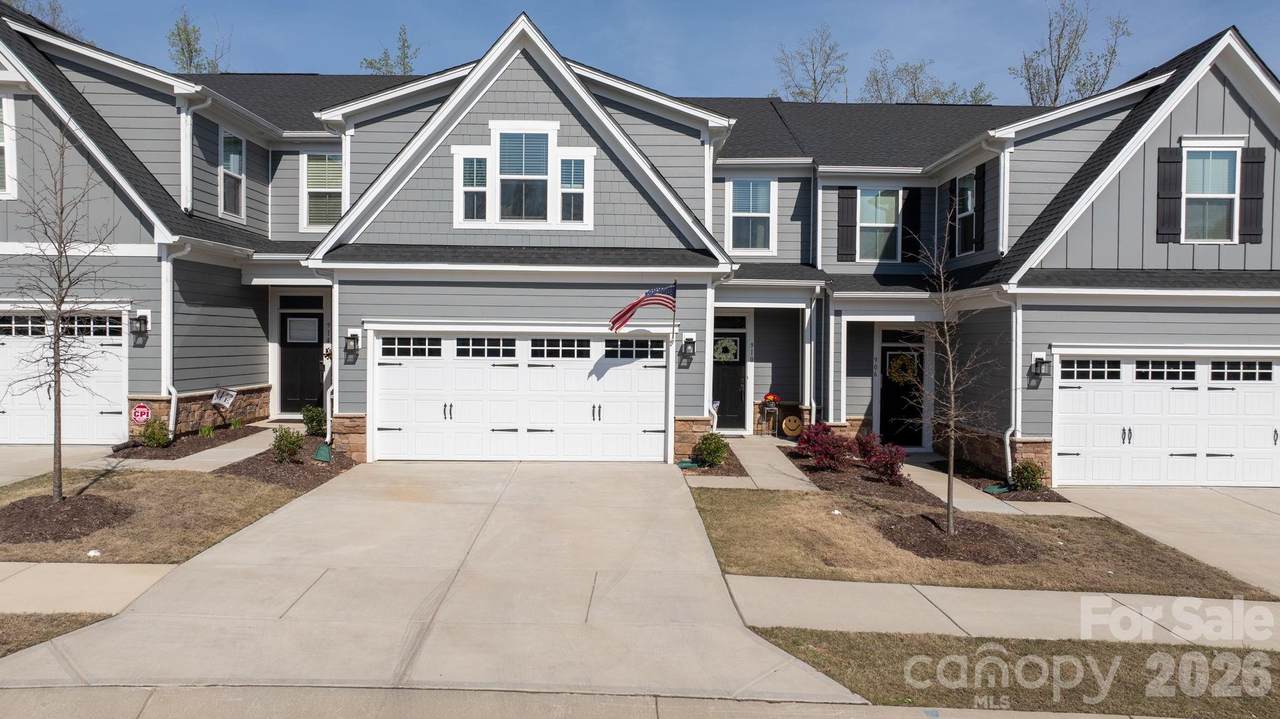
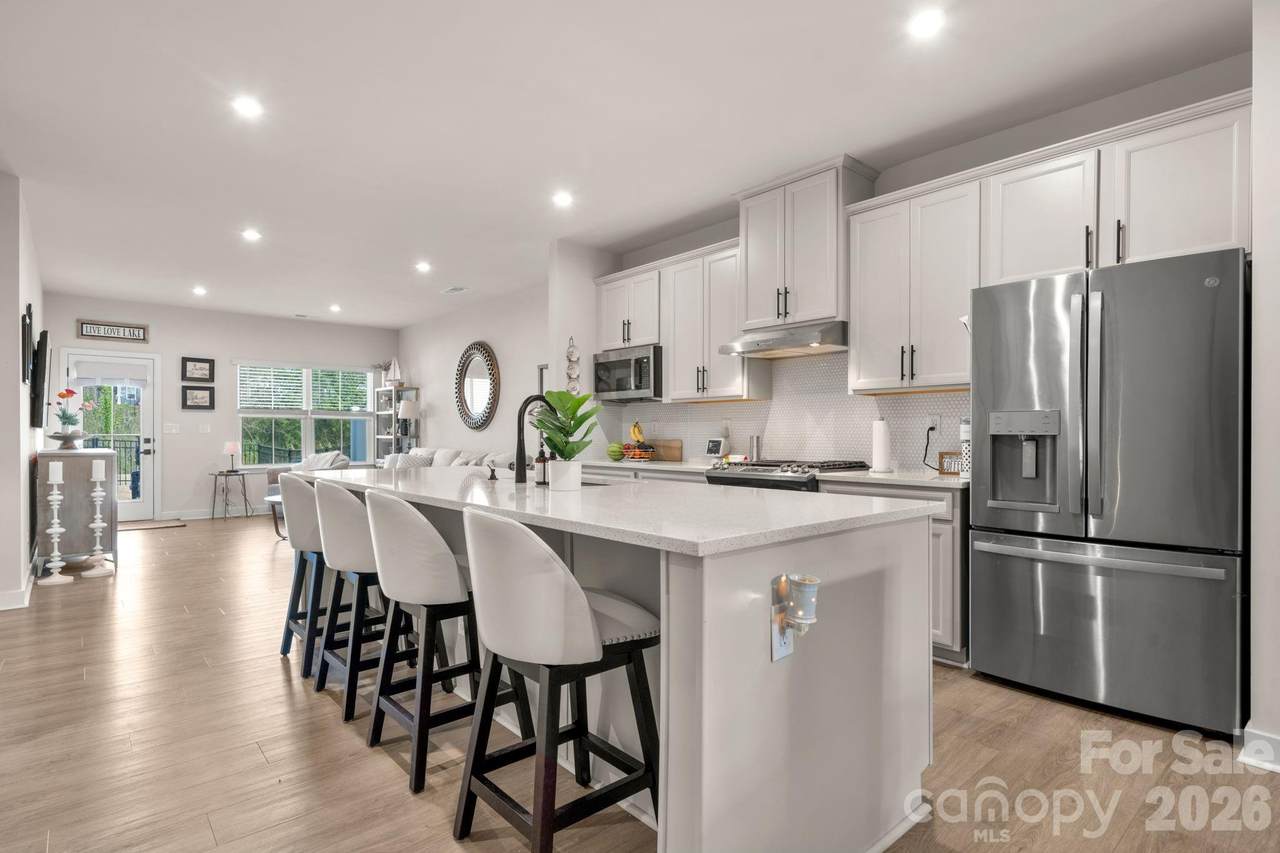
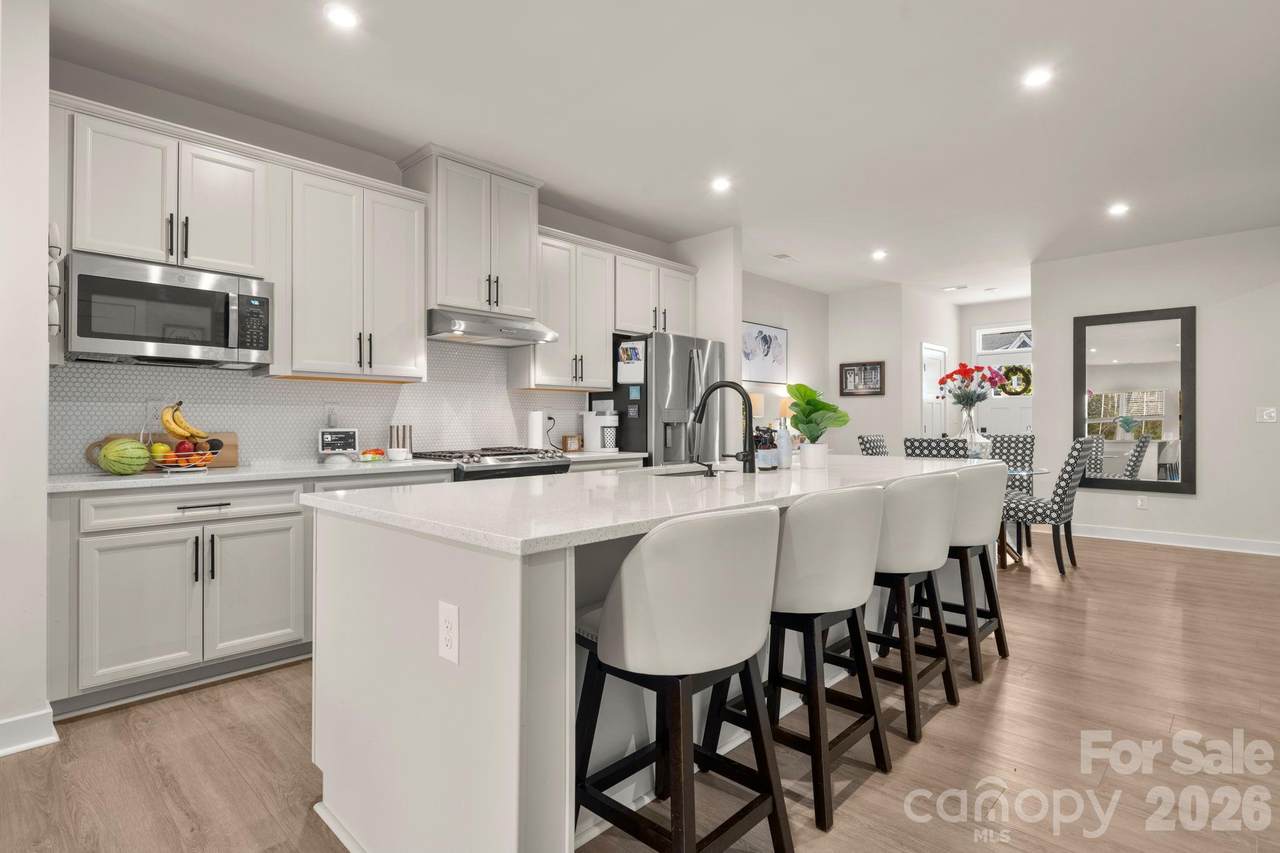
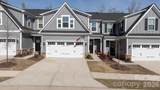
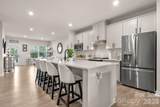
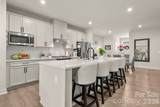
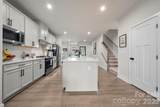
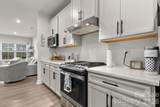
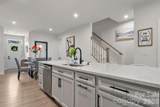
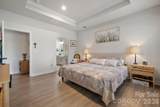
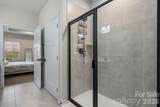
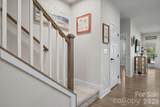
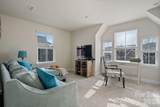
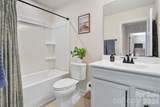
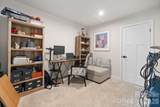
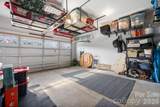
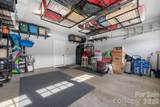
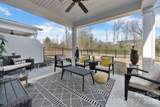
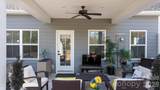
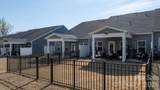
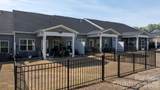
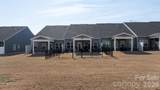
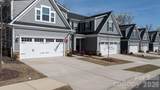
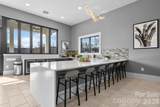
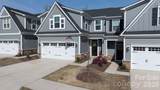
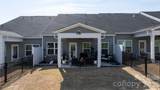
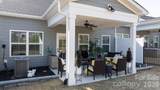
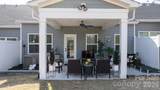
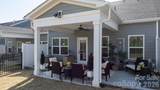
Priced to sell! Motivated seller. This 2-year-old Rivercross townhome near Lake Norman features over $30,000 in documented builder-selected options and upgrades. The open-concept floor plan features a primary suite on the main level. The kitchen includes quartz countertops, a gas range, upgraded backsplash, matte black fixtures, upgraded luxury vinyl plank flooring, upgraded LED lighting, custom window coverings, and additional builder-selected options and upgrades. Enjoy the covered rear porch overlooking a fenced backyard with a tree buffer along the rear property line, providing additional separation from neighboring homes. Additional features include a 2-car attached garage, community clubhouse and pool amenities, and an HOA that includes exterior maintenance and common areas (buyer to verify HOA information). Located just minutes from Lake Norman and conveniently located near shopping, dining, parks, and major commuter routes, this home offers a combination of documented builder upgrades, functional living space, and low-maintenance living.

Monthly Payment Calculator


MLS Grid logo Based on information submitted to the MLS GRID as of 2026-10-11T19:33:41.997 UTC. All data is obtained from various sources and may not have been verified by broker or MLS GRID. Supplied Open House Information is subject to change without notice. All information should be independently reviewed and verified for accuracy. Properties may or may not be listed by the office/agent presenting the information.The data relating to real estate on this Web site derive in part from the Canopy MLS IDX program. Brokers make an effort to deliver accurate information, but buyers should independently verify any information on which they will rely in a transaction. All properties are subject to prior sale, change or withdrawal. Neither MartinGroup Properties nor any listing broker shall be responsible for any typographical errors, misinformation, or misprints, and they shall be held totally harmless from any damages arising from reliance upon this data. This data is provided exclusively for consumers' personal, non-commercial use and may not be used for any purpose other than to identify prospective properties they may be interested in purchasing. © 2026 Canopy MLS.

“Listings courtesy of Canopy MLS as distributed by MLS GRID

Some IDX listings have been excluded from this website.

Digital Millennium Copyright Act
www.homesearchcharlottenc.com/homes/174505099
Print Image

910 Prince Garrett Way Denver, NC 28037

  • Price: $369,900
  • Status: Active Under Contract
  • On Site: 197 Days
  • Updated: 29 min ago
  • ID#: 4362481
3
Beds
2
Baths
1
½ Baths
0.07
Acres
1,920
SQFT
$193
$/SQFT
2024
Built
Neighborhood:
Rivercross
County:
Lincoln
Area:
Denver
Elementary School:
Catawba Springs
Middle School:
East Lincoln
High School:
East Lincoln
Property Description
Priced to sell! Motivated seller. This 2-year-old Rivercross townhome near Lake Norman features over $30,000 in documented builder-selected options and upgrades. The open-concept floor plan features a primary suite on the main level. The kitchen includes quartz countertops, a gas range, upgraded backsplash, matte black fixtures, upgraded luxury vinyl plank flooring, upgraded LED lighting, custom window coverings, and additional builder-selected options and upgrades. Enjoy the covered rear porch overlooking a fenced backyard with a tree buffer along the rear property line, providing additional separation from neighboring homes. Additional features include a 2-car attached garage, community clubhouse and pool amenities, and an HOA that includes exterior maintenance and common areas (buyer to verify HOA information). Located just minutes from Lake Norman and conveniently located near shopping, dining, parks, and major commuter routes, this home offers a combination of documented builder upgrades, functional living space, and low-maintenance living.
Exterior Features

Carport YN No Construction Materials Fiber CementStone Veneer Construction Type Site Built Entry Level 1 Foundation Details Slab Garage YN Yes Levels Two Main Level Garage YN Yes Parking Features Attached Garage Road Responsibility Private Maintained Road Road Surface Type ConcretePaved

Interior Features

Above Grade Finished Area 1920 Appliances DishwasherGas CooktopRefrigerator Basement YN No Below Grade Finished Area 0 Cooling Central Air Fireplace YN No Garage Spaces 2 Heating Central Laundry Features Utility Room Lower Square Feet 0 Main Square Feet 1260 Rooms Main (Primary Bedroom) Sq Ft Unheated Total 0 Sq Ft Upper 660 Third Square Feet 0

Property Features

Additional Parcels YN False Association Annual Expense 3300.00 Association Fee 275 Association Fee Frequency Monthly Association Name Triangle Trace Association YN Yes Assumable YN No Auction YN No CCRSubject To Yes City Taxes Paid To No City Taxes Paid Community Features ClubhouseFitness CenterOutdoor Pool Hoa Subject To Required HOASubject To Dues Mandatory Land Included YN Yes New Construction YN No Property Sub Type Townhouse Senior Community YN No Sewer Public Sewer Special Listing Conditions None Water Source Public


MLS Grid logo Based on information submitted to the MLS GRID as of 2026-10-11T19:33:41.997 UTC. All data is obtained from various sources and may not have been verified by broker or MLS GRID. Supplied Open House Information is subject to change without notice. All information should be independently reviewed and verified for accuracy. Properties may or may not be listed by the office/agent presenting the information.The data relating to real estate on this Web site derive in part from the Canopy MLS IDX program. Brokers make an effort to deliver accurate information, but buyers should independently verify any information on which they will rely in a transaction. All properties are subject to prior sale, change or withdrawal. Neither MartinGroup Properties nor any listing broker shall be responsible for any typographical errors, misinformation, or misprints, and they shall be held totally harmless from any damages arising from reliance upon this data. This data is provided exclusively for consumers' personal, non-commercial use and may not be used for any purpose other than to identify prospective properties they may be interested in purchasing. © 2026 Canopy MLS.

“Listings courtesy of Canopy MLS as distributed by MLS GRID

Some IDX listings have been excluded from this website.

Digital Millennium Copyright Act
 
https://bt-photos.global.ssl.fastly.net/cmls/1280_boomver_1_4362481-1.jpg https://bt-photos.global.ssl.fastly.net/cmls/1280_boomver_1_4362481-1.jpg https://bt-photos.global.ssl.fastly.net/cmls/1280_boomver_1_4362481-1.jpg
Logo
MartinGroup Properties
19531 Kistler Farm Road
Davidson NC, 28036
Offered by RE/MAX Southern Lifestyles: . Copyright 2026 Canopy MLS. All rights reserved.