







Description
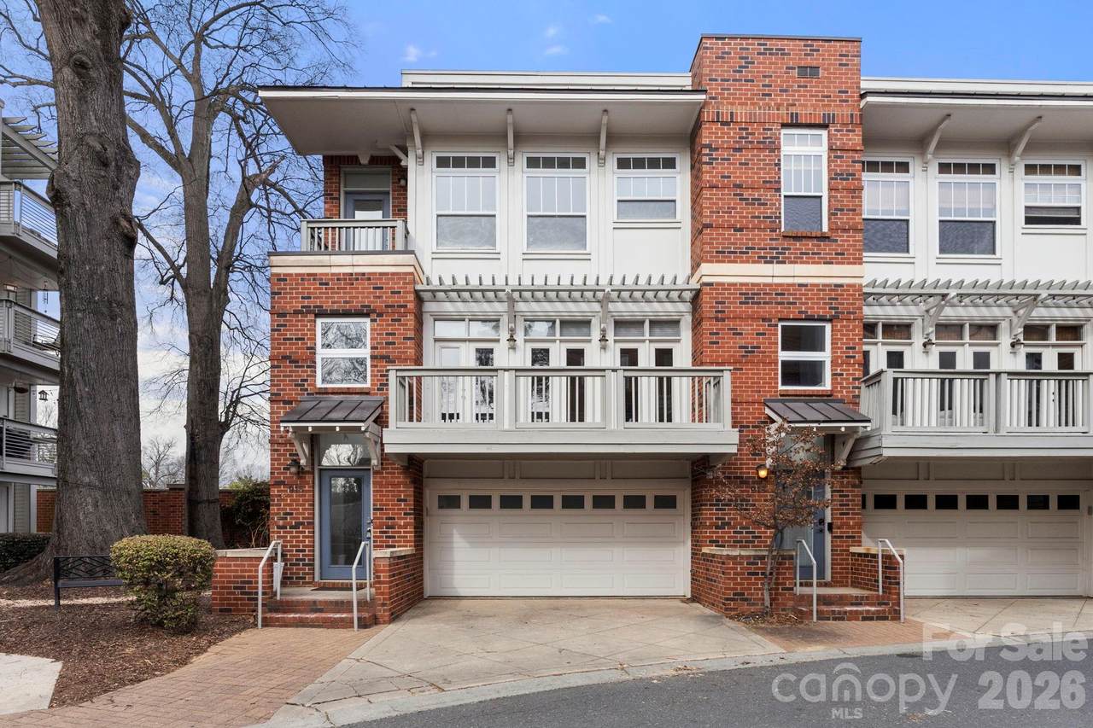
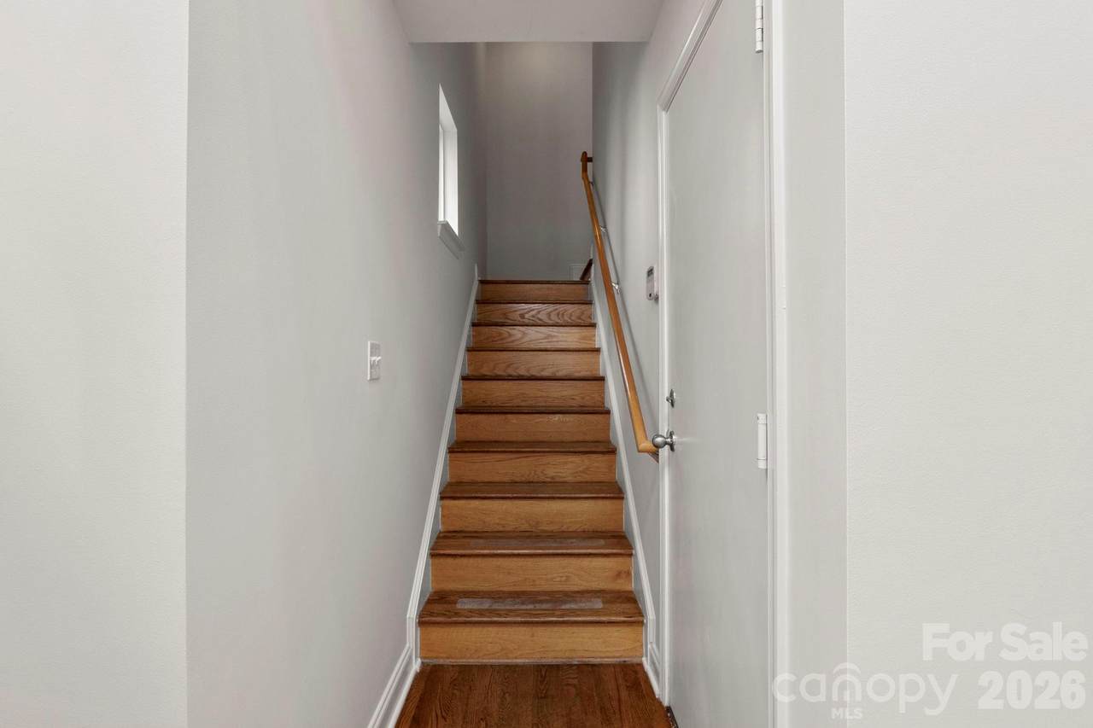
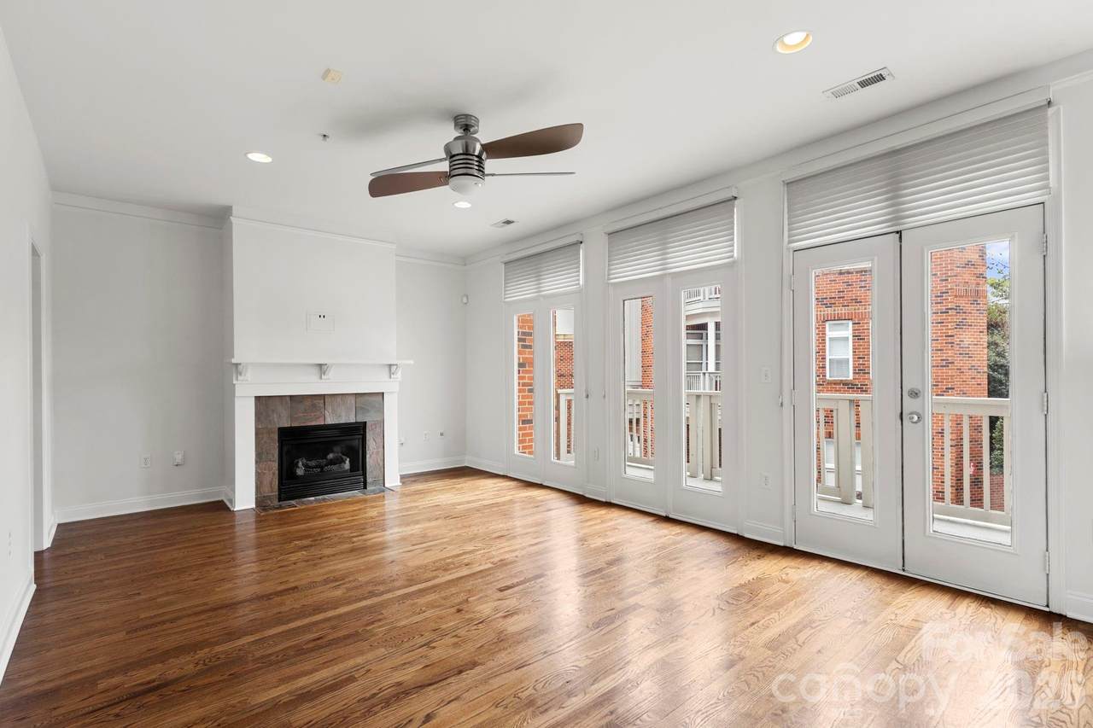
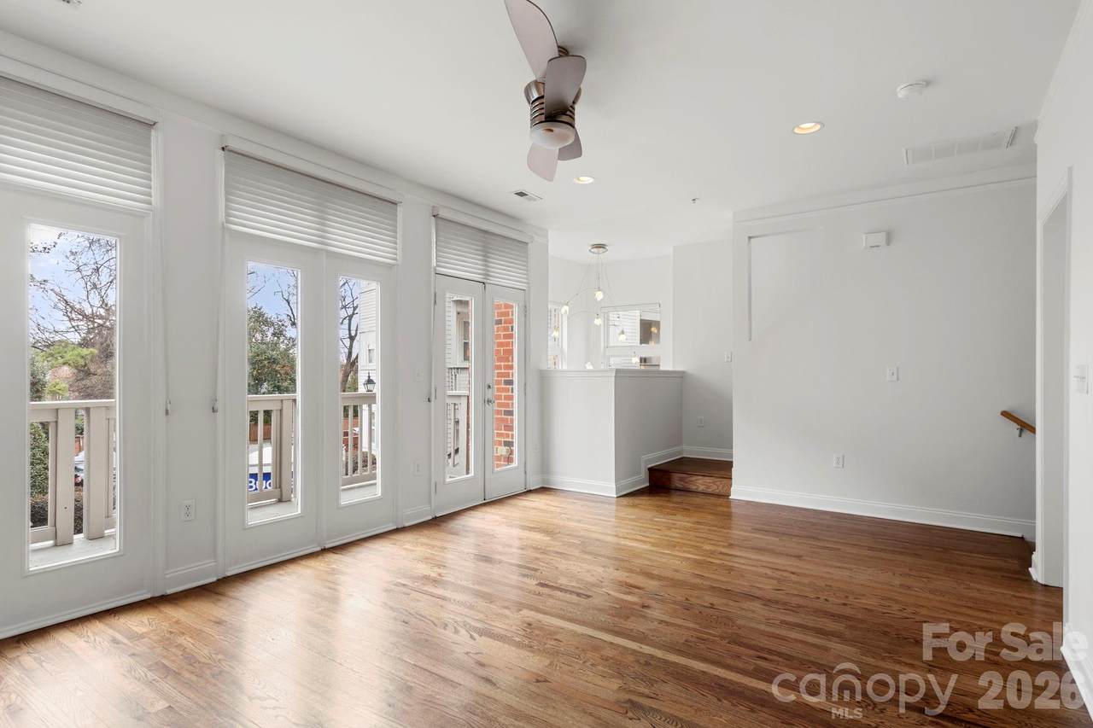
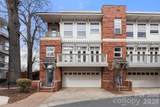
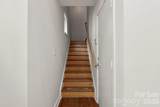
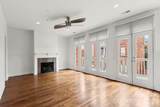
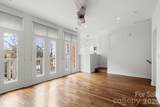
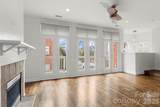
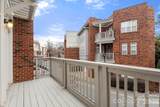
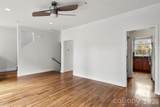
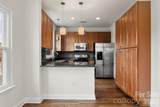
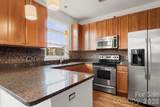
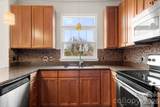
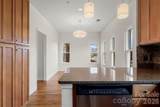
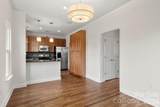
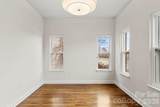
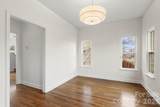
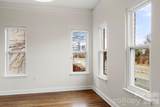
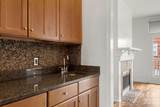
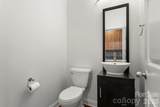
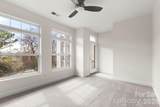
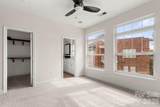
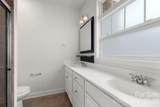
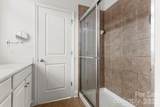
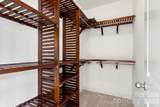
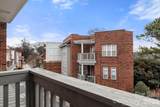
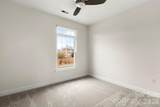
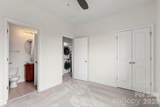
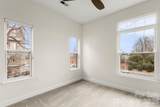
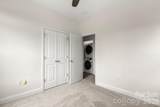
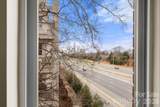
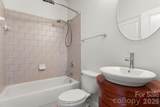
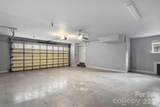
Stunning modern entry leads to a light-filled open floorplan designed for both everyday living and elevated entertaining. This beautifully appointed 3-bedroom, 2.5-bath condo blends thoughtful design with stylish finishes throughout — plus fresh interior paint, brand-new carpet in the bedrooms, and a new front deck for a truly move-in-ready experience. The kitchen features granite countertops, tons of cabinetry, split-face tiled backsplash, stainless steel appliances, and a wet bar area. Modern light fixtures, a built-in sound system, multiple balconies, a unique city view, and abundant natural light elevate the entire living experience. Upstairs, the primary suite offers a spacious retreat complete with a walk-in closet and private bath. Two additional bedrooms provide flexibility for guests, office space, or whatever suits your lifestyle — all enhanced with new carpet for added comfort. The must-see oversized garage impresses with exceptional space and versatility — ideal for storage, a home gym setup, workshop area, or maybe a tailgate-prep zone. Enjoy the unbeatable Elizabeth location — just moments from dining, shopping, and entertainment — walking distance to Independence Park and the Lynx Gold Line, plus quick access to Uptown, Plaza Midwood, and nearby hospitals. Convenience and connectivity truly set this home apart. This exceptional end unit delivers style, space, and accessibility in one of Charlotte’s most vibrant areas.
-
3BEDS
-
N/AACRES
-
2BATHS
-
11/2 BATHS
-
1,448SQFT
-
$352$/SQFT
School Information
Description
Stunning modern entry leads to a light-filled open floorplan designed for both everyday living and elevated entertaining. This beautifully appointed 3-bedroom, 2.5-bath condo blends thoughtful design with stylish finishes throughout — plus fresh interior paint, brand-new carpet in the bedrooms, and a new front deck for a truly move-in-ready experience. The kitchen features granite countertops, tons of cabinetry, split-face tiled backsplash, stainless steel appliances, and a wet bar area. Modern light fixtures, a built-in sound system, multiple balconies, a unique city view, and abundant natural light elevate the entire living experience. Upstairs, the primary suite offers a spacious retreat complete with a walk-in closet and private bath. Two additional bedrooms provide flexibility for guests, office space, or whatever suits your lifestyle — all enhanced with new carpet for added comfort. The must-see oversized garage impresses with exceptional space and versatility — ideal for storage, a home gym setup, workshop area, or maybe a tailgate-prep zone. Enjoy the unbeatable Elizabeth location — just moments from dining, shopping, and entertainment — walking distance to Independence Park and the Lynx Gold Line, plus quick access to Uptown, Plaza Midwood, and nearby hospitals. Convenience and connectivity truly set this home apart. This exceptional end unit delivers style, space, and accessibility in one of Charlotte’s most vibrant areas.
 Based on information submitted to the MLS GRID as of 2026-10-08T23:33:55.337 UTC. All data is obtained from various sources and may not have been verified by broker or MLS GRID. Supplied Open House Information is subject to change without notice. All information should be independently reviewed and verified for accuracy. Properties may or may not be listed by the office/agent presenting the information.The data relating to real estate on this Web site derive in part from the Canopy MLS IDX program. Brokers make an effort to deliver accurate information, but buyers should independently verify any information on which they will rely in a transaction. All properties are subject to prior sale, change or withdrawal. Neither MartinGroup Properties nor any listing broker shall be responsible for any typographical errors, misinformation, or misprints, and they shall be held totally harmless from any damages arising from reliance upon this data. This data is provided exclusively for consumers' personal, non-commercial use and may not be used for any purpose other than to identify prospective properties they may be interested in purchasing. © 2026 Canopy MLS.
“Listings courtesy of Canopy MLS as distributed by MLS GRID
Some IDX listings have been excluded from this website.
Digital Millennium Copyright Act