




Description
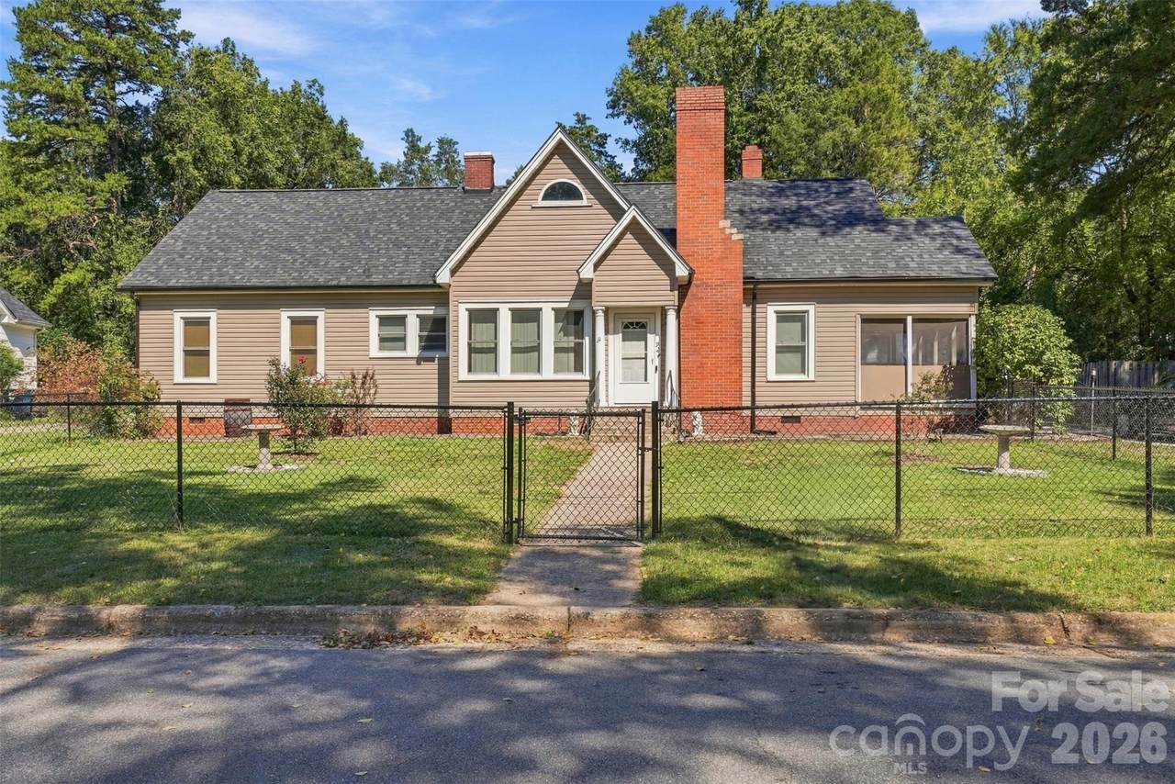
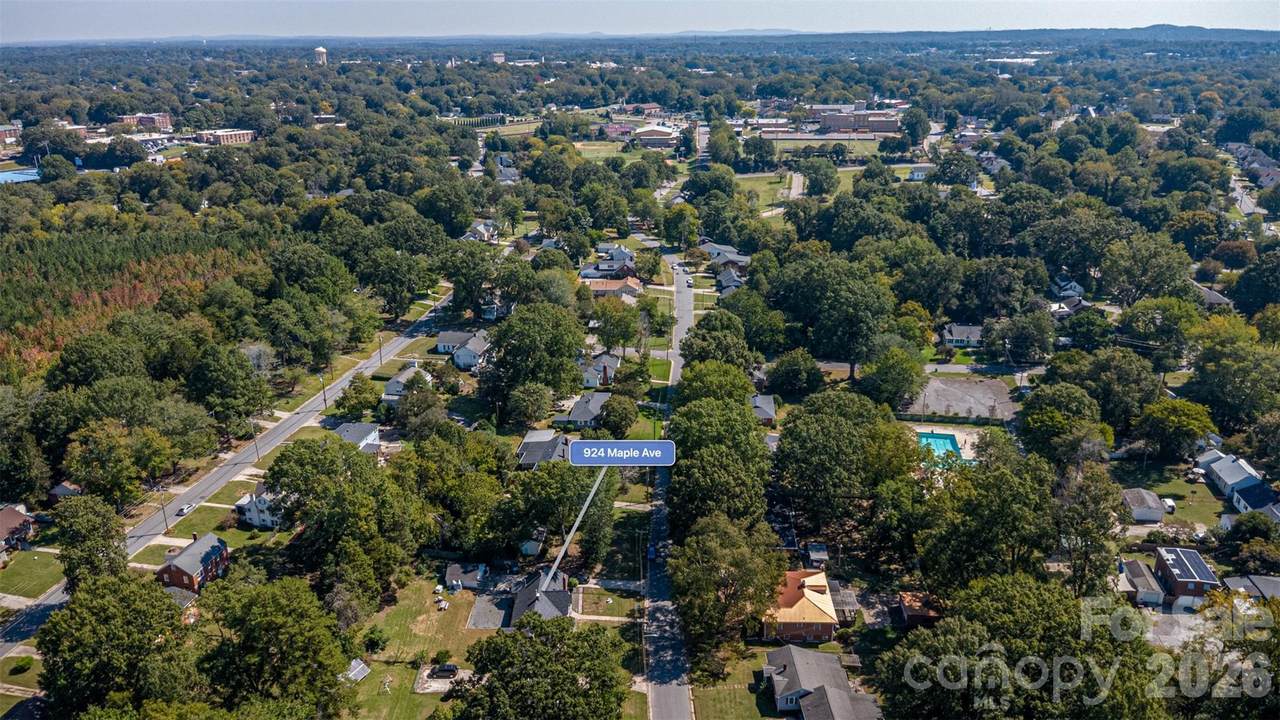
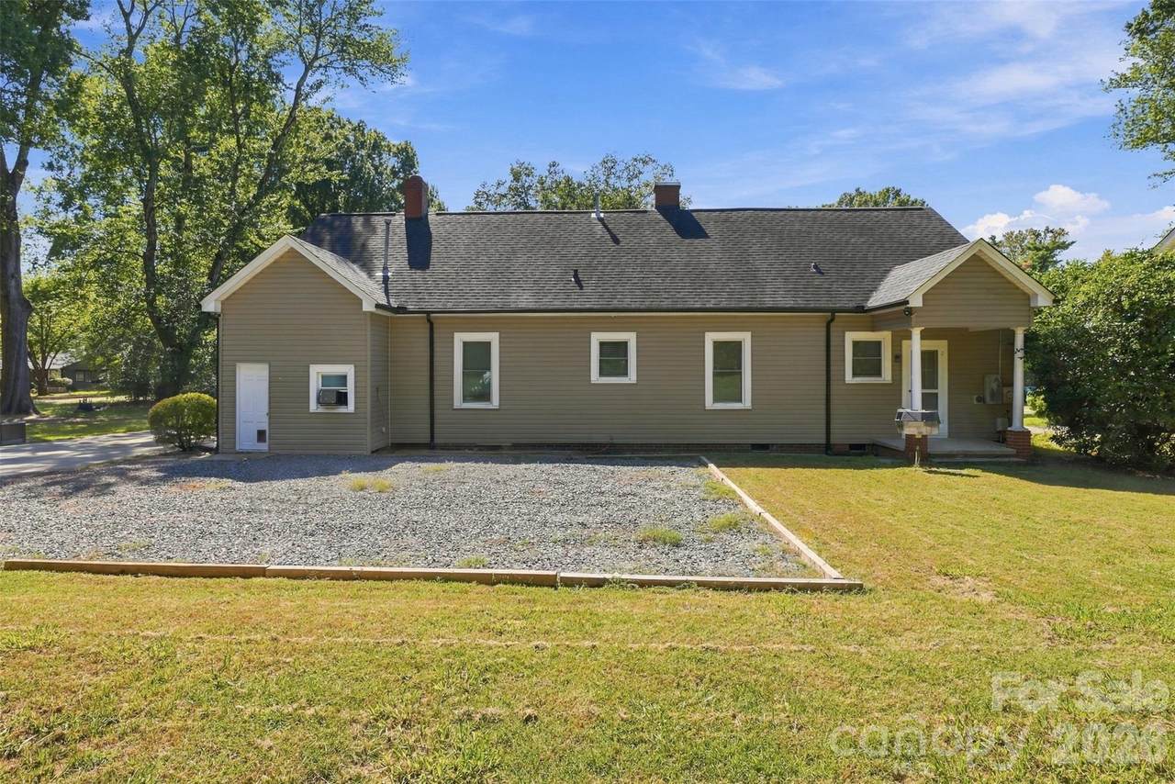
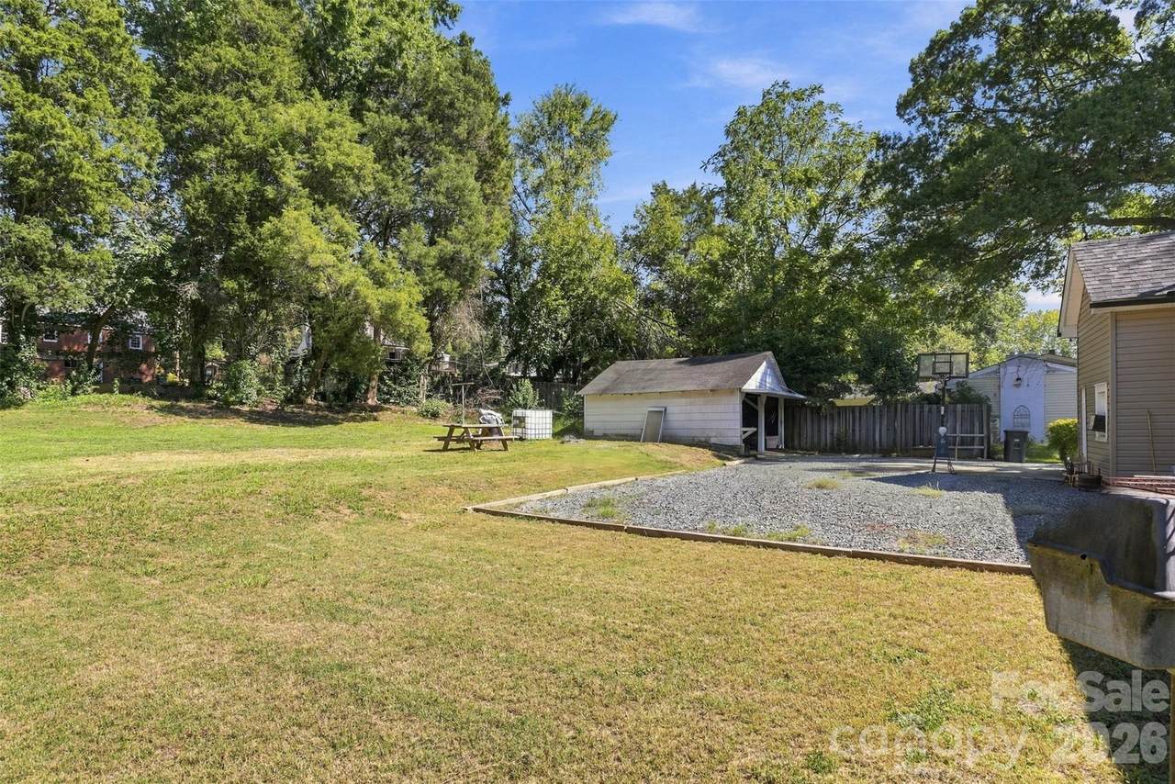
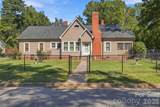
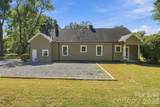
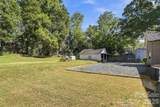
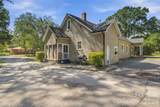
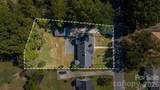
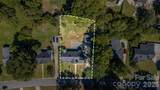
There’s something special about a home that makes everyday life feel more inviting, where character, comfort, and convenience come together in a way that simply feels good. From the moment you step inside, warm hardwood floors and abundant natural light create a welcoming atmosphere. The living room fireplace provides a timeless focal point and an inviting place to settle in, whether you’re enjoying a quiet evening at home or gathering with guests. The adjoining living and dining spaces offer plenty of room for everyday routines, shared meals, celebrations, and all the moments in between. Built in 1941, this home carries a sense of character that gives each space its own personality. Hardwood and tile flooring complement the interior, while the windows bring natural light throughout the main living areas. The main level offers comfortable spaces to make your own, and an unfinished upstairs area adds even more possibility. Use it for storage today or explore how the space could support your plans for the future. A walk-in closet and dedicated utility-room laundry add practical function to everyday living. Outside, the approximately 0.35-acre lot gives you more room to enjoy home beyond the four walls. Start the morning with coffee on the side porch, spend an afternoon outside, or simply appreciate having your own outdoor space at the end of a busy day. A workshop provides a dedicated place for tools, projects, hobbies, or additional storage, while the two-space carport adds everyday convenience. The location brings another layer to the lifestyle. Downtown Salisbury is close at hand, making it easy to enjoy local restaurants, coffee shops, shopping, community events, and the character of the city’s historic downtown. Nearby grocery options, medical services, parks, and recreation help keep everyday needs and activities within convenient reach. Interstate access also provides an easy connection toward the Charlotte area as well as Winston-Salem and Greensboro. What makes this home memorable is the combination: the warmth of hardwood floors, the glow of a fireplace, a porch made for slower moments, outdoor space to enjoy, a workshop ready for your next project, and unfinished space offering possibilities for what comes next. Add the convenience of being close to downtown Salisbury and regional routes, and you have a home that makes it easier to enjoy both time at home and everything waiting just beyond your front door. Come for the character. Stay for the space, convenience, and possibilities that make everyday life here feel like home.
-
3BEDS
-
0.35ACRES
-
1BATHS
-
11/2 BATHS
-
1,548SQFT
-
$132$/SQFT
School Information
Description
There’s something special about a home that makes everyday life feel more inviting, where character, comfort, and convenience come together in a way that simply feels good. From the moment you step inside, warm hardwood floors and abundant natural light create a welcoming atmosphere. The living room fireplace provides a timeless focal point and an inviting place to settle in, whether you’re enjoying a quiet evening at home or gathering with guests. The adjoining living and dining spaces offer plenty of room for everyday routines, shared meals, celebrations, and all the moments in between. Built in 1941, this home carries a sense of character that gives each space its own personality. Hardwood and tile flooring complement the interior, while the windows bring natural light throughout the main living areas. The main level offers comfortable spaces to make your own, and an unfinished upstairs area adds even more possibility. Use it for storage today or explore how the space could support your plans for the future. A walk-in closet and dedicated utility-room laundry add practical function to everyday living. Outside, the approximately 0.35-acre lot gives you more room to enjoy home beyond the four walls. Start the morning with coffee on the side porch, spend an afternoon outside, or simply appreciate having your own outdoor space at the end of a busy day. A workshop provides a dedicated place for tools, projects, hobbies, or additional storage, while the two-space carport adds everyday convenience. The location brings another layer to the lifestyle. Downtown Salisbury is close at hand, making it easy to enjoy local restaurants, coffee shops, shopping, community events, and the character of the city’s historic downtown. Nearby grocery options, medical services, parks, and recreation help keep everyday needs and activities within convenient reach. Interstate access also provides an easy connection toward the Charlotte area as well as Winston-Salem and Greensboro. What makes this home memorable is the combination: the warmth of hardwood floors, the glow of a fireplace, a porch made for slower moments, outdoor space to enjoy, a workshop ready for your next project, and unfinished space offering possibilities for what comes next. Add the convenience of being close to downtown Salisbury and regional routes, and you have a home that makes it easier to enjoy both time at home and everything waiting just beyond your front door. Come for the character. Stay for the space, convenience, and possibilities that make everyday life here feel like home.
 Based on information submitted to the MLS GRID as of 2026-10-11T19:33:41.997 UTC. All data is obtained from various sources and may not have been verified by broker or MLS GRID. Supplied Open House Information is subject to change without notice. All information should be independently reviewed and verified for accuracy. Properties may or may not be listed by the office/agent presenting the information.The data relating to real estate on this Web site derive in part from the Canopy MLS IDX program. Brokers make an effort to deliver accurate information, but buyers should independently verify any information on which they will rely in a transaction. All properties are subject to prior sale, change or withdrawal. Neither MartinGroup Properties nor any listing broker shall be responsible for any typographical errors, misinformation, or misprints, and they shall be held totally harmless from any damages arising from reliance upon this data. This data is provided exclusively for consumers' personal, non-commercial use and may not be used for any purpose other than to identify prospective properties they may be interested in purchasing. © 2026 Canopy MLS.
“Listings courtesy of Canopy MLS as distributed by MLS GRID
Some IDX listings have been excluded from this website.
Digital Millennium Copyright Act